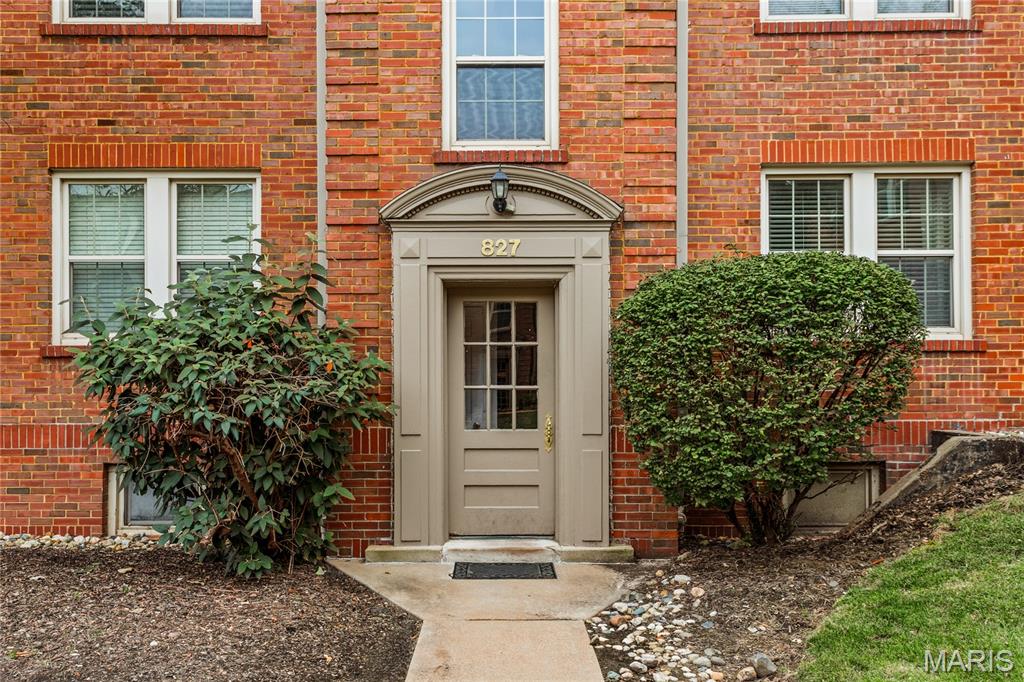
Property photo 1
Property photo 2
Property photo 3
Property photo 4
Property photo 5
1 Bed
1 Bath
691 sqft

$175,000

827 Westwood Drive Unit 3E, Clayton MO, 63105

Price per sqft$253.26
Built in1940
Property size691 sqft
Property typeCondominium

Overview

Active

Listed Sep 24, 2026

Updated 2h ago

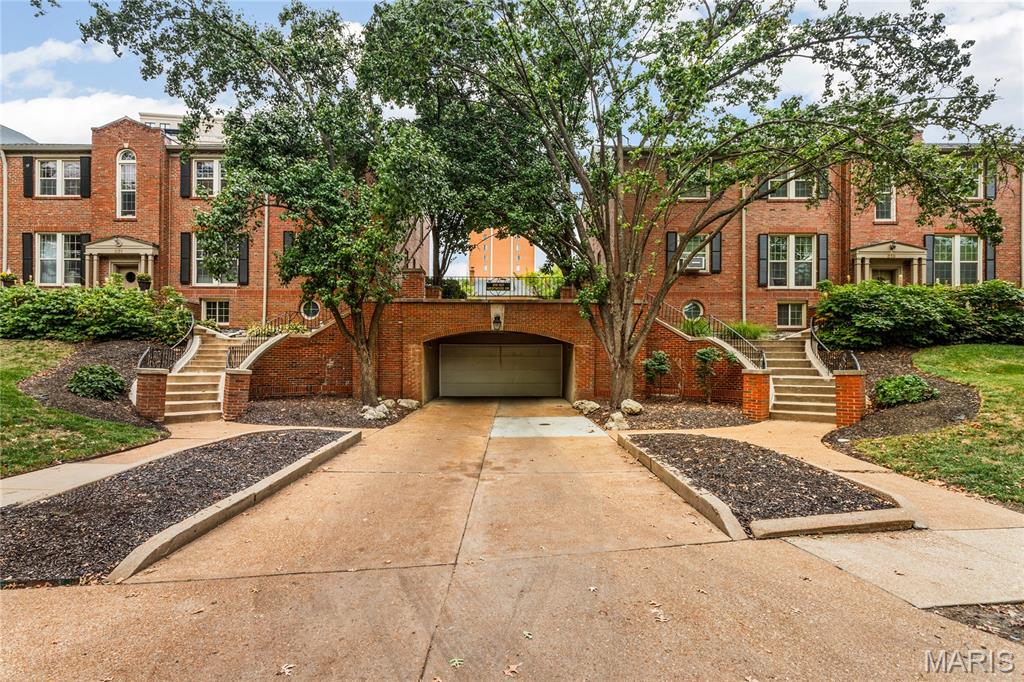
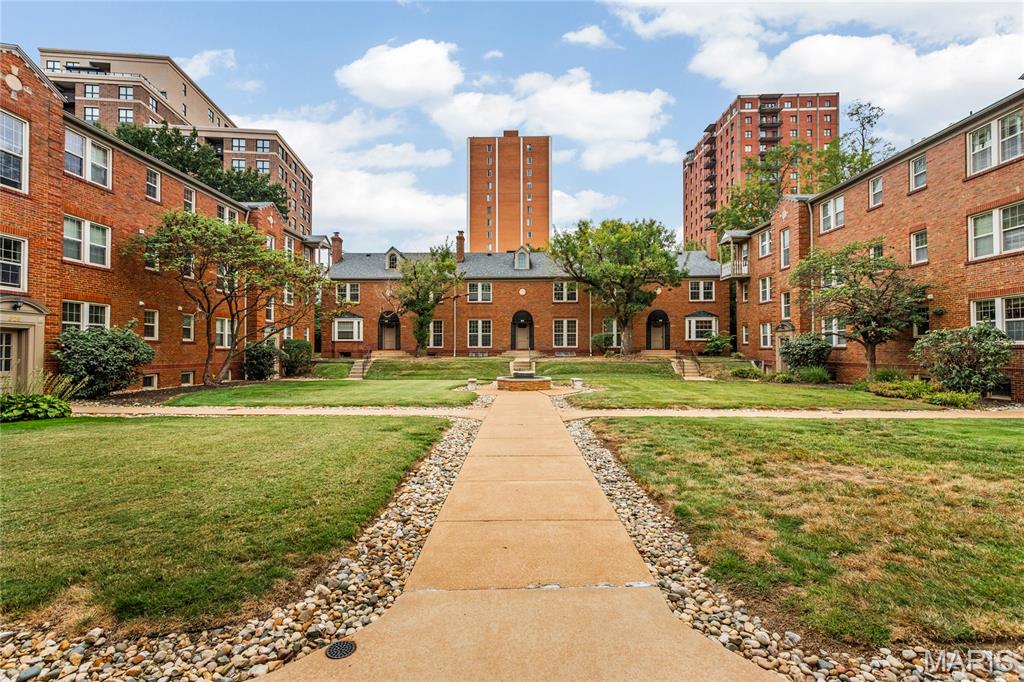
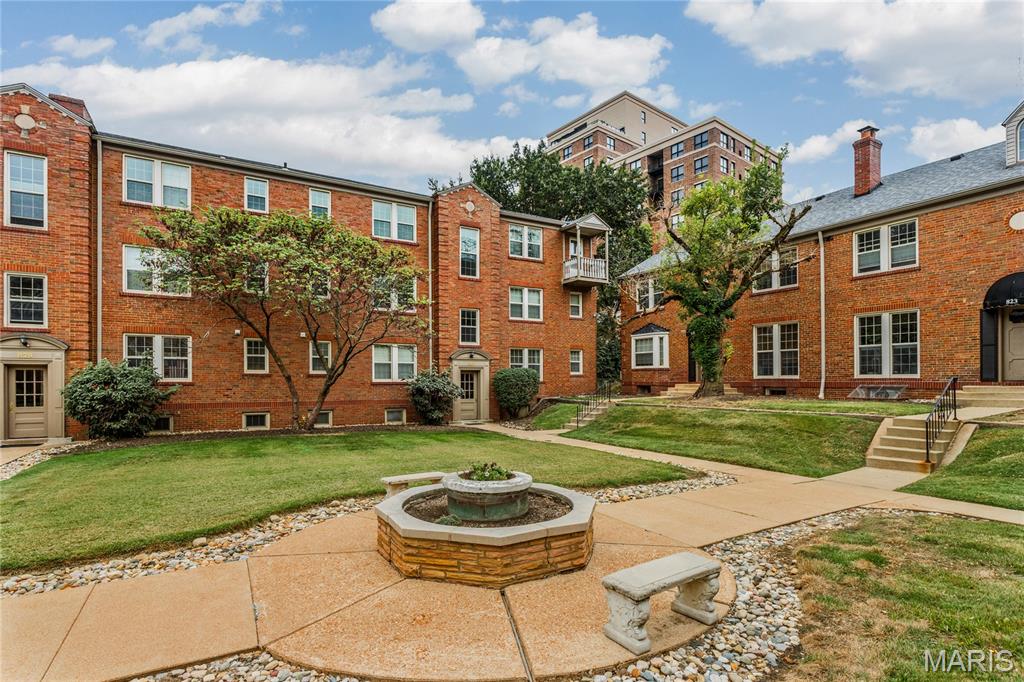
Enjoy the Clayton lifestyle in this beautiful 1 bed, 1 bath condo located within walking distance to all that Clayton has to offer! This meticulous property offers the carefree lifestyle of condo living with the conveniences of in-unit laundry and assigned garage parking. Stunning hardwood flooring extends through the main rooms of the home, with slate tile in the kitchen and travertine tile in the bathroom. The spacious family room features recessed lighting, crown molding, and a window overlooking the courtyard. Off the kitchen is a great flex space that could be a formal dining room or a home office, depending on your needs! The kitchen features 42-inch cabinets with crown molding, granite counters, stainless appliances, a 5-burner gas range, built-in microwave, dishwasher, and a GE French door refrigerator! The bedroom features crown molding, a ceiling fan, and two wardrobe systems with an additional closet in the hallway. Tucked away in a laundry closet, the stackable washer and dryer offer convenience and ease, making household chores a breeze. If there are larger items that the stackable unit cannot accommodate, communal laundry machines are available for use in the basement. The bathroom includes a large vanity with storage space, shower/tub combo with a Jacuzzi whirlpool tub, and beautiful travertine tile surround that goes to the ceiling. The basement has a storage locker and access to the parking garage with an assigned parking space for this unit. Condo fee includes water, sewer, trash, ground maintenance, exterior maintenance, and snow removal. Situated just moments away from the vibrant shopping and dining scene that defines Clayton, this home puts the best of the city right at your doorstep. Make your appointment today!

$1,164/mo

Est. mortgage payment based on a $175,000 home price.

All estimates are provided by Luxury Presence for informational purposes only. Actual amounts may vary.

Additional information

MLS® ID
26061252
Available since
September 24, 2026

Interior Features

Bedrooms
1
Bathrooms
1
Cooling
Yes
Basement
No

Exterior Features

Lot Size
0.02 Acres

Other Property Details

Taxes
$1,895
Tax Frequency
Annually
Association Fee Frequency
Monthly
Garage
Yes


Courtesy of Stephanie Fultz

Based on information from DASH - Coldwell Banker (CB) as of 10/14/2026. This information is for your personal, non-commercial use and may not be used for any purpose other than to identify prospective properties you may be interested in purchasing. The display of MLS data is usually deemed reliable but is NOT guaranteed accurate by the MLS. Buyers are responsible for verifying the accuracy of all information should investigate the data themselves or retain appropriate professionals. Information from sources other than the Listing Agent may have been included in the MLS data. Unless otherwise specified in writing, Broker/Agent has not and will not verify any information obtained from other sources. The Broker/Agent providing the information contained herein may or may not have been the Listing and/or Selling Agent. 

©2026 DASH - Coldwell Banker (CB). All rights reserved. 

Data last updated 2:49 PM UTC, 10/14/2026

Powered by Luxury Presence