Property photo 1
Property photo 2
Property photo 3
Property photo 4
Property photo 5
3 Beds
3 Baths
3,134 sqft

$455,000

6715 Enterprise Dr #A-104, Fort Collins CO, 80526

Price per sqft$145.18
Built in2008
Property size3,134 sqft
Property typeCondominium

Overview

Active

Listed May 31, 2026

Updated 3 days ago

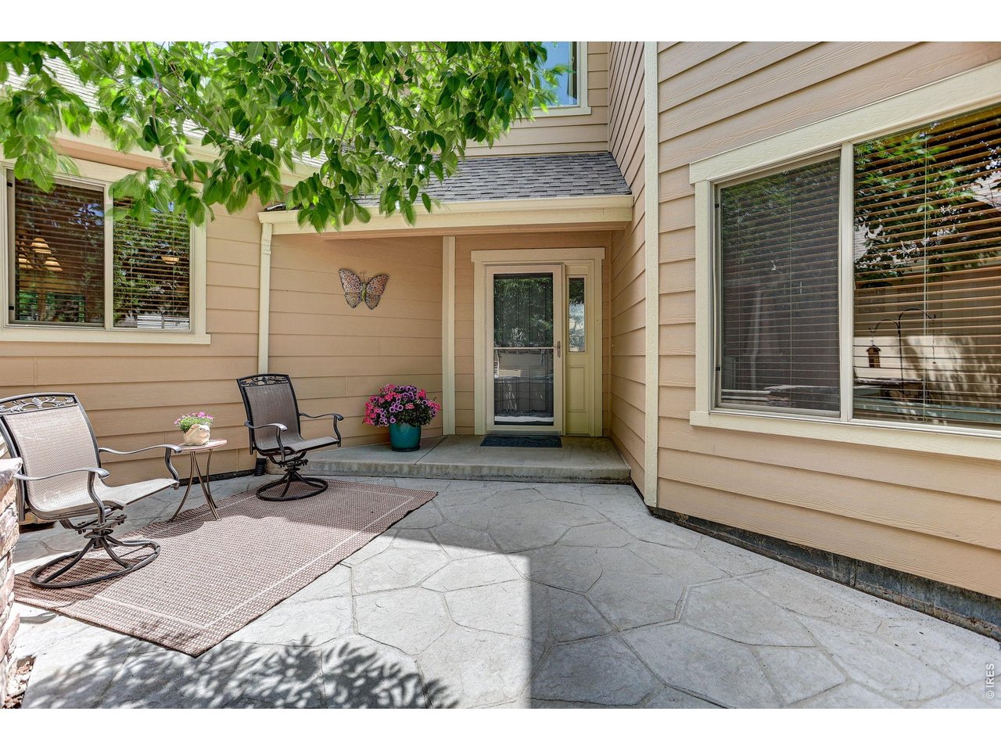
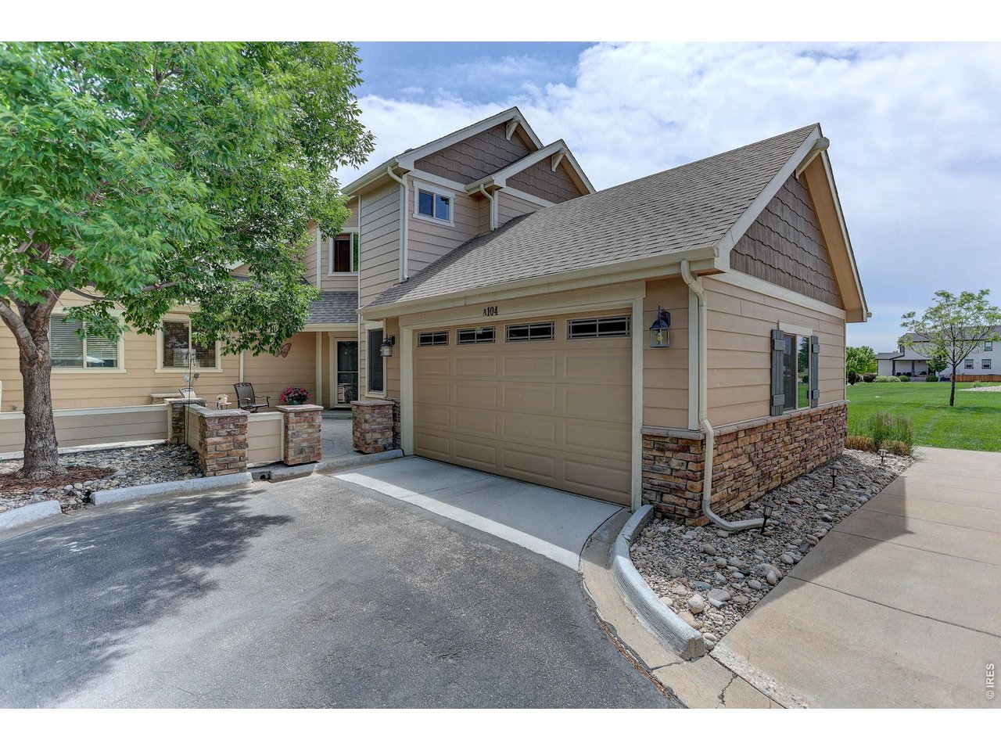
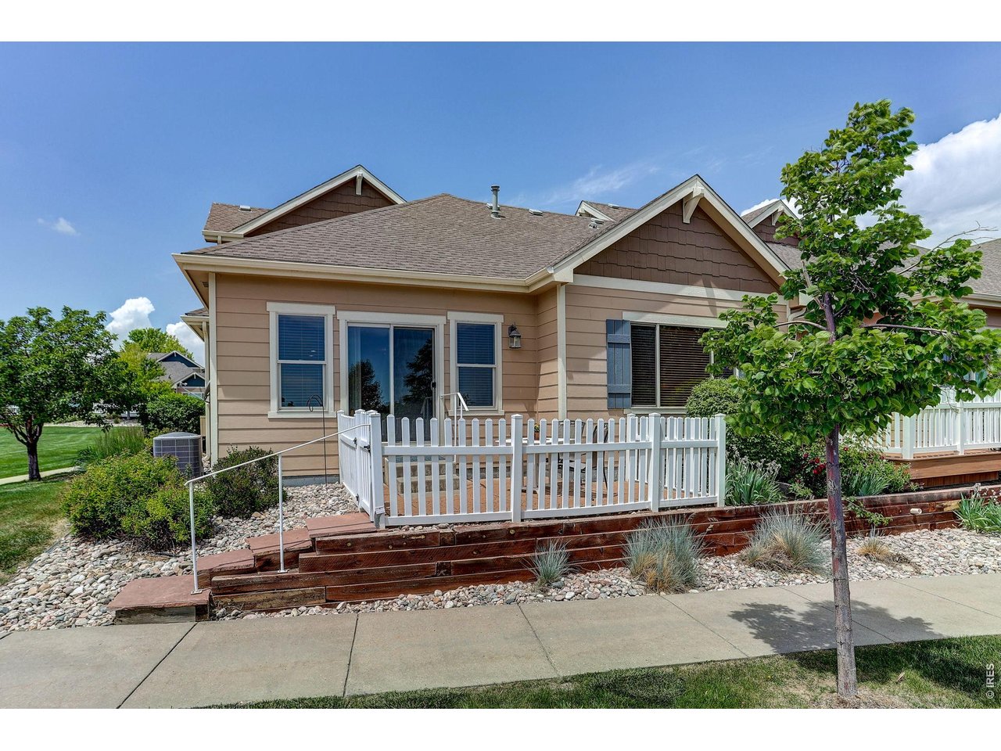
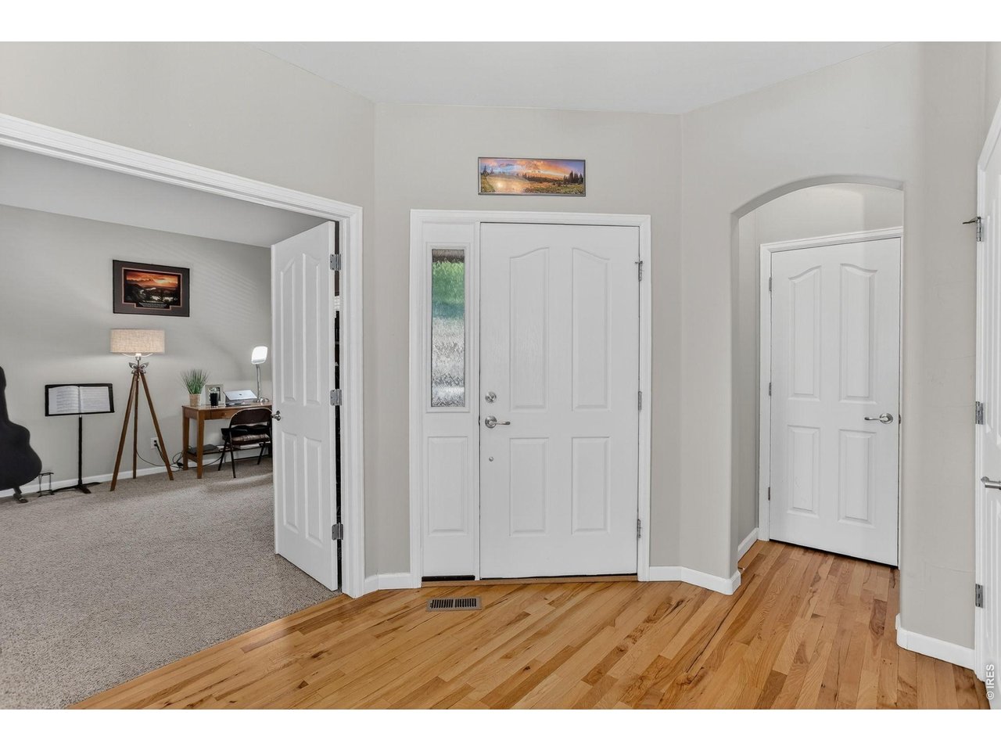
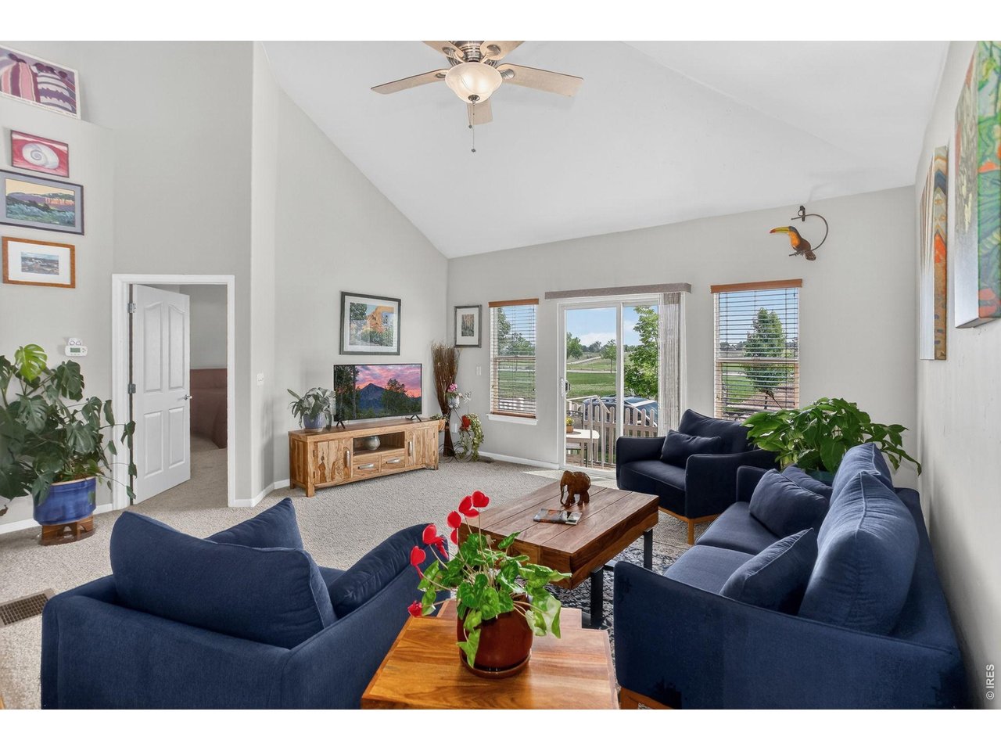
LOCK AND LEAVE LIFESTYLE! Enjoy the freedom of low-maintenance living. This end-unit townhome-style condo offers an easy lock-and-go lifestyle, with landscaping, snow removal and exterior maintenance handled by the HOA. The well-managed association has completed Reserve Studies and maintains strong reserves, adding confidence to the convenience of townhome living. Ideally situated adjacent to community open space, this inviting home features vaulted ceilings, an open and spacious floor plan, and true main-level living. The kitchen offers newer Samsung stainless steel appliances (2024), generous counter space and the kitchen window overlooks the green space. The dining area flows into the living room with access to a private fenced patio-perfect for morning coffee or relaxing at the end of the day. The main-level primary suite features a 5-piece bath and walk-in closet, while the laundry room and flexible office/3rd bedroom are also conveniently located on the main floor. Upstairs you'll find a versatile loft, additional bedroom, and full bath. The unfinished basement provides abundant storage, workout/flex space, or room for future expansion. Outside enjoy the neighboring green space and community pergola, perfect for grilling and socializing. Additional perks to consider are....only minutes from the foothills, hiking & biking trails close by, easy access to both Fort Collins & Loveland and sweeping views just steps from your from door. This is a home designed for spending less time maintaining and more time living.

$3,027/mo

Est. mortgage payment based on a $455,000 home price.

All estimates are provided by Luxury Presence for informational purposes only. Actual amounts may vary.

Additional information

MLS® ID
1060921
Available since
May 31, 2026

Interior Features

Bedrooms
3
Bathrooms
3
Cooling
Yes
Heating
Yes
Basement
No

Exterior Features

Lot Size
0.04 Acres

Other Property Details

Taxes
$2,655
Tax Frequency
Annually
Association Fee Frequency
Monthly
Garage
Yes


Courtesy of Jeffrey Lewis

Based on information from DASH - Coldwell Banker (CB) as of 10/10/2026. This information is for your personal, non-commercial use and may not be used for any purpose other than to identify prospective properties you may be interested in purchasing. The display of MLS data is usually deemed reliable but is NOT guaranteed accurate by the MLS. Buyers are responsible for verifying the accuracy of all information should investigate the data themselves or retain appropriate professionals. Information from sources other than the Listing Agent may have been included in the MLS data. Unless otherwise specified in writing, Broker/Agent has not and will not verify any information obtained from other sources. The Broker/Agent providing the information contained herein may or may not have been the Listing and/or Selling Agent. 

©2026 DASH - Coldwell Banker (CB). All rights reserved. 

Data last updated 8:29 AM UTC, 10/10/2026

Powered by Luxury Presence