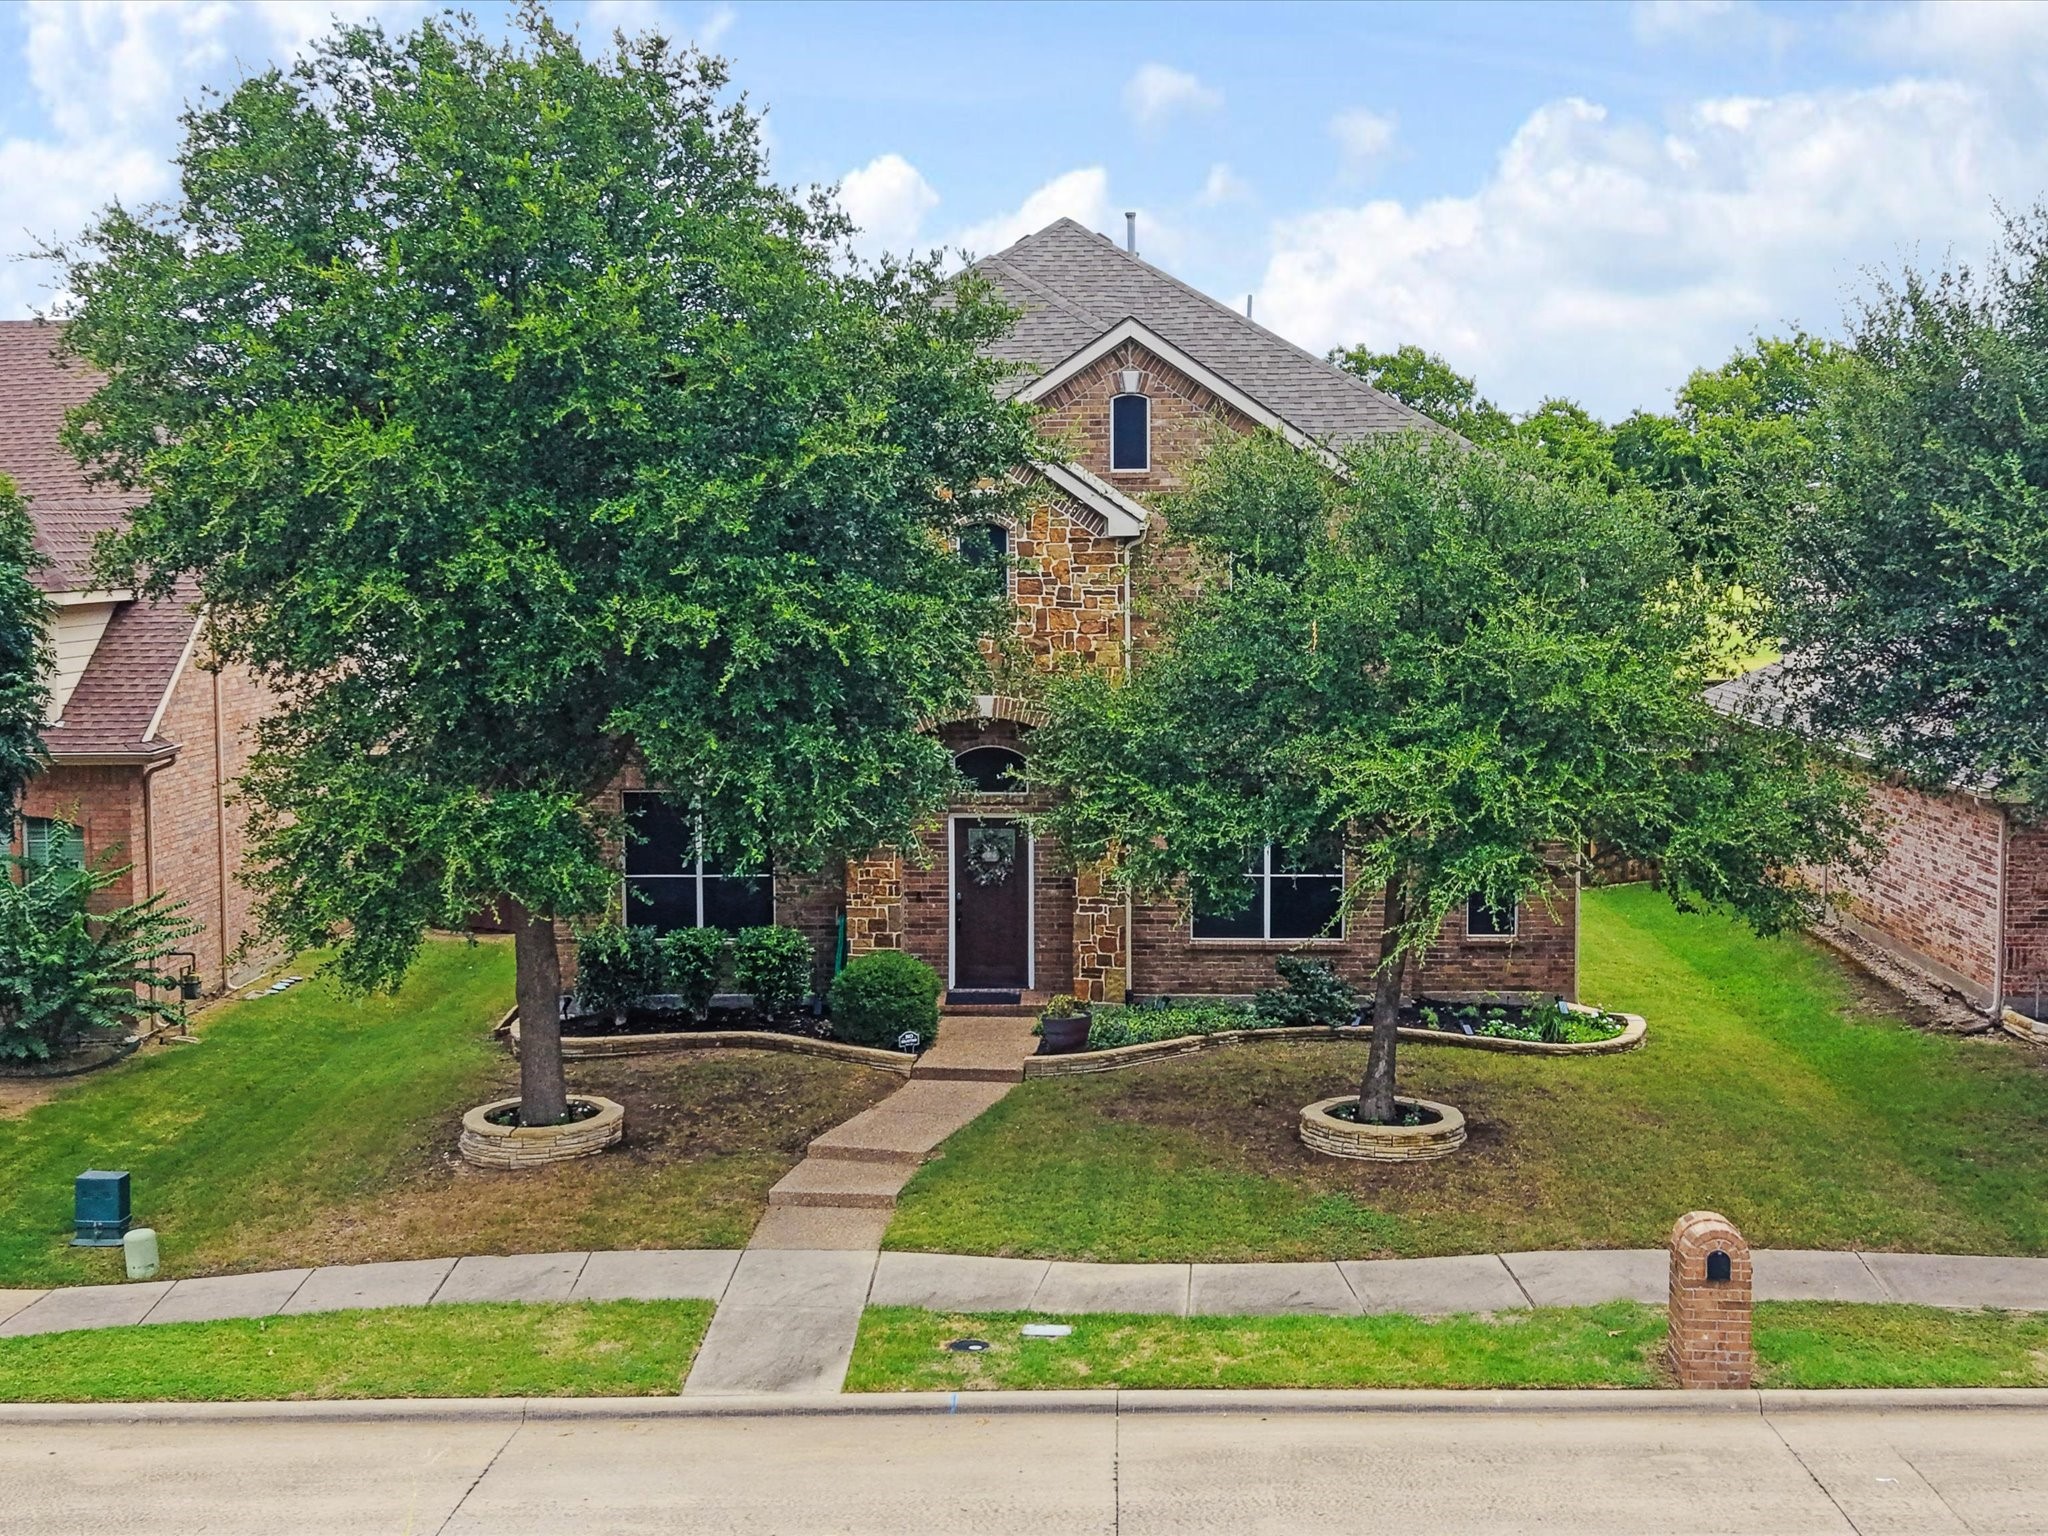
Property photo 1
Property photo 2
Property photo 3
Property photo 4
Property photo 5
4 Beds
4 Baths

$575,000

12038 Gonzales Drive, Frisco TX, 75035

Built in2008
Property typeResidential

Overview

Active

Listed Jul 25, 2026

Updated 4 weeks ago

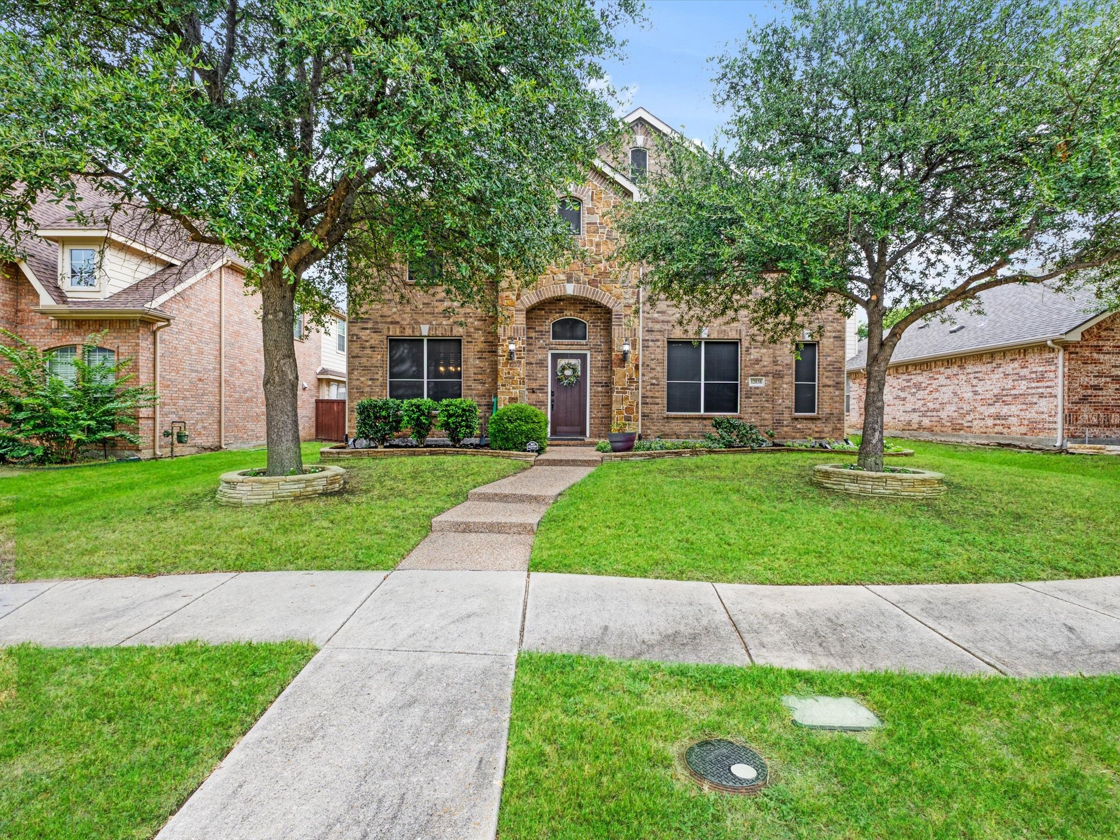
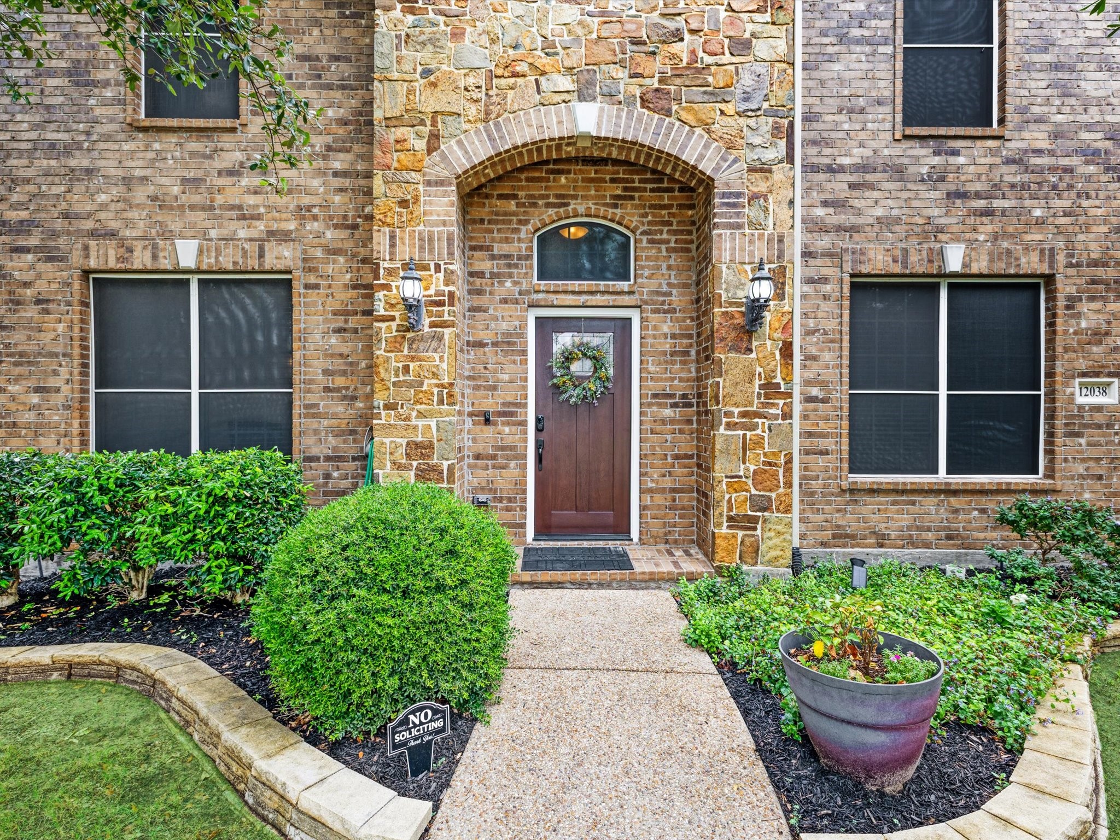
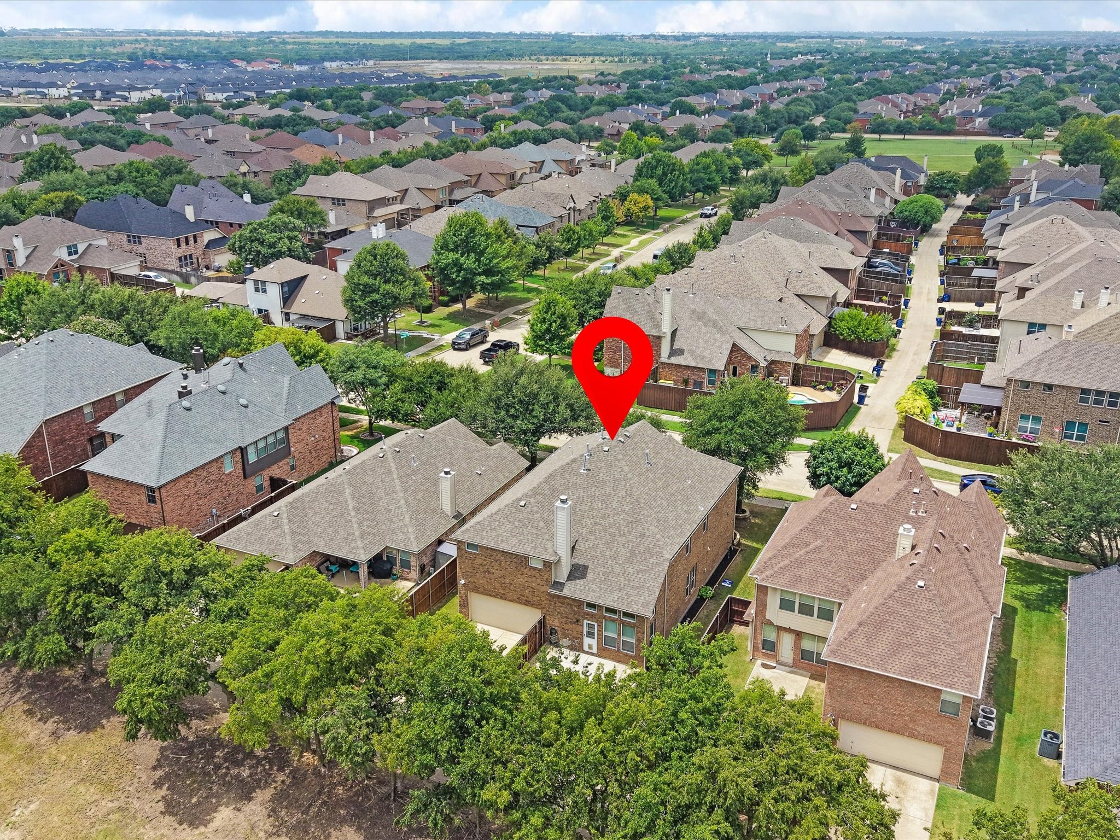
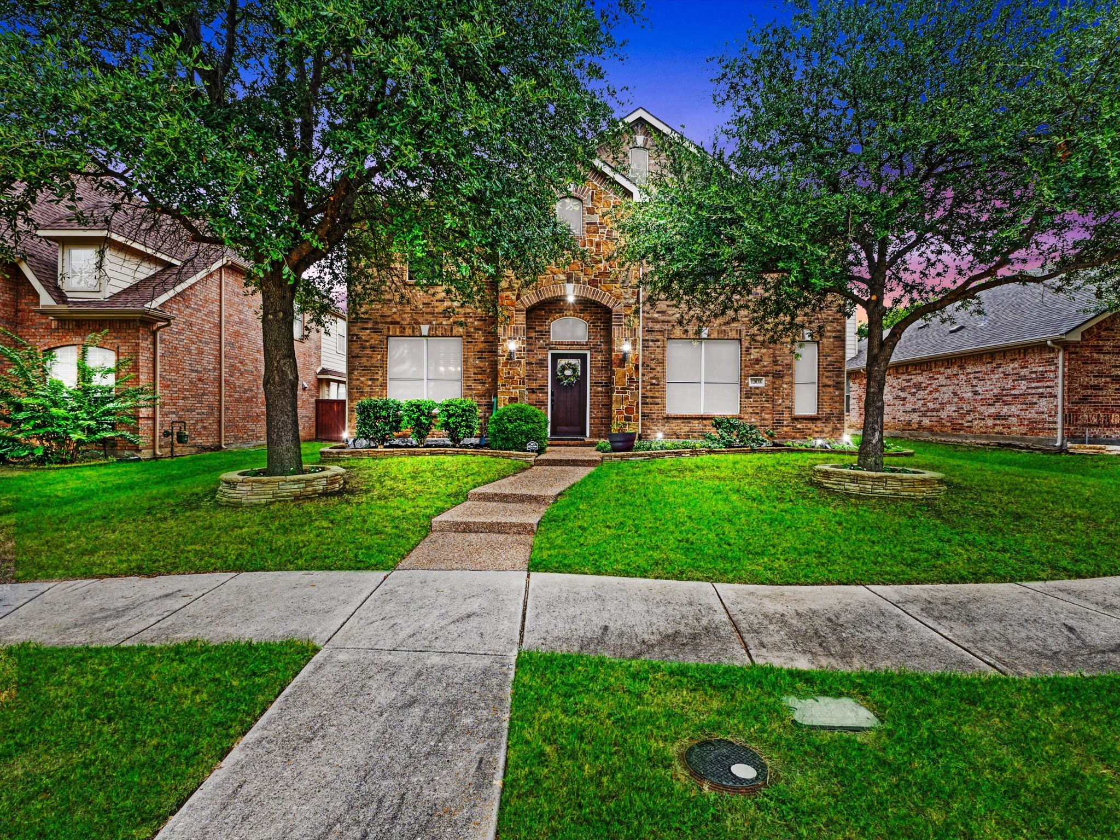
Welcome to this exceptional, move-in ready home in the highly sought-after Panther Creek Estates, ideally located within walking distance of Sem Elementary and Maus Middle School. Combining a prime Frisco location with a thoughtfully designed floor plan, this beautifully updated home offers the perfect blend of comfort, style, and functionality. The gourmet kitchen features granite countertops, stainless steel appliances, a center island, and abundant prep and storage space, making it ideal for everyday living and entertaining. All kitchen appliances have been replaced, providing modern convenience and peace of mind. The private first-floor primary suite and dedicated study showcase beautiful hardwood flooring, while the second level offers three spacious secondary bedrooms, two full bathrooms, a large game room, and an oversized media room. Extensively updated, this home has been meticulously maintained and includes complete interior paint, updated downstairs trim, luxury vinyl plank flooring throughout the first floor, new upstairs carpet, a beautifully refreshed fireplace, and a new front door (2020). Additional major improvements include two new water heaters, one replaced HVAC system, a new roof, select replacement windows, and new garage door panels following the 2019 hail storm. The powder bath has also been tastefully updated with new fixtures and finishes. The private backyard is enclosed by a premium board-on-board fence, creating an ideal setting for outdoor entertaining or relaxing. Conveniently located near parks, shopping, dining, and major commuter routes, this exceptional home offers outstanding value in one of Frisco's most desirable communities. A rare opportunity to own a beautifully updated home in an unbeatable location.

$3,825/mo

Est. mortgage payment based on a $575,000 home price.

All estimates are provided by Luxury Presence for informational purposes only. Actual amounts may vary.

Additional information

MLS® ID
21315646
Available since
July 25, 2026

Interior Features

Bedrooms
4
Bathrooms
4
Fireplace
Yes
Cooling
Yes
Basement
No

Exterior Features

Lot Size
0.14 Acres

Other Property Details

Taxes
$9,735
Tax Frequency
Annually
Garage
Yes


Courtesy of Kristin Reinertsen

Based on information from DASH - Coldwell Banker (CB) as of 9/11/2026. This information is for your personal, non-commercial use and may not be used for any purpose other than to identify prospective properties you may be interested in purchasing. The display of MLS data is usually deemed reliable but is NOT guaranteed accurate by the MLS. Buyers are responsible for verifying the accuracy of all information should investigate the data themselves or retain appropriate professionals. Information from sources other than the Listing Agent may have been included in the MLS data. Unless otherwise specified in writing, Broker/Agent has not and will not verify any information obtained from other sources. The Broker/Agent providing the information contained herein may or may not have been the Listing and/or Selling Agent. 

©2026 DASH - Coldwell Banker (CB). All rights reserved. 

Data last updated 10:08 AM UTC, 9/11/2026

Powered by Luxury Presence