Property photo 1
Property photo 2
Property photo 3
Property photo 4
Property photo 5
3 Beds
3 Baths

$2,795,000

2 W 67th Street Unit 6/7DE, New York City NY, 10023

Built in1918
Property typeResidential

Overview

Active

Listed Apr 9, 2026

Updated 10 days ago

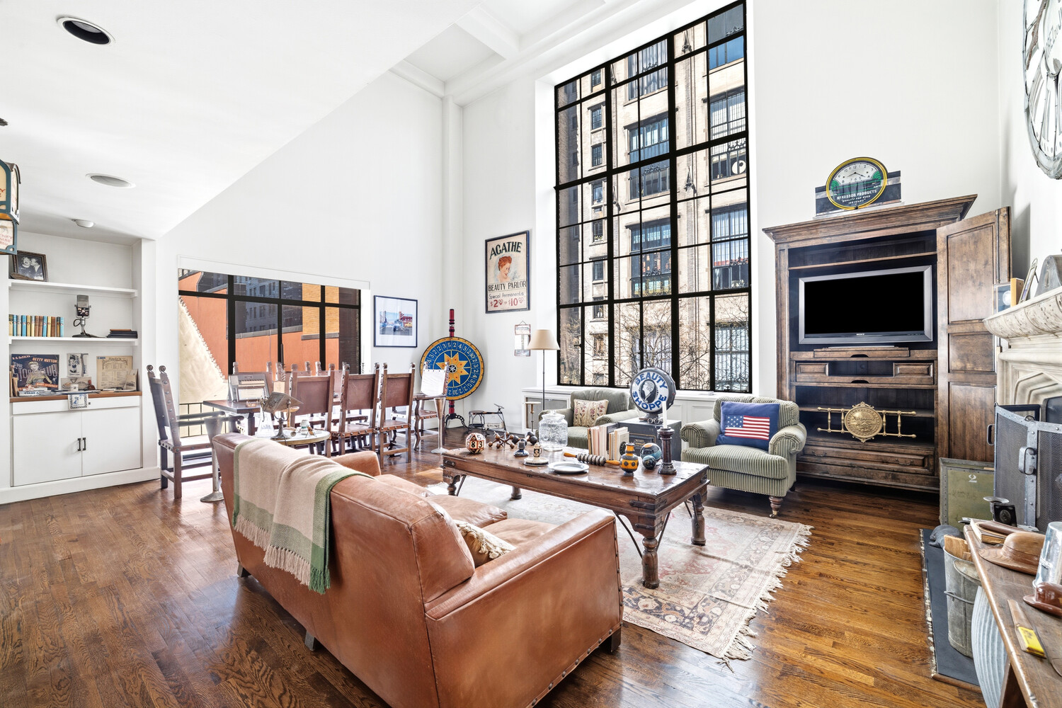
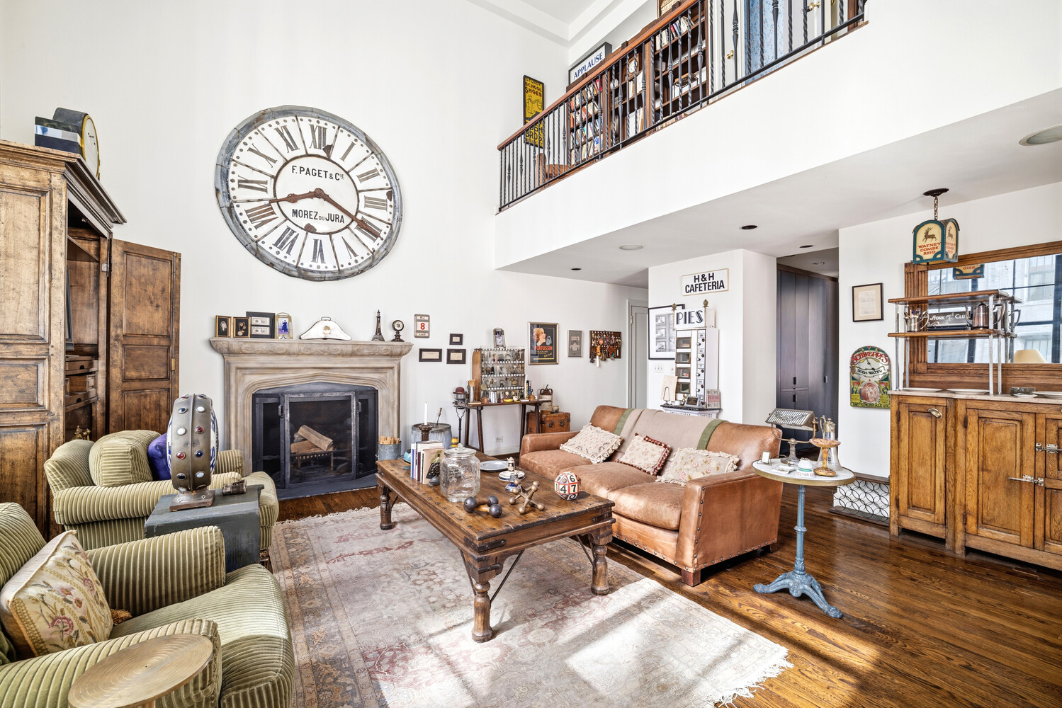
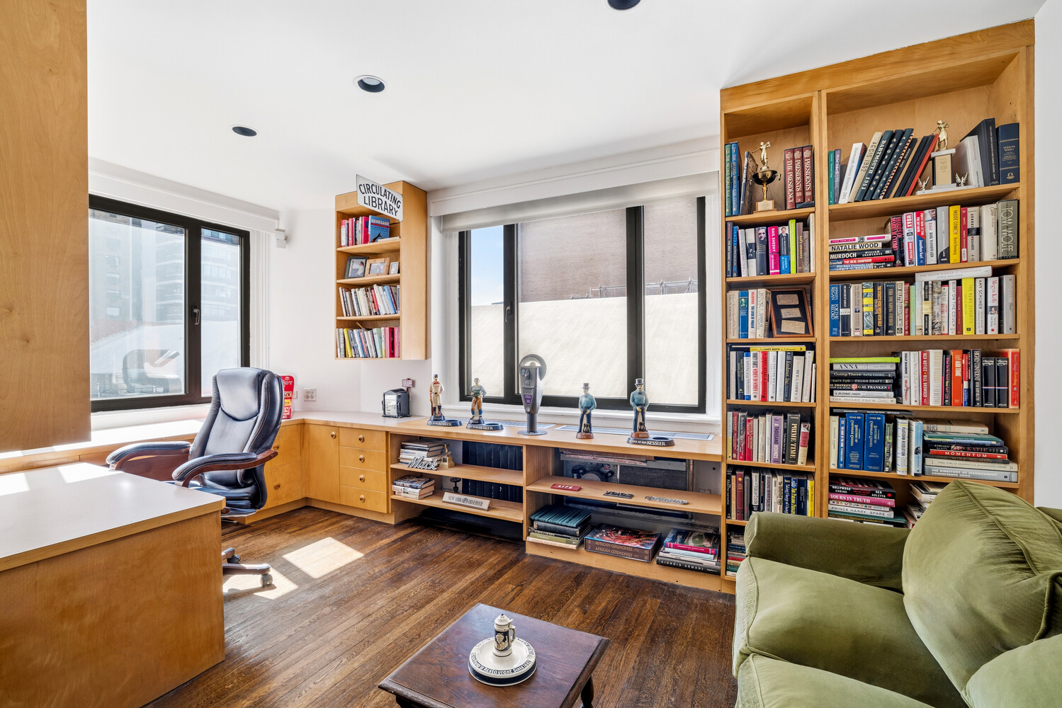
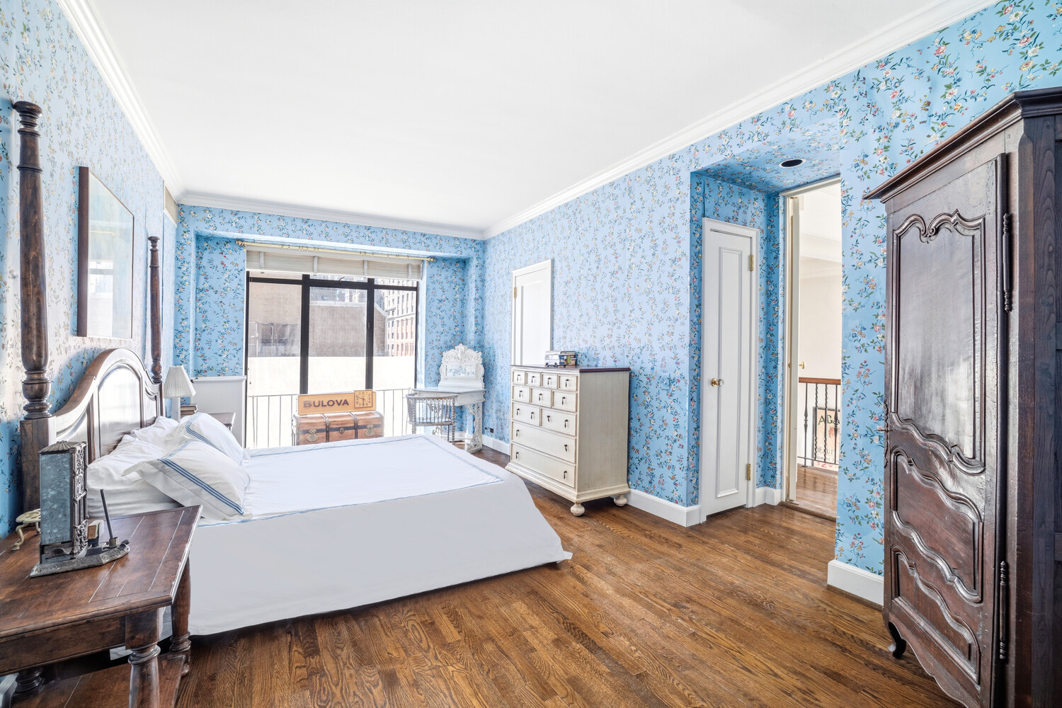
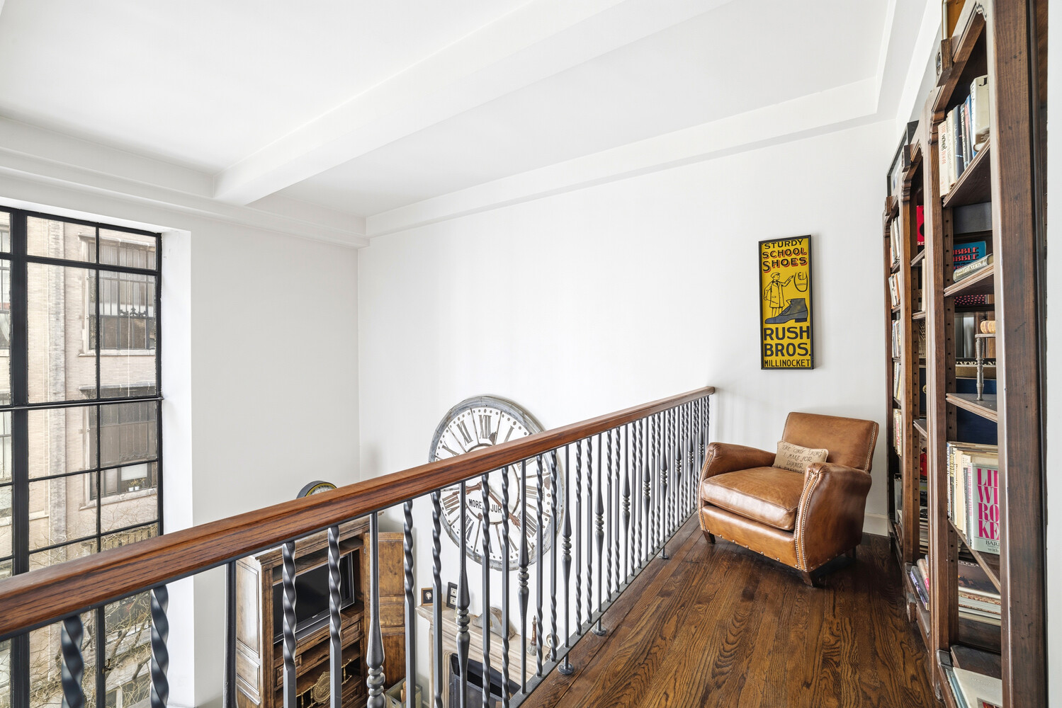
Enjoy a one-of-a-kind residence in one of the Upper West Side's most iconic prewar cooperatives. Located at 2 West 67th Street, the living room, once a sculptor's studio, features soaring 20-foot ceilings and side glimpses of the park. This flexible 2-3 bedroom apartment is bathed in steady sunlight from the west and north through dramatic 16-foot tall windows.This home is a true prewar lover's masterpiece, highlighted by a grand living room with handsome original wood floors, a wood-burning fireplace, and expansive wall space perfect for showcasing large-scale art. Adjoining the living room is a spacious formal dining room, ideal for hosting, with ample room for a large table. The square eat-in kitchen offers generous space for cooking along with abundant storage. The lower level also features oversized closets, a large pantry, and a bright south and west-facing third bedroom or den that can easily be enclosed to create a private room if desired.A beautiful prewar staircase leads to the upper level, where the primary suite boasts a charming mezzanine overlooking the great room. Down the hall is a second bedroom with an ensuite bathroom with washer/dryer. Central air conditioning completes this exceptional home.Built in 1918 and designed by Rich & Mathesius, this white-glove cooperative offers 24-hour doorman service, a concierge, porters, a laundry facility, common storage, a bike room, a fitness center, and a landscaped roof deck with spectacular views. Pets and pieds-a-terre are allowed. A 2% flip tax is paid by the buyer.

$18,595/mo

Est. mortgage payment based on a $2,795,000 home price.

All estimates are provided by Luxury Presence for informational purposes only. Actual amounts may vary.

Additional information

MLS® ID
RLS20082625
Available since
April 9, 2026

Interior Features

Bedrooms
3
Bathrooms
3
Fireplace
Yes
Basement
No

Other Property Details

Association Fee Frequency
Monthly


Courtesy of Lisa Chajet

Based on information from DASH - Coldwell Banker (CB) as of 10/4/2026. This information is for your personal, non-commercial use and may not be used for any purpose other than to identify prospective properties you may be interested in purchasing. The display of MLS data is usually deemed reliable but is NOT guaranteed accurate by the MLS. Buyers are responsible for verifying the accuracy of all information should investigate the data themselves or retain appropriate professionals. Information from sources other than the Listing Agent may have been included in the MLS data. Unless otherwise specified in writing, Broker/Agent has not and will not verify any information obtained from other sources. The Broker/Agent providing the information contained herein may or may not have been the Listing and/or Selling Agent. 

©2026 DASH - Coldwell Banker (CB). All rights reserved. 

Data last updated 4:54 AM UTC, 10/4/2026

Powered by Luxury Presence