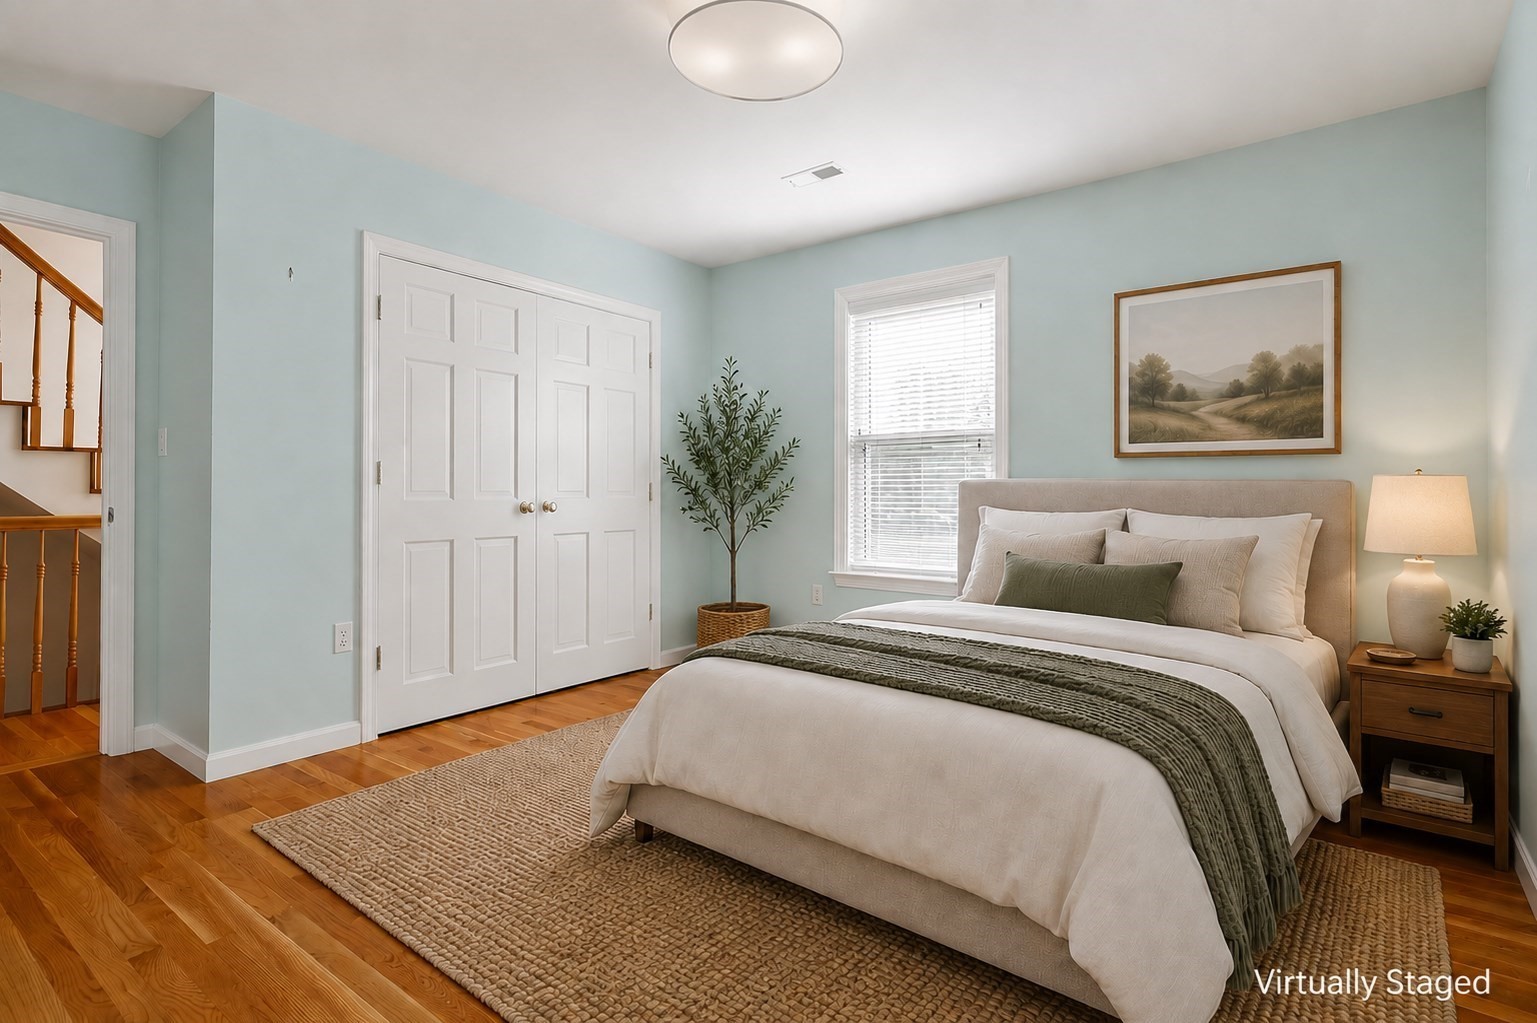
Property photo 1
Property photo 2
Property photo 3
Property photo 4
Property photo 5
3 Beds
2 Baths
1,400 sqft

$989,000

37-39 Homer Unit 39-2, Cambridge MA, 02138

Price per sqft$706.43
Built in1887
Property size1,400 sqft
Property typeTownhomes

Overview

Active

Listed Aug 10, 2026

Updated 22h ago

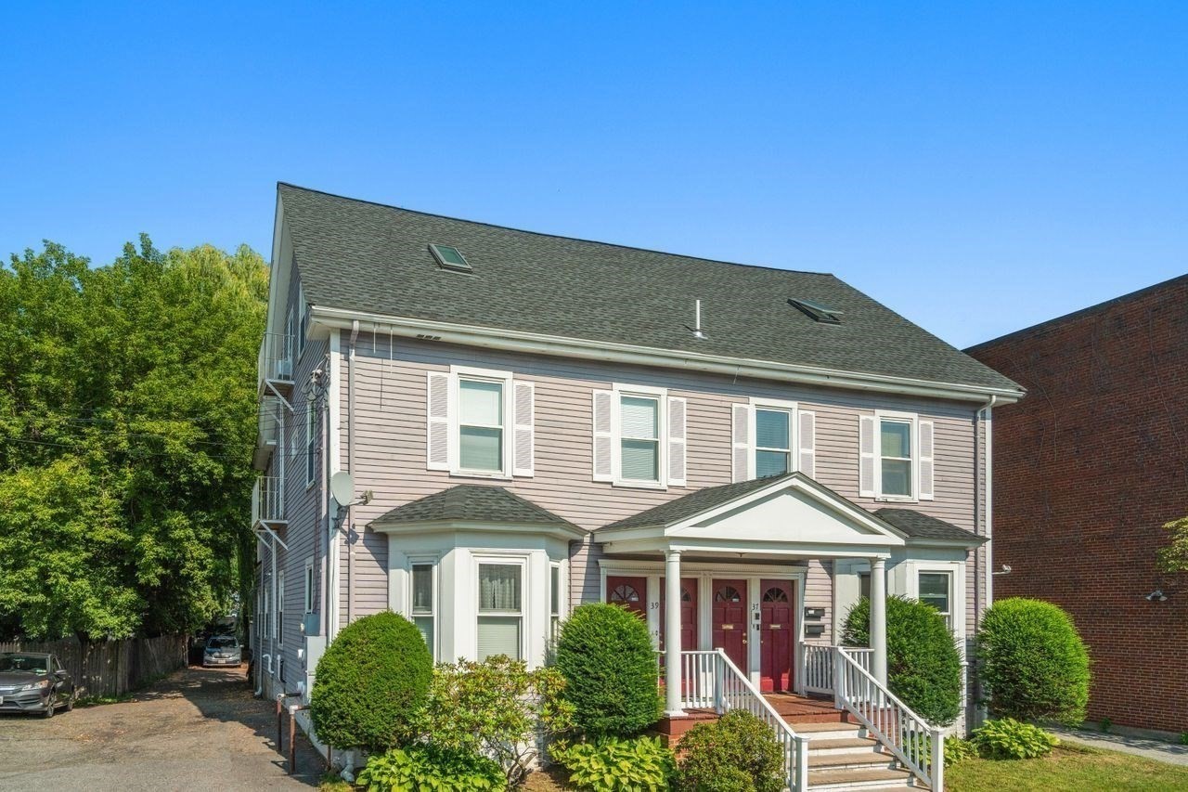
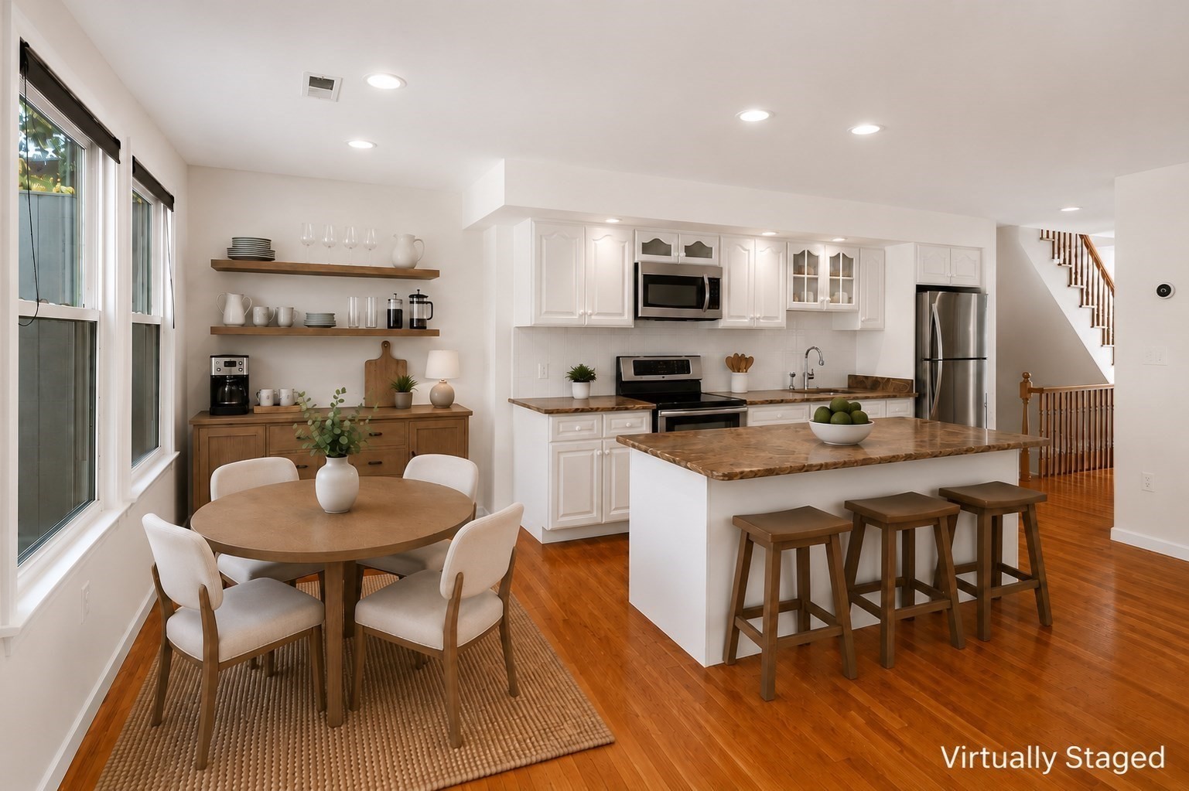
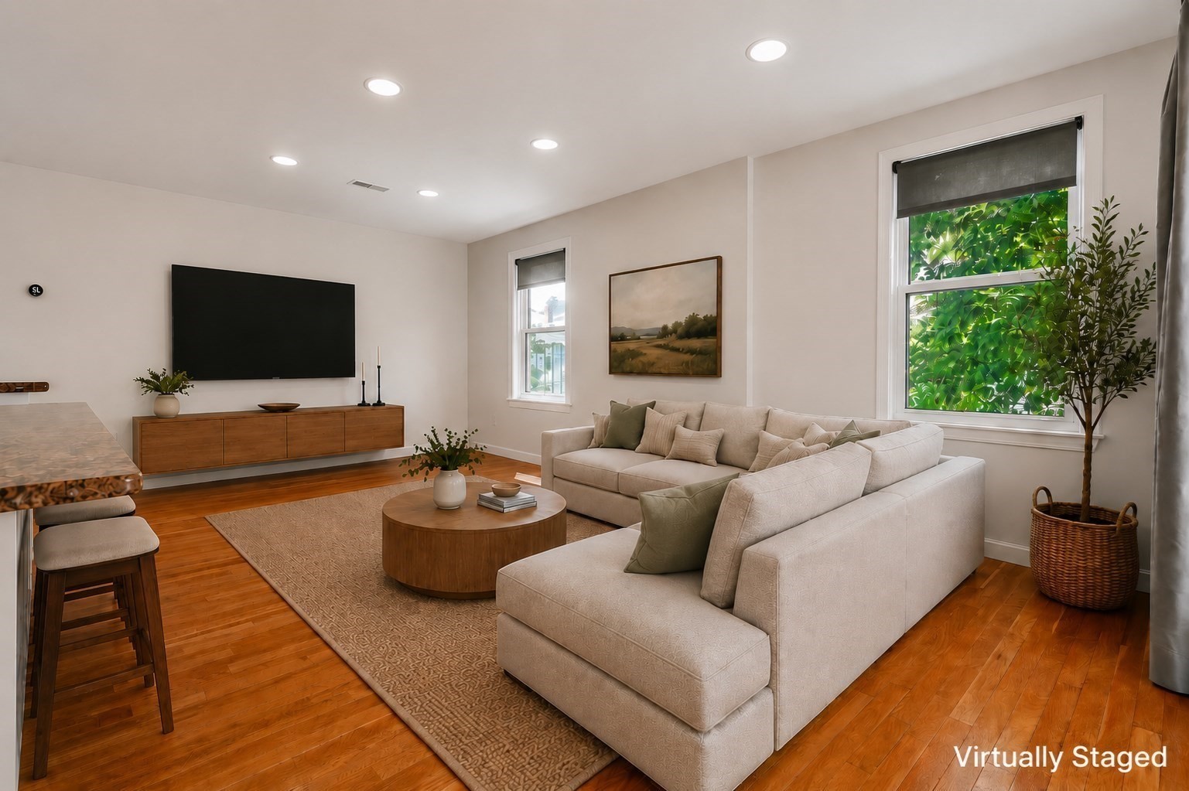
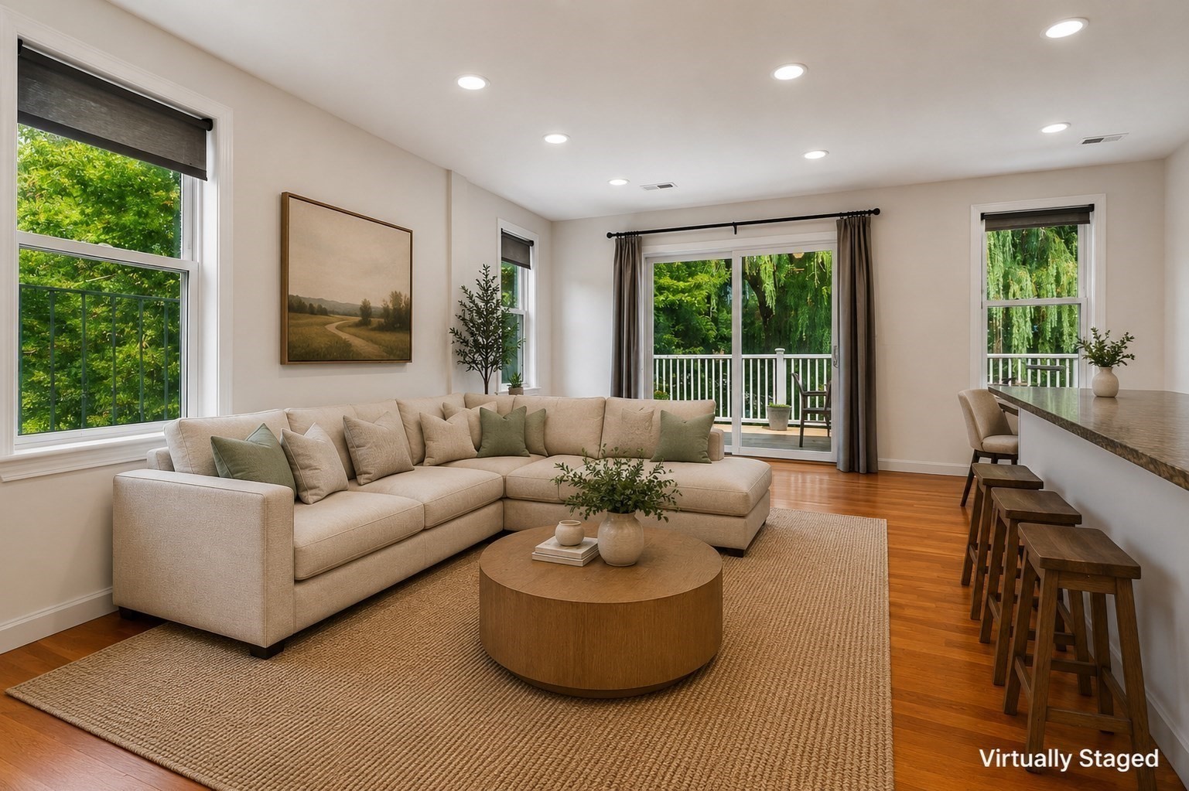
Discover the ultimate blend of quiet residential privacy and urban convenience at 39 Homer Avenue. Tucked quietly below the street line in the peaceful Strawberry Hill/West Cambridge area, this beautifully updated 3-bedroom, 2-bathroom townhouse-style condo feels remarkably secluded. Thanks to its unique topography, the home is naturally buffered from the surrounding neighborhood, creating a private, quiet oasis that maximizes peace and comfort. Spanning 1,400+ square feet across two light-filled living levels, the open-concept layout features gleaming hardwood floors and an expansive living and dining area. This thoughtfully designed floor plan offers the perfect environment for modern living, remote work, and effortless entertaining. The floor plan flows effortlessly out to your own private outdoor retreat-an oversized deck overlooking a magnificent, mature Willow tree, perfect for quiet morning coffees and weekend dining. Modern amenities check every single box on your wish list: refreshing central air conditioning, an owner-managed pet-friendly association with a low monthly HOA Fee ($280), dedicated storage, and a coveted off-street parking space. The location offers a lifestyle of unparalleled ease. Enjoy a truly walkable urban experience with immediate, step-out-your-door access to the market for groceries as well as popular cafes and the scenic trails of Fresh Pond Reservation. 1 block to hop on Watertown-Cambridge Greenway bike trail! With Huron Village, Harvard Square, Shady Hill School & BB&N just minutes away, this is a rare opportunity to capture space, privacy, and convenience under $1M in Cambridge's premier neighborhood! Seller has moved out; FAST CLOSING POSSIBLE. Photos have been virtually staged. NEW INDUCTION RANGE: 2026, HOT WATER TANK: 2025, ROOF: 2019, FURNACE: 2015

$6,580/mo

Est. mortgage payment based on a $989,000 home price.

All estimates are provided by Luxury Presence for informational purposes only. Actual amounts may vary.

Additional information

MLS® ID
73560719
Available since
August 10, 2026

Interior Features

Bedrooms
3
Bathrooms
2
Cooling
Yes
Heating
Yes
Basement
No

Other Property Details

Taxes
$5,417
Tax Frequency
Annually
Association Fee Frequency
Monthly


Courtesy of Susan Brunelli

Based on information from DASH - Coldwell Banker (CB) as of 10/12/2026. This information is for your personal, non-commercial use and may not be used for any purpose other than to identify prospective properties you may be interested in purchasing. The display of MLS data is usually deemed reliable but is NOT guaranteed accurate by the MLS. Buyers are responsible for verifying the accuracy of all information should investigate the data themselves or retain appropriate professionals. Information from sources other than the Listing Agent may have been included in the MLS data. Unless otherwise specified in writing, Broker/Agent has not and will not verify any information obtained from other sources. The Broker/Agent providing the information contained herein may or may not have been the Listing and/or Selling Agent. 

©2026 DASH - Coldwell Banker (CB). All rights reserved. 

Data last updated 11:07 PM UTC, 10/12/2026

Powered by Luxury Presence