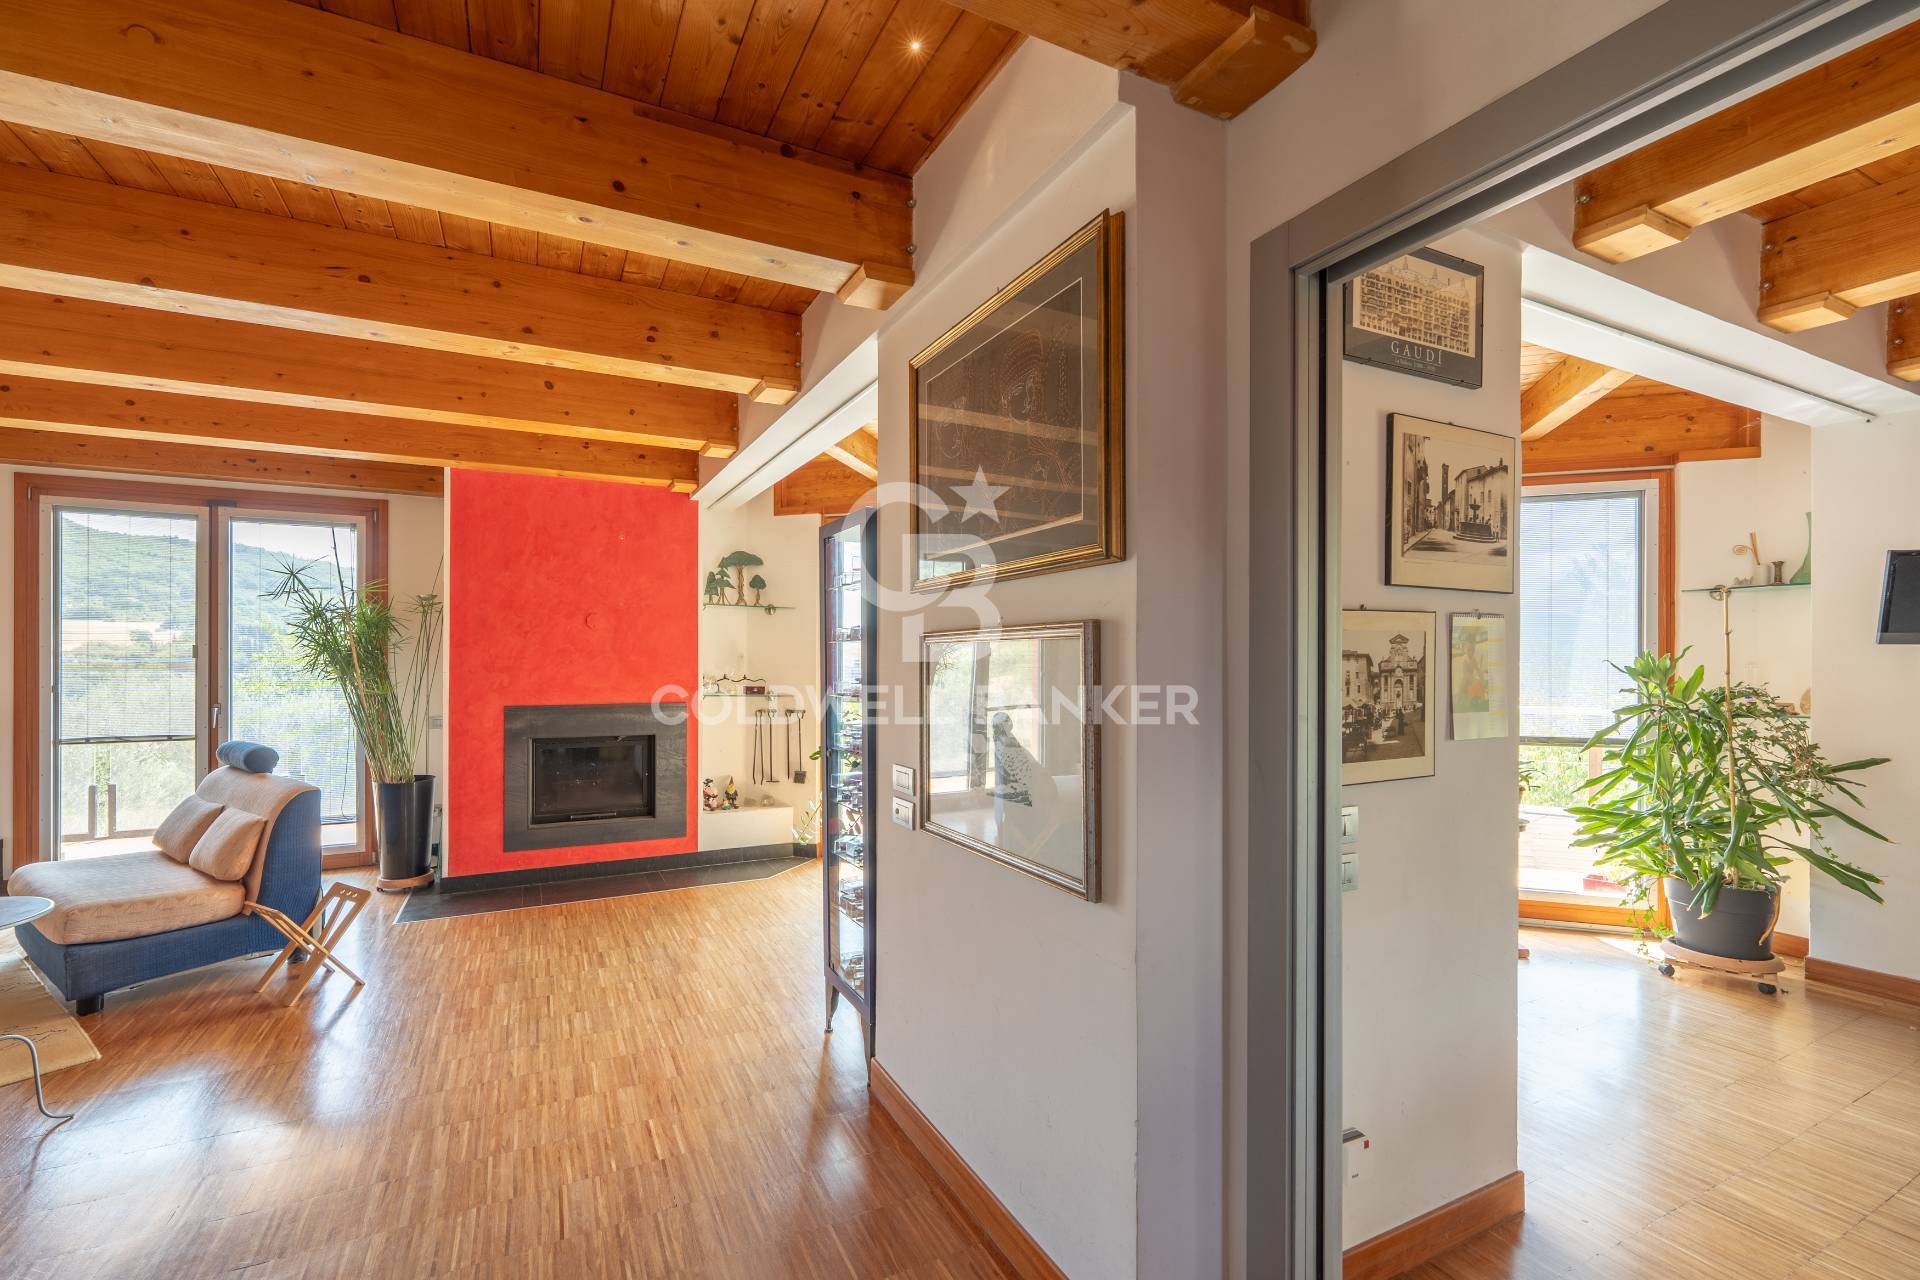
Property photo 1
Property photo 2
Property photo 3
Property photo 4
Property photo 5
4 Beds
4 Baths
450 sqft

$503,356

Strada San Giovanni Di Prugneto, Perugia PG, 06100

Price per sqft$1,118.57
Property size450 sqft
Property typeResidential

Overview

Active

Listed Oct 1, 2025

Updated 20h ago

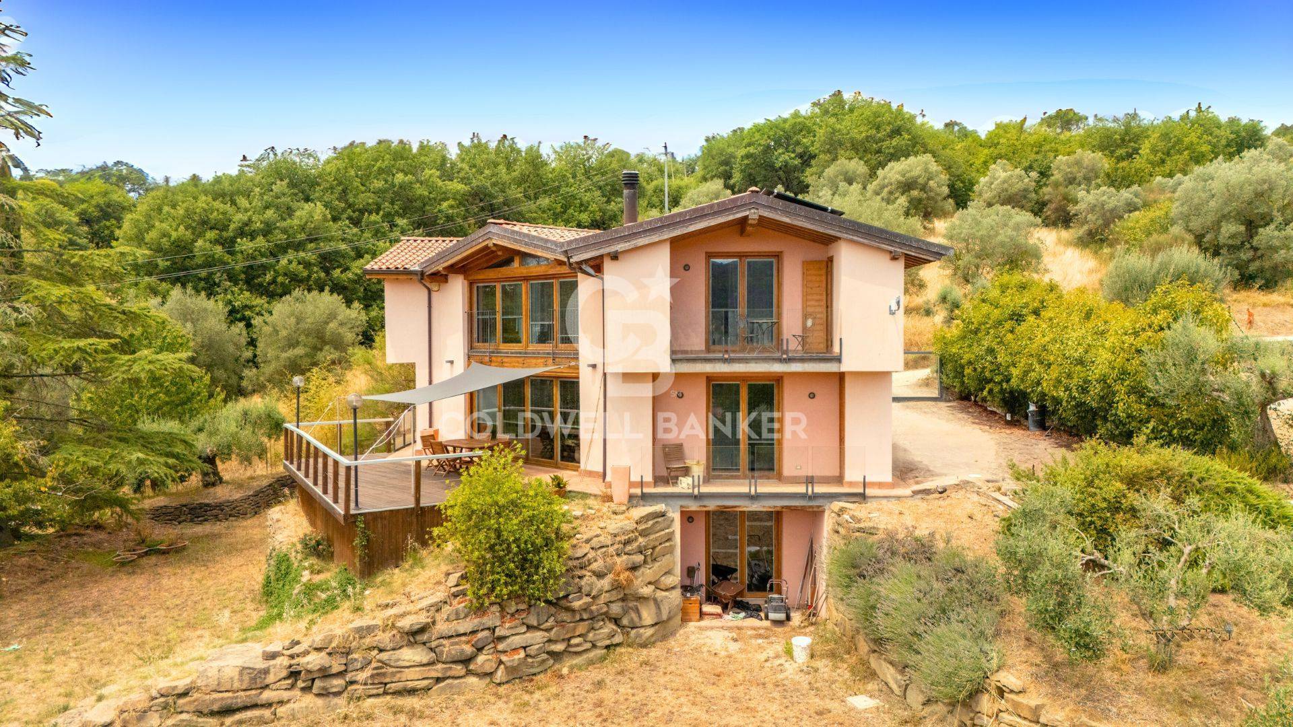
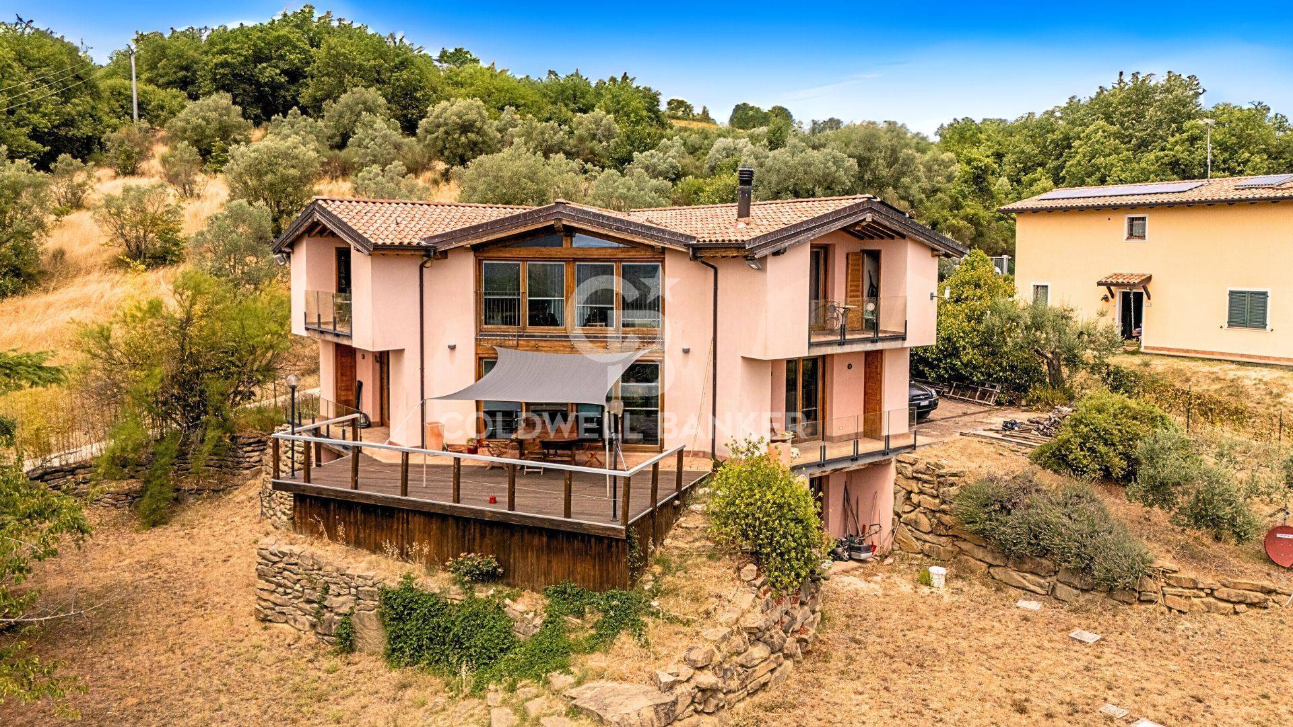
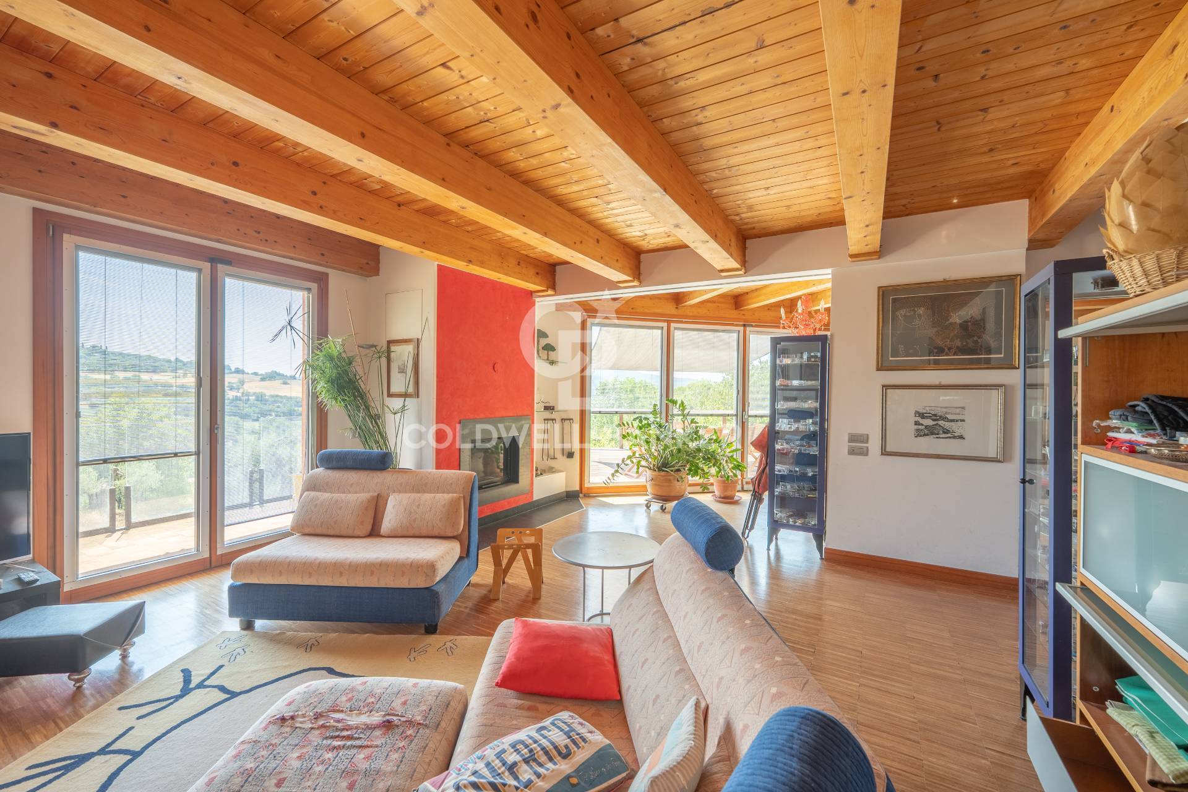
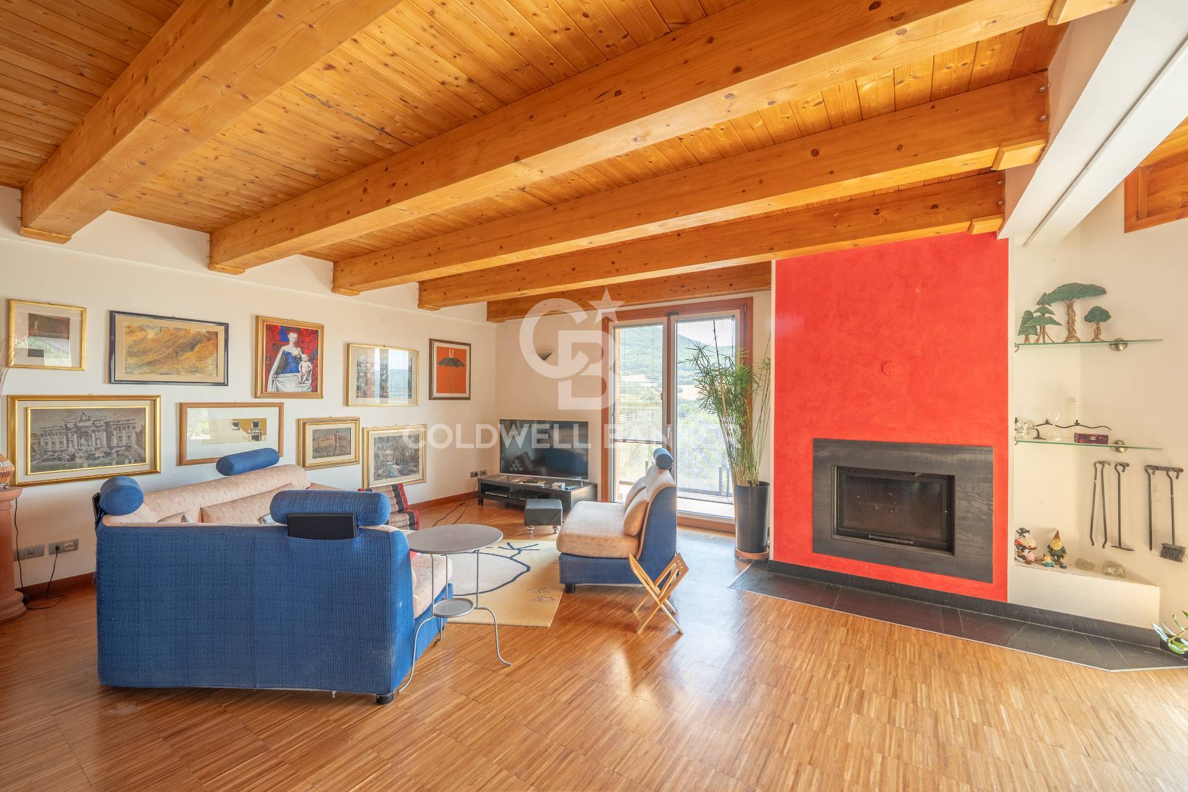
PROPERTY DESCRIPTION In a quiet, panoramic location, not isolated and easily accessible, we offer a detached villa featuring modern green architecture, designed with a combination of materials such as concrete, steel, glass, and wood. INTERNAL COMPOSITION The villa extends over three levels, including a basement, combining modern comforts with stylistic originality. Color plays a key role in the interiors, lending character, energy, and sophistication to every space. On the ground floor, the living area is designed to welcome and surprise: a wooden beamed ceiling, large windows, and a custom-designed open-plan kitchen with a peninsula, crafted from steel and lacquered red, create a modern and dramatic space. Natural light, large windows overlooking the garden, and the seamless transition between interior and exterior create a convivial and dynamic atmosphere. The living room, adorned with a modern, working fireplace, opens onto a terrace ideal for al fresco dining and relaxation. Parquet throughout the living area and large tiles in the kitchen space. The first floor, with an exposed wooden roof, is connected to the floor below by a double-flight glass and steel staircase. It houses the sleeping area: four bedrooms, each featuring a predominant color that enhances their identity and style, while ensuring privacy and comfort. Two of the bedrooms also have private terraces, perfect for enjoying picturesque views of the surrounding landscape. Two modern and functional bathrooms complete the floor. The sleeping area does not follow a traditional plan, allowing for the opening and connection of one or more bedrooms, a feature that also makes this floor bright and harmonious. The basement, with its wooden beams and ceiling, currently used as a library/study, is versatile and spacious and offers the possibility of creating a tavern, gym, or wellness area, easily adapting to different living needs. OUTDOOR SPACES Outside, a fully fenced garden surrounds the villa, enriched with vegetation and green spaces that invite you to fully enjoy the outdoors in complete privacy. Additionally, work has been completed to create a panoramic swimming pool, which would further enhance the property and its splendid views of the rolling Umbrian hills. USE AND POTENTIAL This villa represents an ideal private residence for those who wish to live in a natural and exclusive setting, without sacrificing proximity to the main services.

$3,349/mo

Est. mortgage payment based on a $503,356 home price.

All estimates are provided by Luxury Presence for informational purposes only. Actual amounts may vary.

Additional information

MLS® ID
76ZS9X
Available since
October 1, 2025

Interior Features

Bedrooms
4
Bathrooms
4
Basement
No


Courtesy of Alessandra Boido

Based on information from DASH - Coldwell Banker (CB) as of 10/15/2026. This information is for your personal, non-commercial use and may not be used for any purpose other than to identify prospective properties you may be interested in purchasing. The display of MLS data is usually deemed reliable but is NOT guaranteed accurate by the MLS. Buyers are responsible for verifying the accuracy of all information should investigate the data themselves or retain appropriate professionals. Information from sources other than the Listing Agent may have been included in the MLS data. Unless otherwise specified in writing, Broker/Agent has not and will not verify any information obtained from other sources. The Broker/Agent providing the information contained herein may or may not have been the Listing and/or Selling Agent. 

©2026 DASH - Coldwell Banker (CB). All rights reserved. 

Data last updated 5:55 AM UTC, 10/15/2026

Powered by Luxury Presence