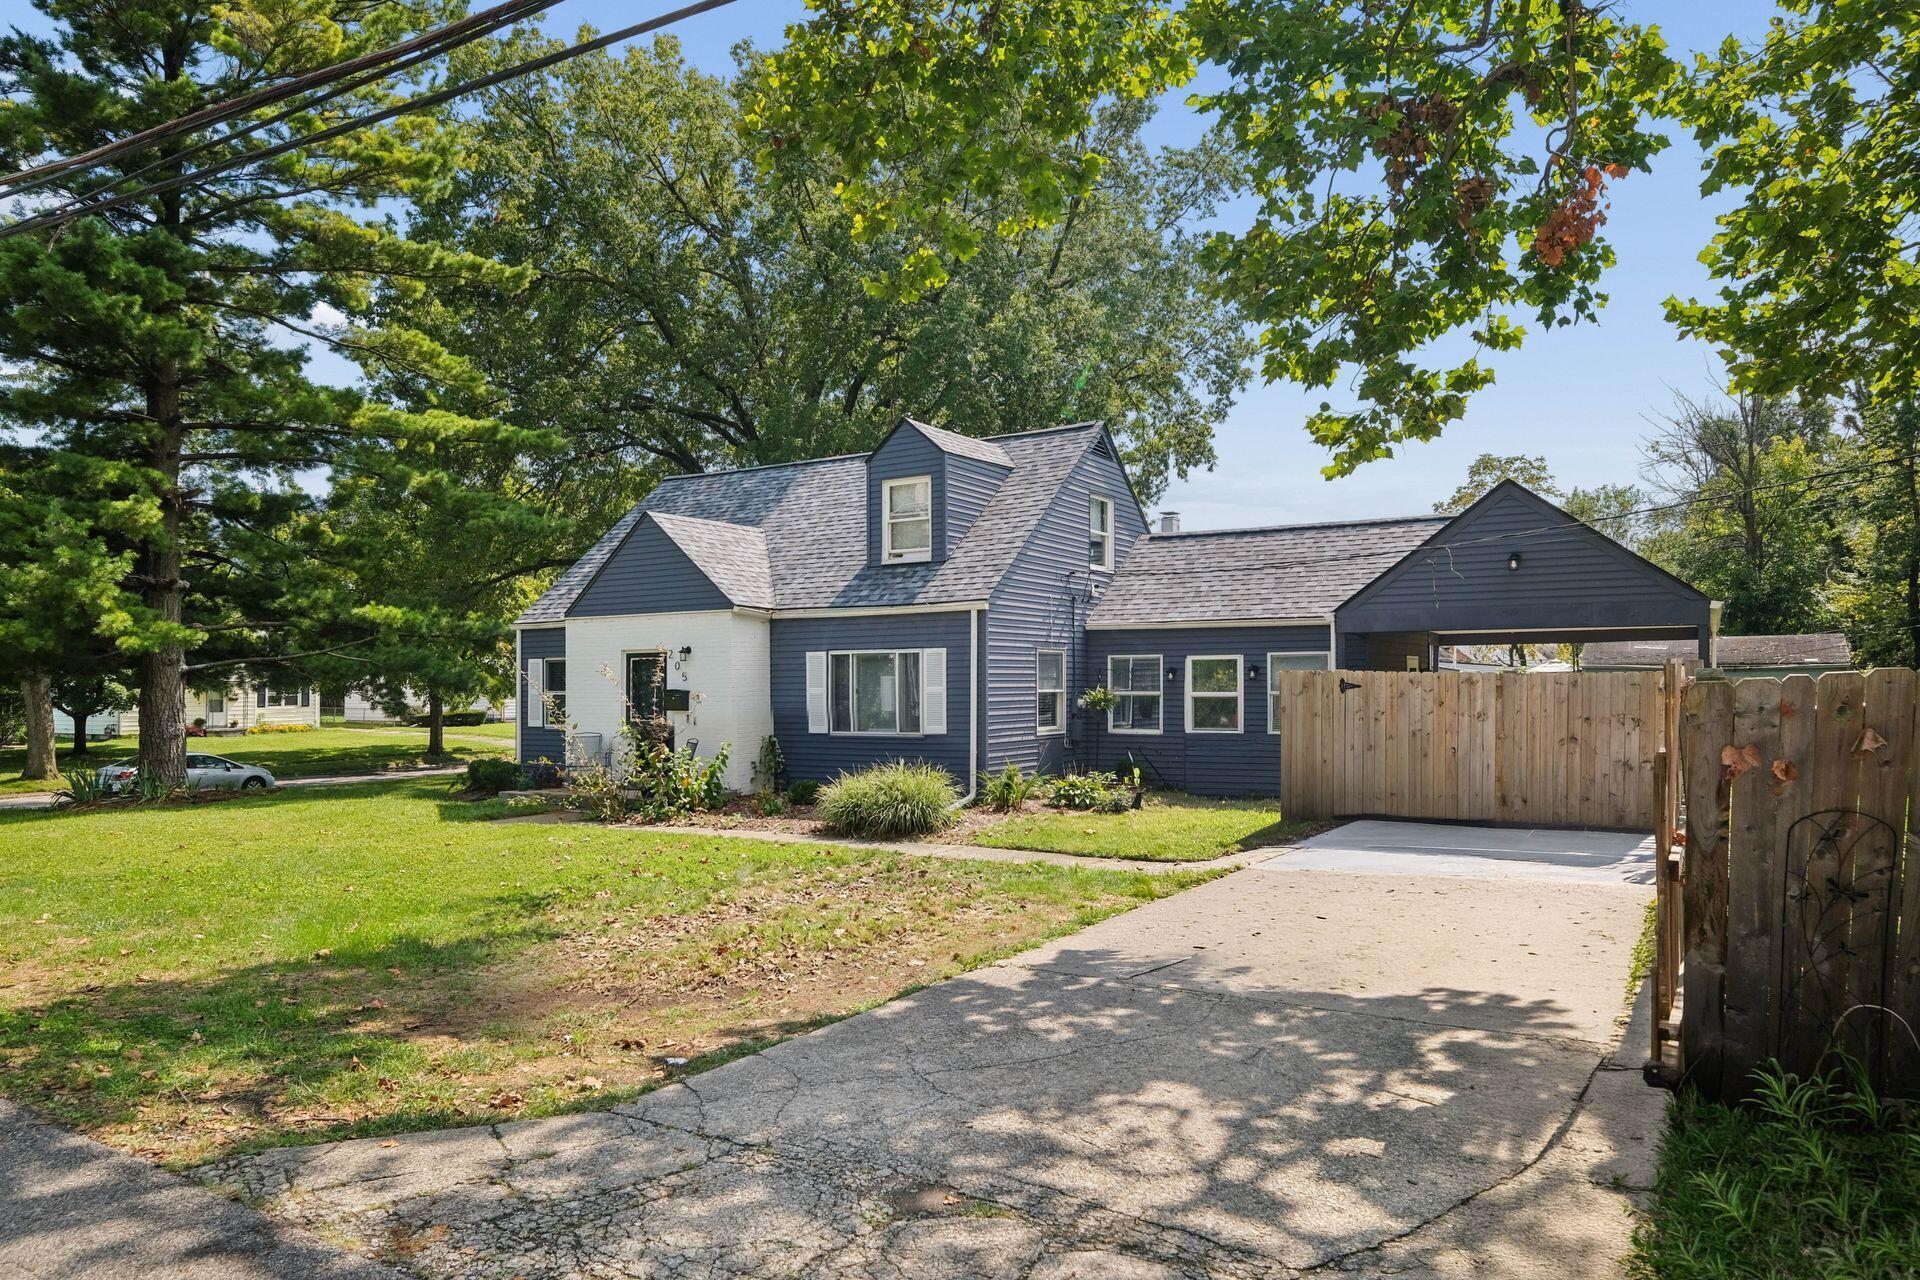
Property photo 1
Property photo 2
Property photo 3
Property photo 4
Property photo 5
4 Beds
2 Baths
1,388 sqft

$249,900

205 S Ashburton Road, Columbus OH, 43213

Price per sqft$180.04
Built in1952
Property size1,388 sqft
Property typeResidential

Overview

Active

Listed Sep 15, 2026

Updated 2 days ago

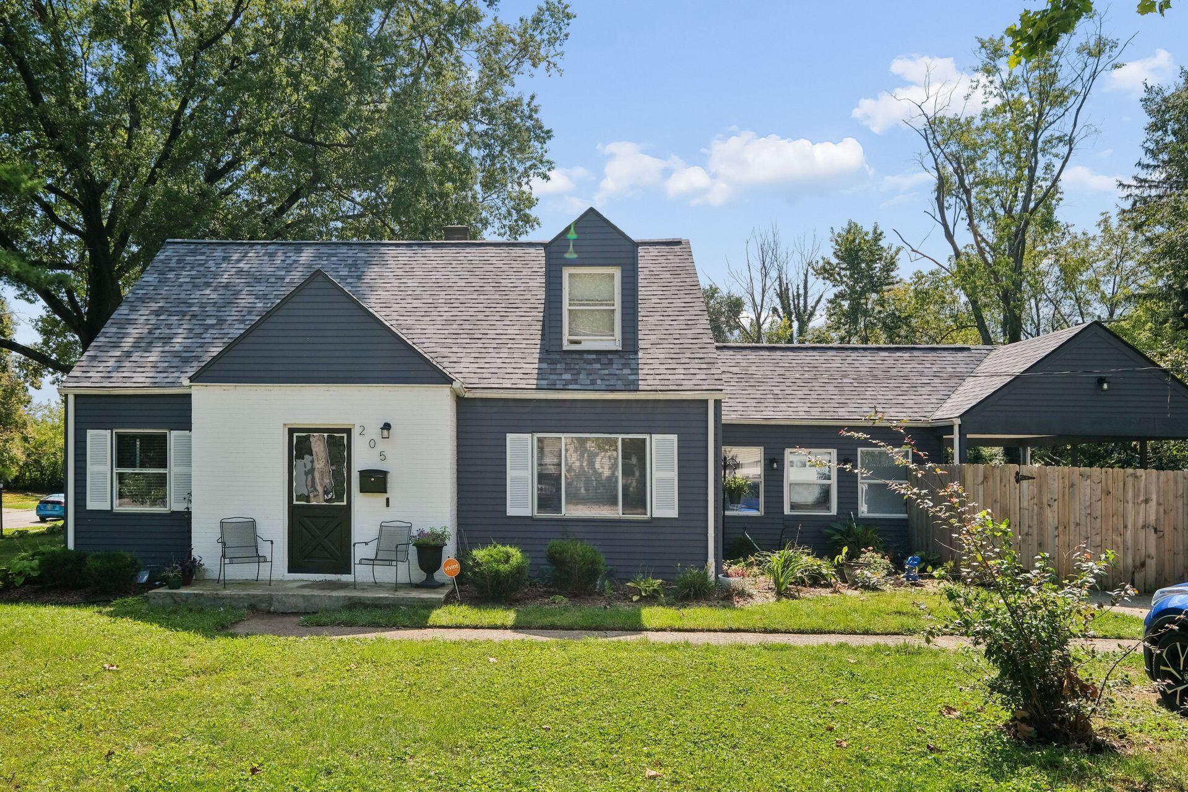
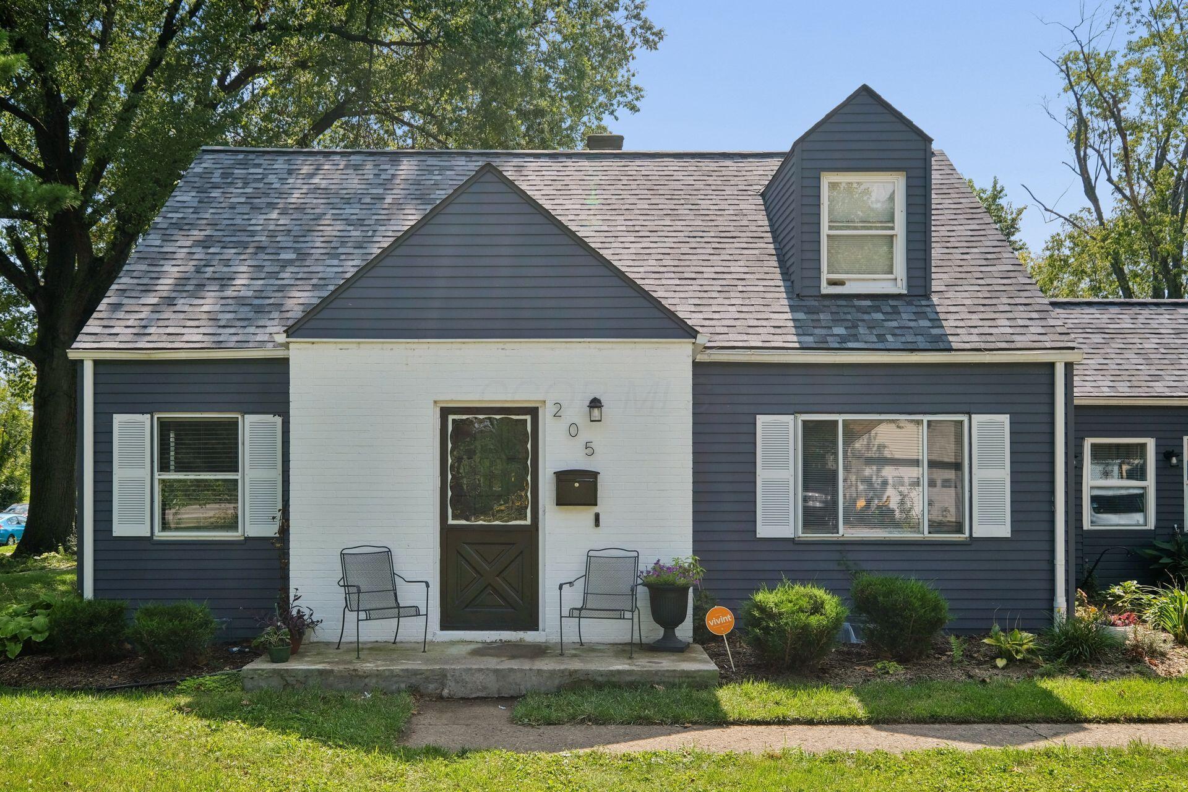
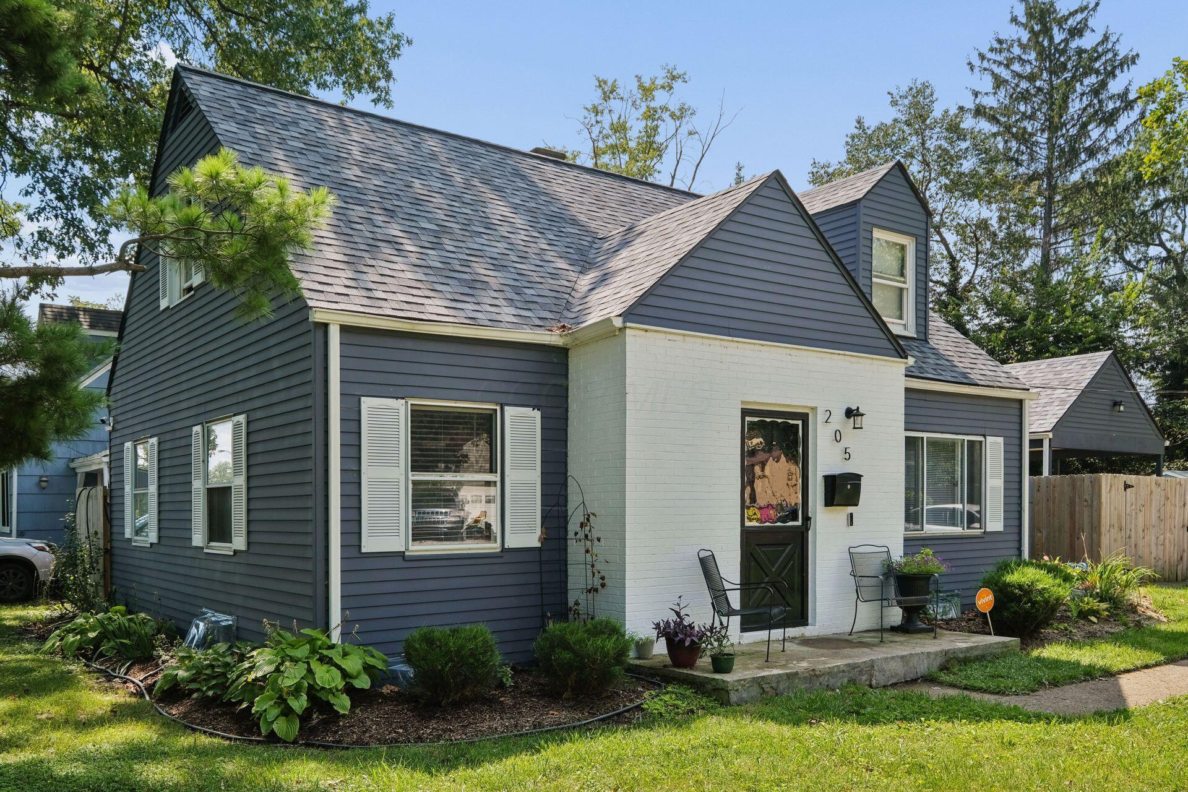
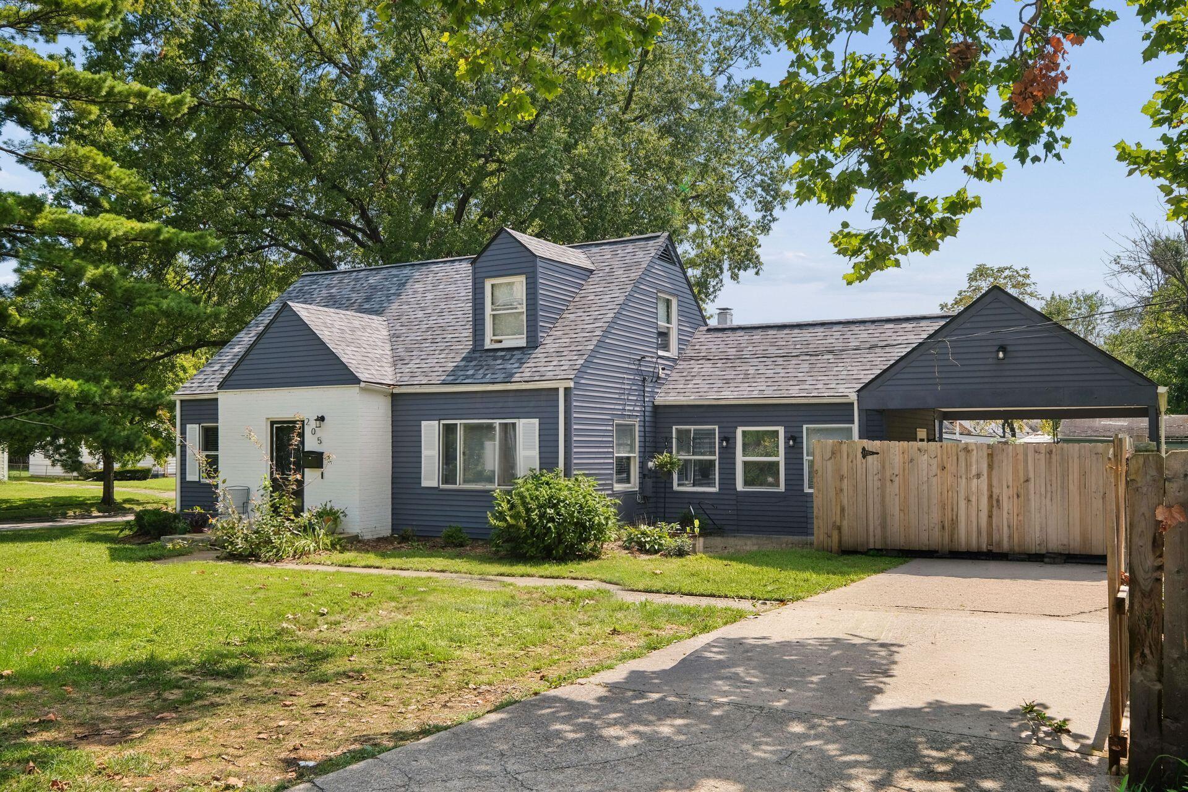
Welcome Home to 205 S Ashburton There's something about walking into a home with real hardwood floors underfoot, a warmth and character that newer builds just can't replicate. This charming Cape Cod has it, running through most of the first level, a rare find at this price point in a home this age. The kitchen tells its own story. Crisp white shaker cabinets, granite countertops, and a subway tile backsplash set the stage, while durable LVT flooring carries through the kitchen and second living space, practical, low-maintenance, and built for real life. Stainless steel Samsung appliances round it out, ready for morning coffee, weeknight dinners, and everything in between. The first-floor full bath offers a refreshed vanity and a tub wrapped in tile, simple, clean, and comfortable, with a half bath upstairs for added convenience. Neutral paint and recessed lighting carry the same easy, updated feel throughout, and the basement sits ready and waiting for whatever you dream up next, a rec room, a home gym, extra storage, the possibilities are yours. But it's what's outside that really sets this one apart. Step into the backyard and you'll find one of the largest lots in the neighborhood, a fully fenced expanse of green with a storage shed tucked in the corner. Room to garden, room to entertain, room for the dog to run and the kids to play. Space like this doesn't come around often. The location is hard to beat. You're just minutes from Bexley, with quick access to I-70 and I-670, putting Easton Town Center and John Glenn Columbus International Airport both within an easy 10 to 15 minute drive. Close to everything, without giving up the quiet of your own backyard. This is more than a house. It's room to grow into.

$1,663/mo

Est. mortgage payment based on a $249,900 home price.

All estimates are provided by Luxury Presence for informational purposes only. Actual amounts may vary.

Additional information

MLS® ID
226034924
Available since
September 15, 2026

Interior Features

Bedrooms
4
Bathrooms
2
Cooling
Yes
Heating
Yes
Basement
No

Exterior Features

Lot Size
0.18 Acres

Other Property Details

Taxes
$3,065
Tax Frequency
Annually


Courtesy of Reuel Wright

Based on information from DASH - Coldwell Banker (CB) as of 10/10/2026. This information is for your personal, non-commercial use and may not be used for any purpose other than to identify prospective properties you may be interested in purchasing. The display of MLS data is usually deemed reliable but is NOT guaranteed accurate by the MLS. Buyers are responsible for verifying the accuracy of all information should investigate the data themselves or retain appropriate professionals. Information from sources other than the Listing Agent may have been included in the MLS data. Unless otherwise specified in writing, Broker/Agent has not and will not verify any information obtained from other sources. The Broker/Agent providing the information contained herein may or may not have been the Listing and/or Selling Agent. 

©2026 DASH - Coldwell Banker (CB). All rights reserved. 

Data last updated 8:52 AM UTC, 10/10/2026

Powered by Luxury Presence