Property photo 1
Property photo 2
Property photo 3
Property photo 4
Property photo 5
7 Beds
5 Baths
6,667 sqft

$395,500

176 Summit Glen Road SW, Pataskala OH, 43062

Price per sqft$59.32
Built in2027
Property size6,667 sqft
Property typeResidential

Overview

Active

Listed Oct 12, 2026

Updated 2h ago

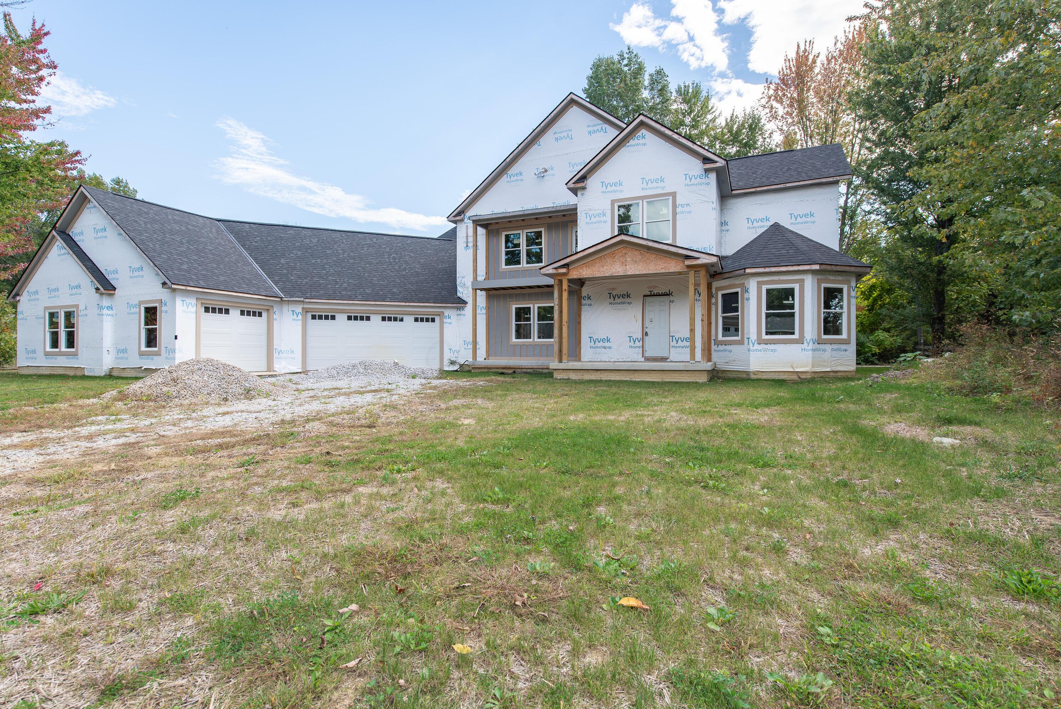
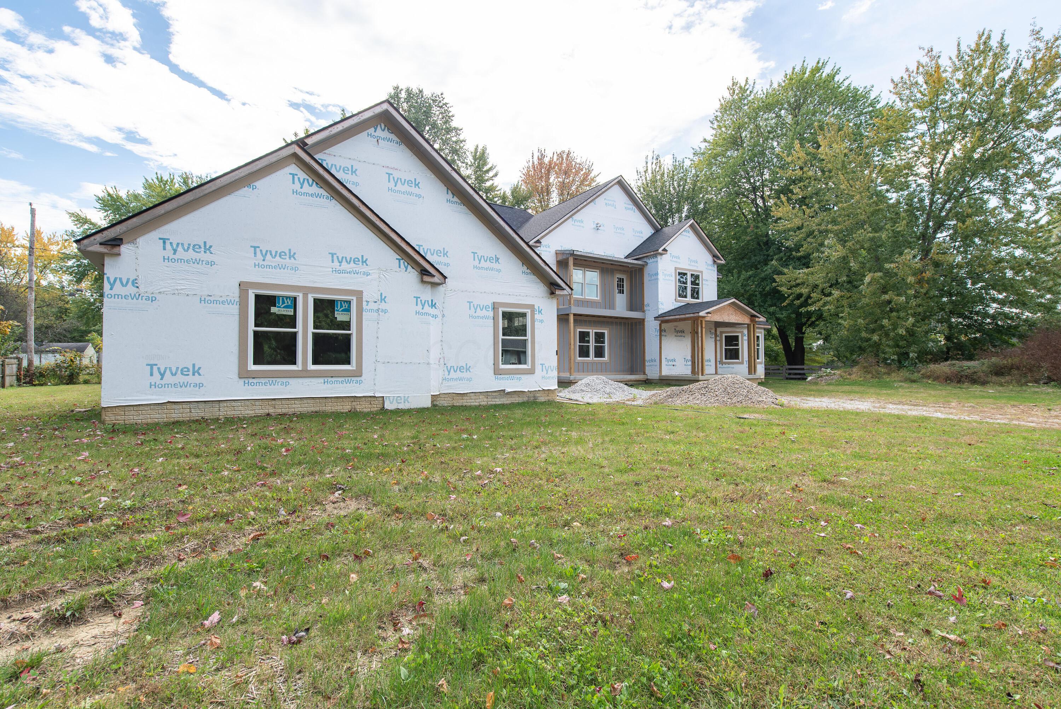
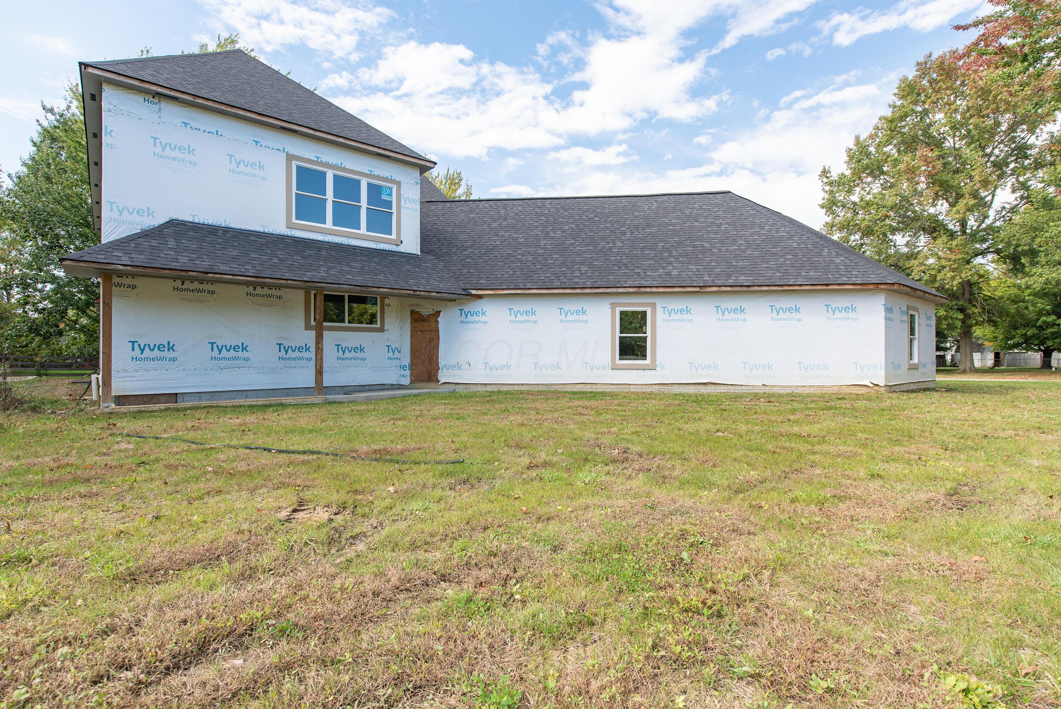
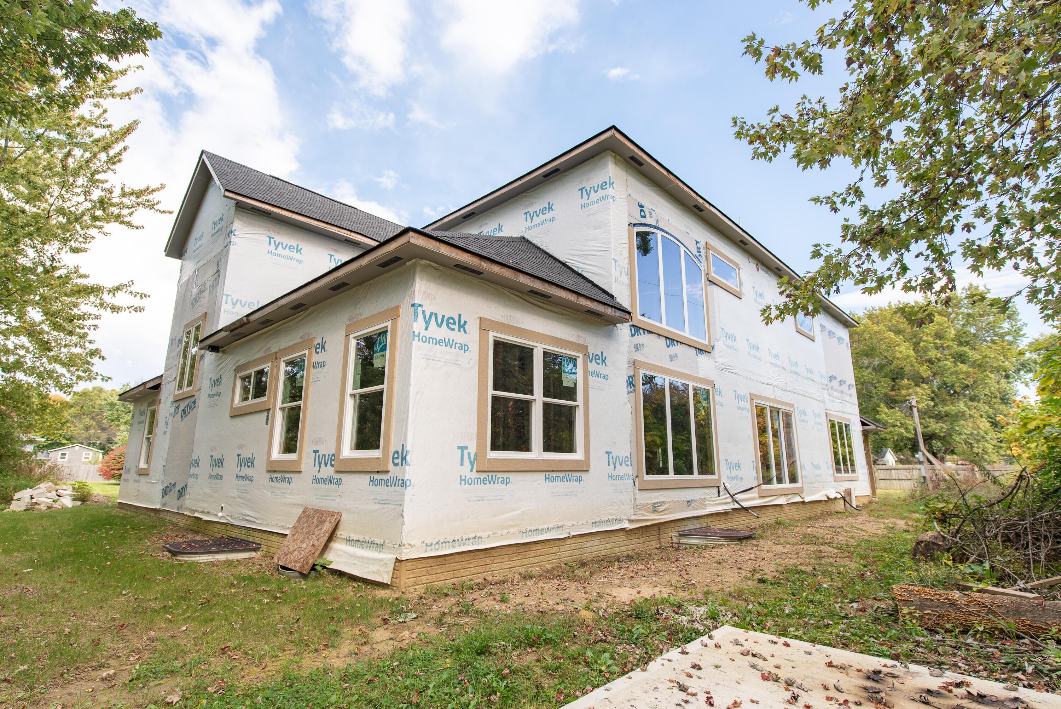
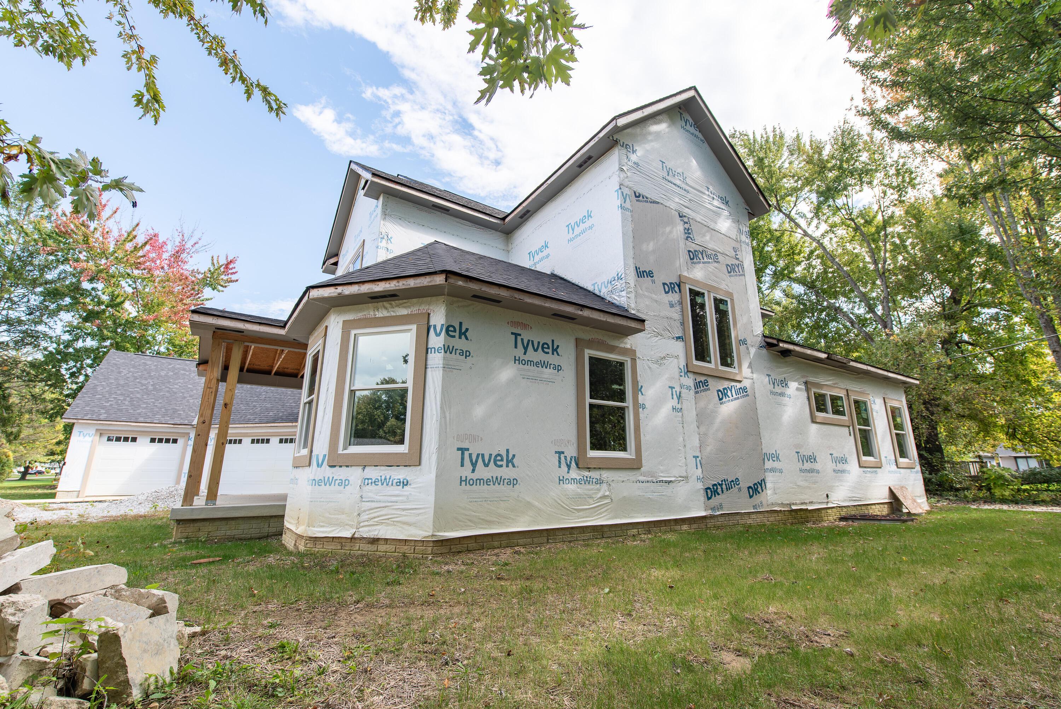
Your vision. Your finishes. An exceptional opportunity to complete a grand custom home. Offered at $395,500, this residence under construction invites investors, builders and buyers to create a distinctive home with equity-building potential. Seller estimates approximately $200,000 in additional completion costs. Bring your builder and choose your finishes! Actual costs and potential equity depend on construction scope, finish selections and completed market value. Plans call for approximately 6,667 sq. ft. of finished space across three levels: 4,434 sq. ft. above ground and a 2,233-sq.-ft. basement. The proposed layout includes seven bedrooms, five full baths and one half bath, an attached three-car garage, generous gathering spaces, a study, upstairs loft and laundry, and an expansive primary suite with a spacious walk-in closet. The basement design includes a theater, gym, office, second kitchen and two bedrooms, providing flexibility for entertaining, recreation and guests. Per seller, all existing permits are active through Licking County Building Code and Pataskala Planning & Zoning. Framing, windows, exterior doors, roofing, soffits, balcony, two front concrete porches and garage doors are complete. Interior HVAC installation is complete; exterior units are not installed. Plumbing is approximately 90% complete, and exterior water and sewer lines are installed. Insulated Garage doors. Seller-provided design images illustrate the envisioned finished home. Detailed construction plans will be available to the buyer upon acceptance of a purchase contract. Property is unfinished; permit status, proposed features, construction status and remaining costs are subject to buyer verification.

$2,631/mo

Est. mortgage payment based on a $395,500 home price.

All estimates are provided by Luxury Presence for informational purposes only. Actual amounts may vary.

Additional information

MLS® ID
226038725
Available since
October 12, 2026

Interior Features

Bedrooms
7
Bathrooms
5
Cooling
Yes
Basement
No

Exterior Features

Lot Size
0.46 Acres

Other Property Details

Taxes
$1,298
Tax Frequency
Annually
Garage
Yes
New Construction
Yes


Courtesy of Angela Kamanga

Based on information from DASH - Coldwell Banker (CB) as of 10/14/2026. This information is for your personal, non-commercial use and may not be used for any purpose other than to identify prospective properties you may be interested in purchasing. The display of MLS data is usually deemed reliable but is NOT guaranteed accurate by the MLS. Buyers are responsible for verifying the accuracy of all information should investigate the data themselves or retain appropriate professionals. Information from sources other than the Listing Agent may have been included in the MLS data. Unless otherwise specified in writing, Broker/Agent has not and will not verify any information obtained from other sources. The Broker/Agent providing the information contained herein may or may not have been the Listing and/or Selling Agent. 

©2026 DASH - Coldwell Banker (CB). All rights reserved. 

Data last updated 1:23 PM UTC, 10/14/2026

Powered by Luxury Presence