

Property photo 1
Property photo 2
Property photo 3
Property photo 4
Property photo 5
0 Beds
1 Bath
1,262 sqft

$649,000

5431 Communications Parkway Unit 28, Lakewood Ranch FL, 34240

Price per sqft$514.26
Built in2024
Property size1,262 sqft
Property typeResidential

Overview

Active

Listed May 8, 2026

Updated Aug 27

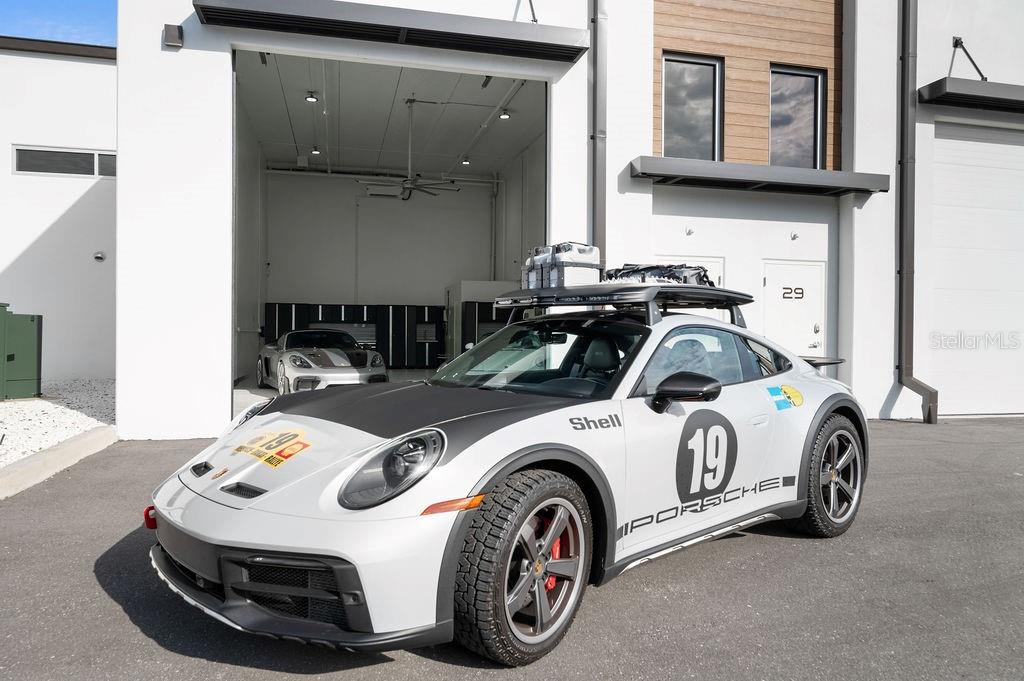
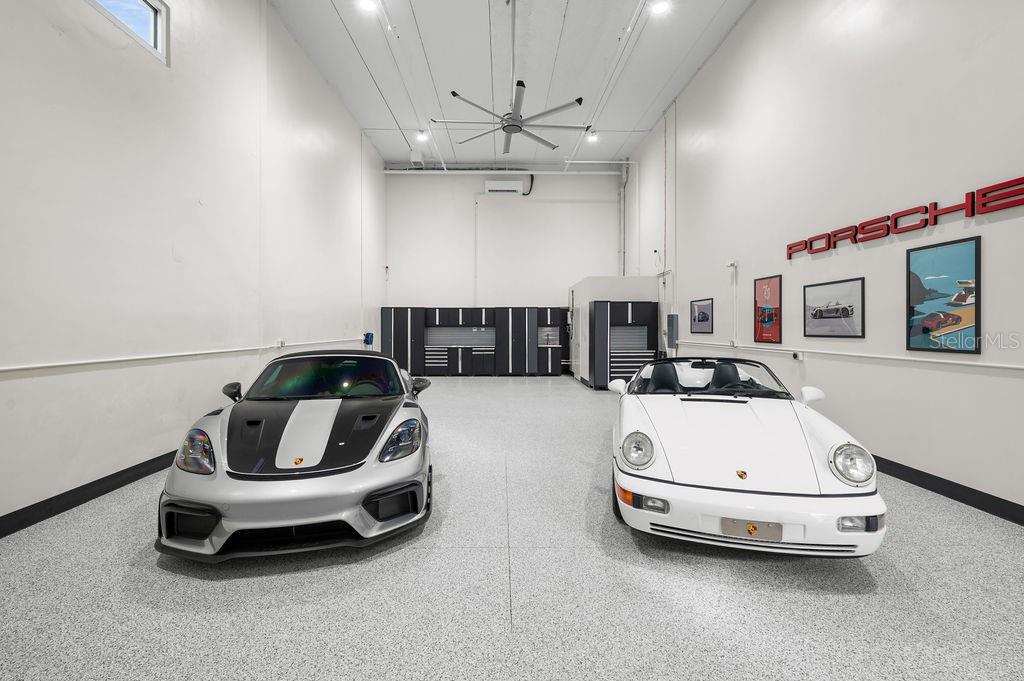
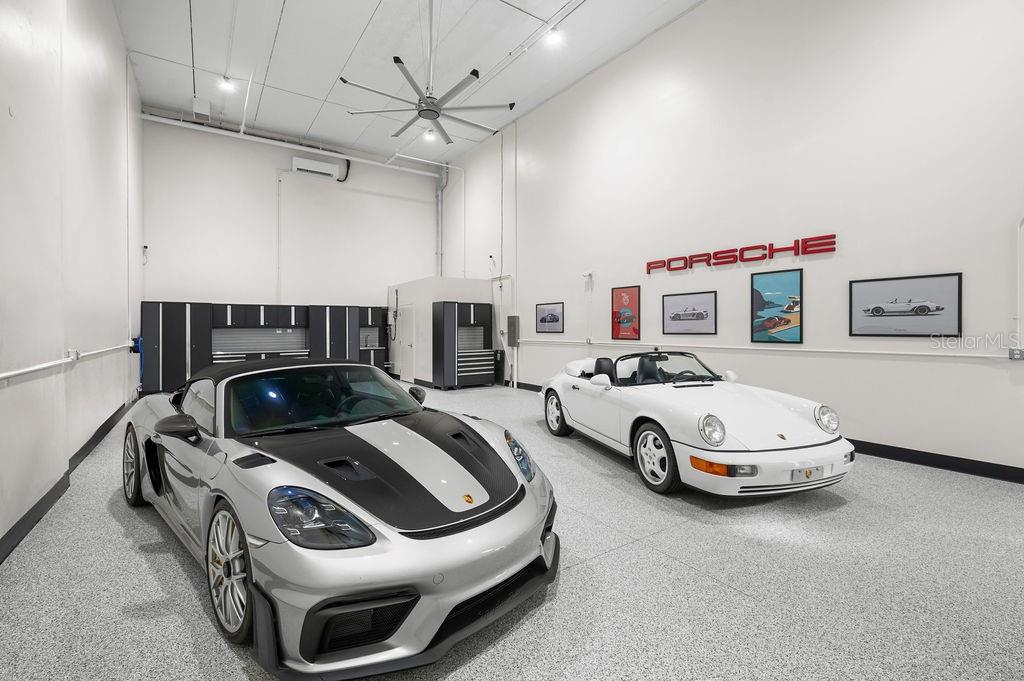
Available today, no waiting to move your precious car collection to a secure and prestine climate controlled environment! Discover the most coveted address at Luxe Dream Garage: Unit 28, the rare end unit with its own additional window, giving this 1,262 square foot showpiece lots of natural light unavailable in any interior unit. Built by IMG Construction with soaring 21-foot ceilings, a flawless showroom-grade epoxy floor, and a wall-to-wall locking New Age Performance Series cabinetry system with stainless work sink that conveys, this end unit is delivered turn-key with every premium upgrade already in place. A commercial-grade Big Ass Fans ceiling fan circulates beneath designer LED lighting, while a Liftmaster Wi-Fi smart garage door opener with app control, hurricane-rated impact doors, a 220V outlet prepped for EV charging, an instant hot water system, and a commercial exhaust ventilation system make daily use effortless. Enjoy a Lorex 4-camera security system, a keyless wall safe, private full bathroom, and split-system A/C on a professional service contract complete the unit. Ownership includes the full Luxe Dream Garage lifestyle: 24-hour gated entry, a stunning two-story clubhouse with elevator, full kitchen, washer and dryer, two conference rooms, and a sweeping outdoor terrace with grill and roll-up doors that open the indoors to the Florida air. The HOA is $792/quarter and includes building insurance and full clubhouse access. This unit could be combined with Unit 29 to create an estate-sized garage condominium. End units with windows rarely come to market - when they do, they do not last.

$4,318/mo

Est. mortgage payment based on a $649,000 home price.

All estimates are provided by Luxury Presence for informational purposes only. Actual amounts may vary.

Additional information

MLS® ID
A4691302
Available since
May 8, 2026

Interior Features

Bedrooms
0
Bathrooms
1
Heating
Yes
Basement
No

Exterior Features

Lot Size
5.4 Acres

Other Property Details

Taxes
$4,048
Tax Frequency
Annually
Association Fee Frequency
Quarterly
Garage
Yes


Courtesy of Julie Lojacono Mackie

Based on information from DASH - Coldwell Banker (CB) as of 8/27/2026. This information is for your personal, non-commercial use and may not be used for any purpose other than to identify prospective properties you may be interested in purchasing. The display of MLS data is usually deemed reliable but is NOT guaranteed accurate by the MLS. Buyers are responsible for verifying the accuracy of all information should investigate the data themselves or retain appropriate professionals. Information from sources other than the Listing Agent may have been included in the MLS data. Unless otherwise specified in writing, Broker/Agent has not and will not verify any information obtained from other sources. The Broker/Agent providing the information contained herein may or may not have been the Listing and/or Selling Agent. 

©2026 DASH - Coldwell Banker (CB). All rights reserved. 

Data last updated 10:03 PM UTC, 8/27/2026

Powered by Luxury Presence