Property photo 1
Property photo 2
Property photo 3
Property photo 4
Property photo 5
4 Beds
1 Bath
3,541 sqft

$825,000

19085 W 94th Ave, Arvada CO, 80007

Price per sqft$232.99
Built in2022
Property size3,541 sqft
Property typeResidential

Overview

Active

Listed Oct 7, 2026

Updated 21h ago

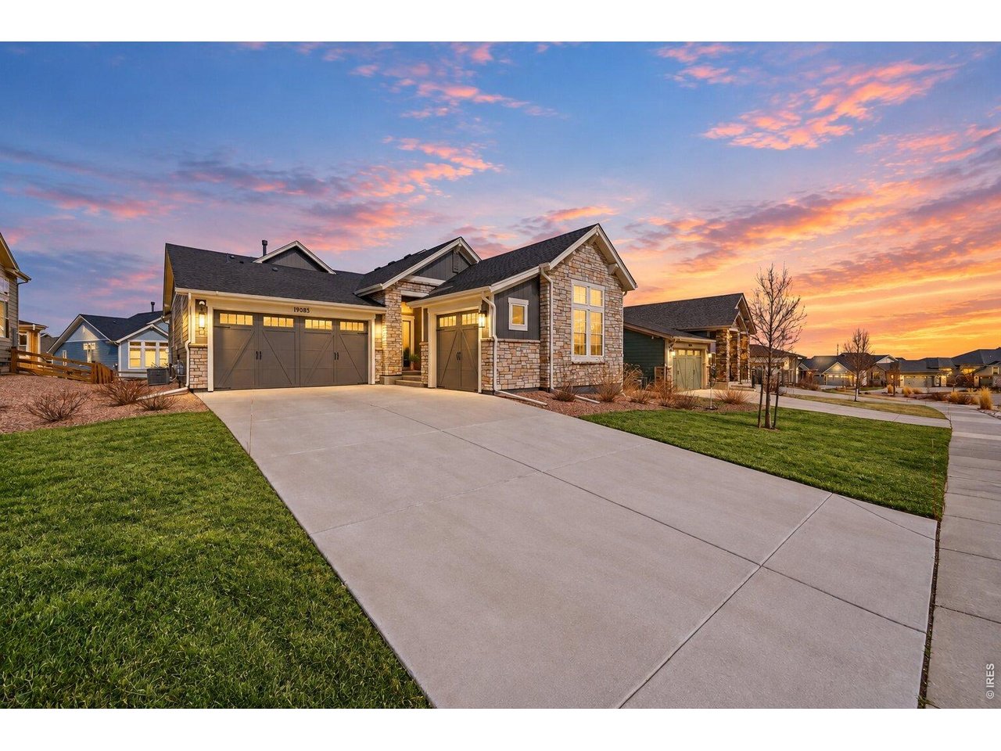
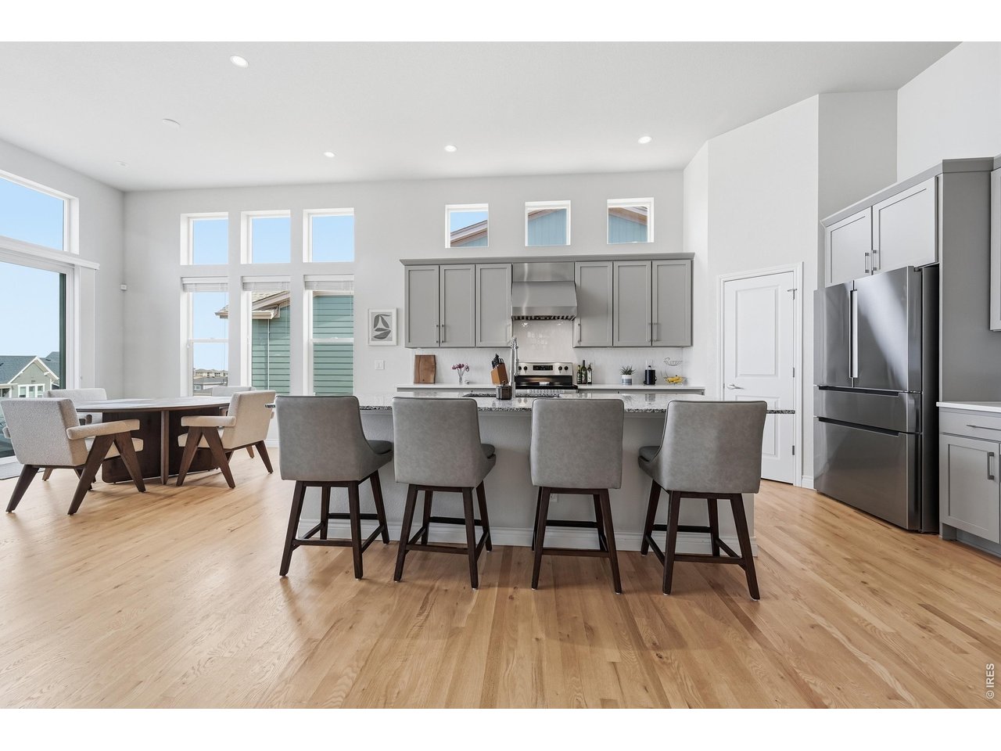
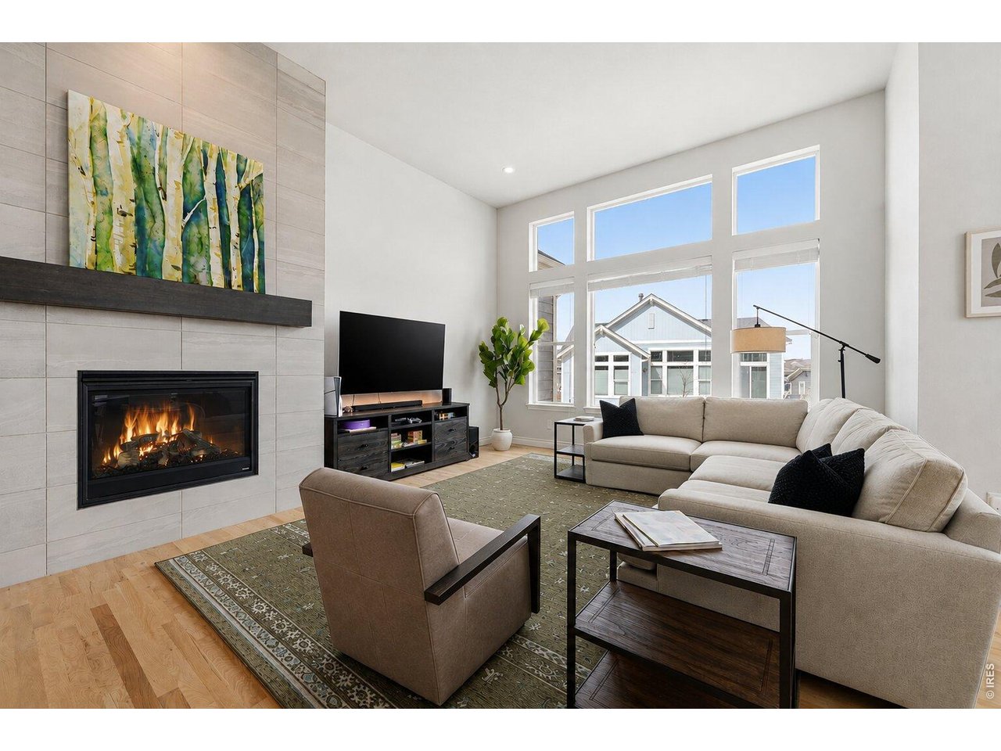
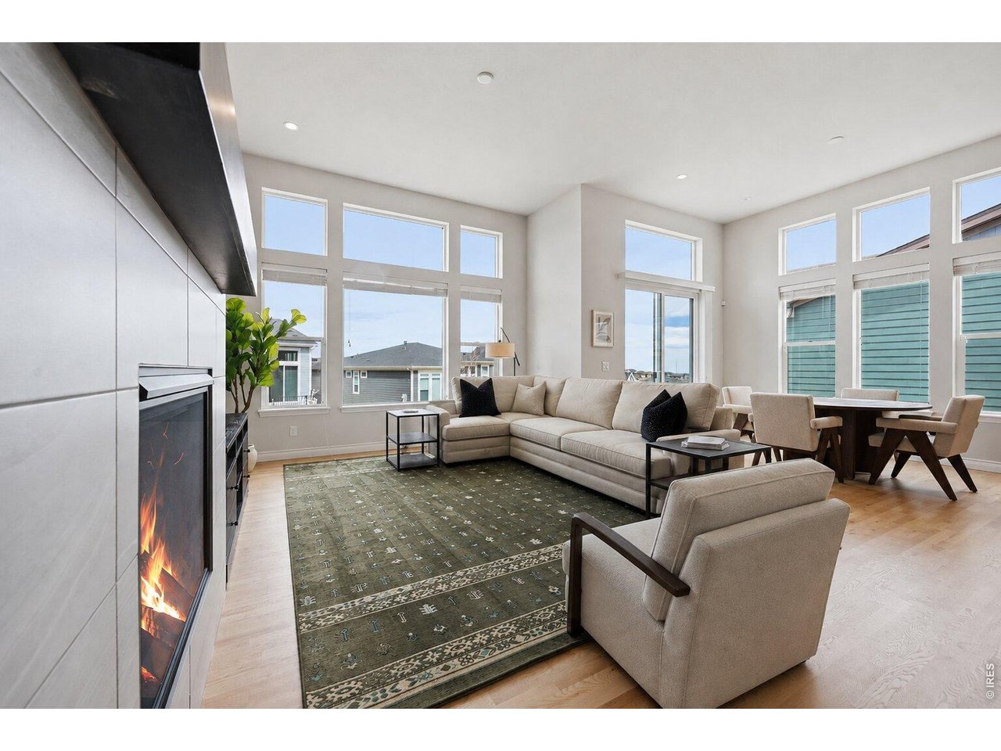
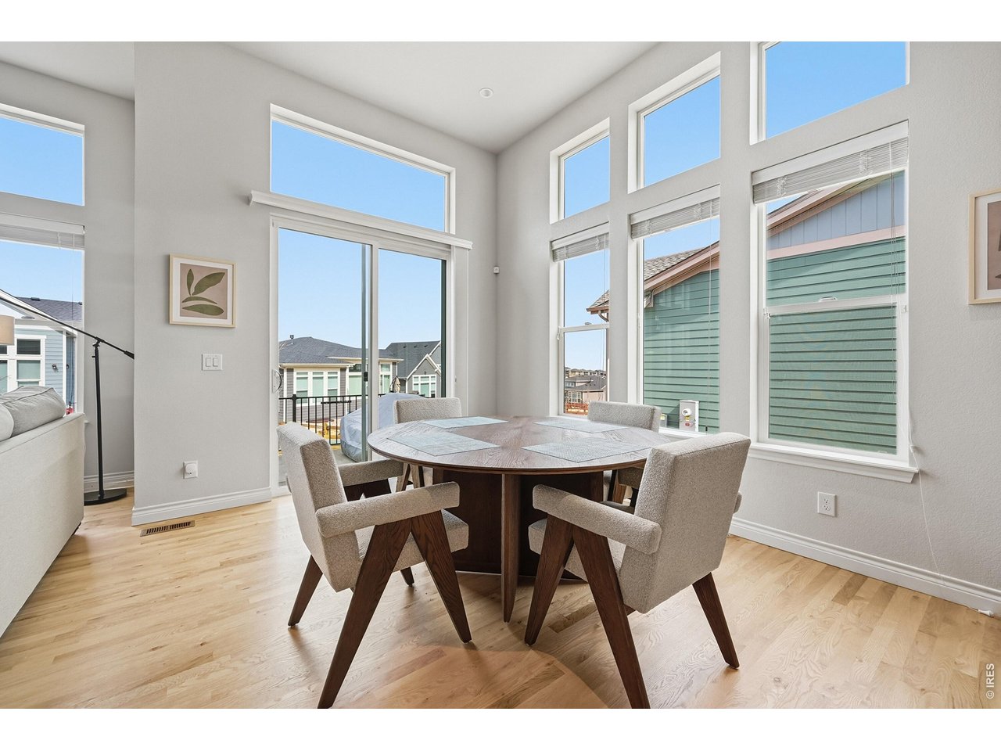
The Remington at Candelas. A rare offering from original owners, this beautifully appointed patio home in coveted Candelas blends refined design and effortless living. Crafted by local builder Remington Homes, the semi-custom residence reflects exceptional build quality and thoughtful upgrades throughout. Designed for both elegance and ease, the home features soaring ceilings, rich oak hardwood flooring, and expansive windows that flood the interiors with natural light. The inviting great room is anchored by a striking gas fireplace, creating a warm focal point for relaxed evenings or stylish entertaining. Just beyond, a scenic deck captures Front Range views, while the backyard offers a beautifully maintained setting without the maintenance-landscaping and snow removal are handled by the HOA. The chef's kitchen is both sophisticated and functional, showcasing premium appliances, upgraded soft-close cabinetry, a generous island with a breakfast bar, and a walk-in pantry. The main-level primary suite is a serene retreat with vaulted ceilings, plantation shutters, a spa-inspired bath with an oversized shower, and a spacious walk-in closet. A bright secondary bedroom on the main level offers flexibility for guests, while a private office with French doors creates an ideal work-from-home space. The fully finished, permitted lower level expands the home's versatility with two additional bedrooms and a spacious recreation room complete with a second gas fireplace. Additional highlights include a three-car garage, Hunter Douglas shades, upgraded lighting, and a south-facing orientation that enhances natural light year-round. Located in one of northwest Arvada's most desirable communities, residents enjoy Candelas' exceptional amenities, including pools, clubhouse, tennis courts, parks, fitness centers, and over 12 miles of scenic trails, with Three Creeks K-8 just a short walk or bike ride away. An elevated, low-maintenance lifestyle in a peaceful neighborhood.

$5,489/mo

Est. mortgage payment based on a $825,000 home price.

All estimates are provided by Luxury Presence for informational purposes only. Actual amounts may vary.

Additional information

MLS® ID
1070182
Available since
October 7, 2026

Interior Features

Bedrooms
4
Bathrooms
1
Cooling
Yes
Heating
Yes
Basement
No

Exterior Features

Lot Size
0.18 Acres

Other Property Details

Taxes
$9,325
Tax Frequency
Annually
Association Fee Frequency
Monthly
Garage
Yes


Courtesy of Karen Bernardi

Based on information from DASH - Coldwell Banker (CB) as of 10/15/2026. This information is for your personal, non-commercial use and may not be used for any purpose other than to identify prospective properties you may be interested in purchasing. The display of MLS data is usually deemed reliable but is NOT guaranteed accurate by the MLS. Buyers are responsible for verifying the accuracy of all information should investigate the data themselves or retain appropriate professionals. Information from sources other than the Listing Agent may have been included in the MLS data. Unless otherwise specified in writing, Broker/Agent has not and will not verify any information obtained from other sources. The Broker/Agent providing the information contained herein may or may not have been the Listing and/or Selling Agent. 

©2026 DASH - Coldwell Banker (CB). All rights reserved. 

Data last updated 4:29 AM UTC, 10/15/2026

Powered by Luxury Presence