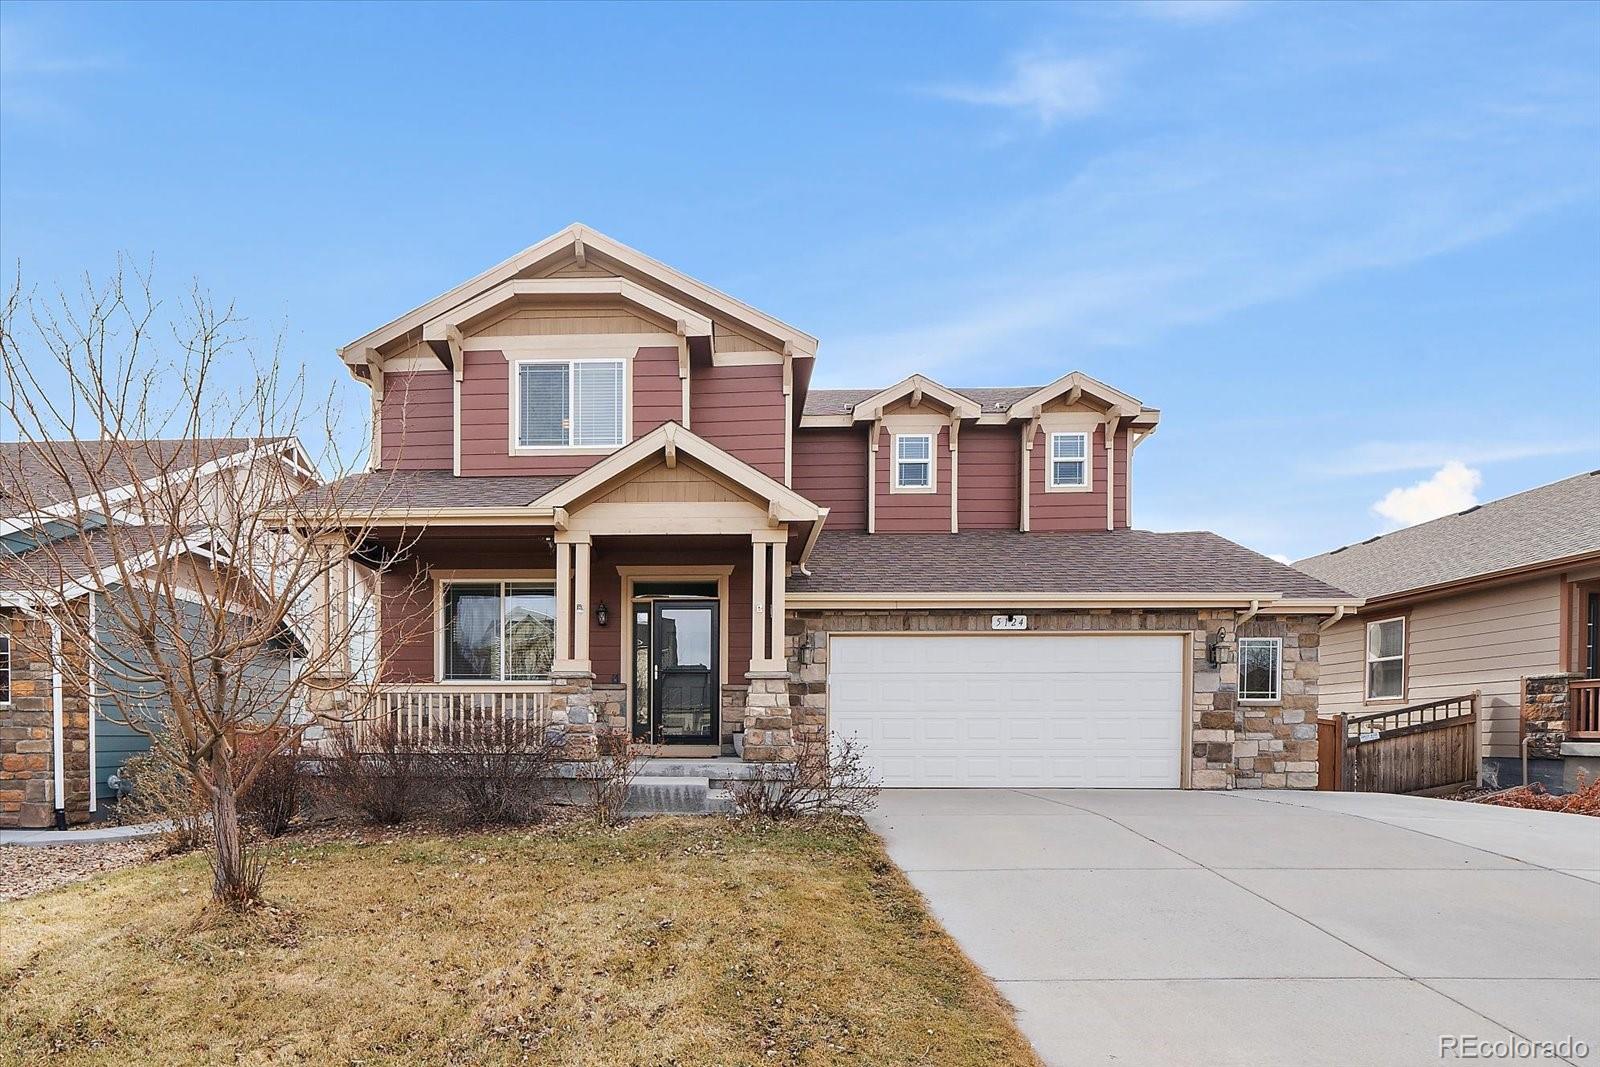
Property photo 1
Property photo 2
Property photo 3
Property photo 4
Property photo 5
3 Beds
3 Baths
3,587 sqft

$550,000

5124 Chicory Circle, Brighton CO, 80601

Price per sqft$153.33
Built in2015
Property size3,587 sqft
Property typeResidential

Overview

Active

Listed Jan 15, 2026

Updated Aug 27

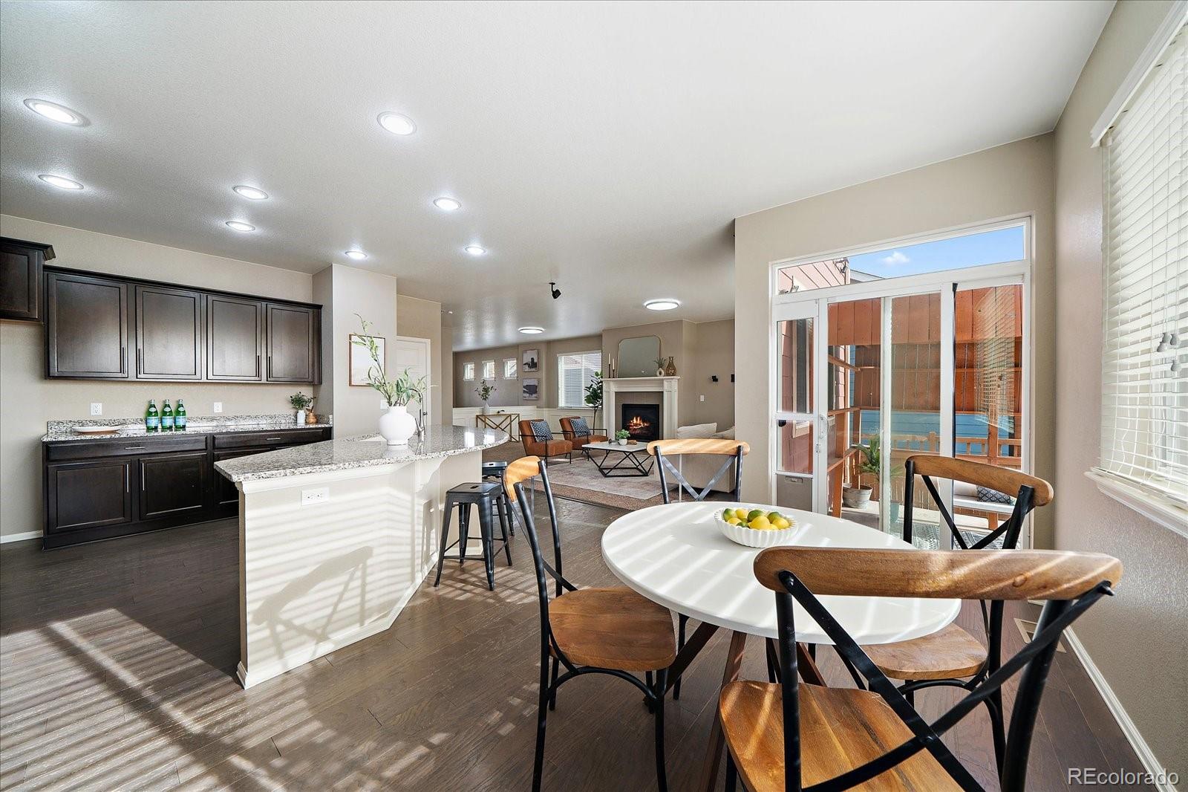
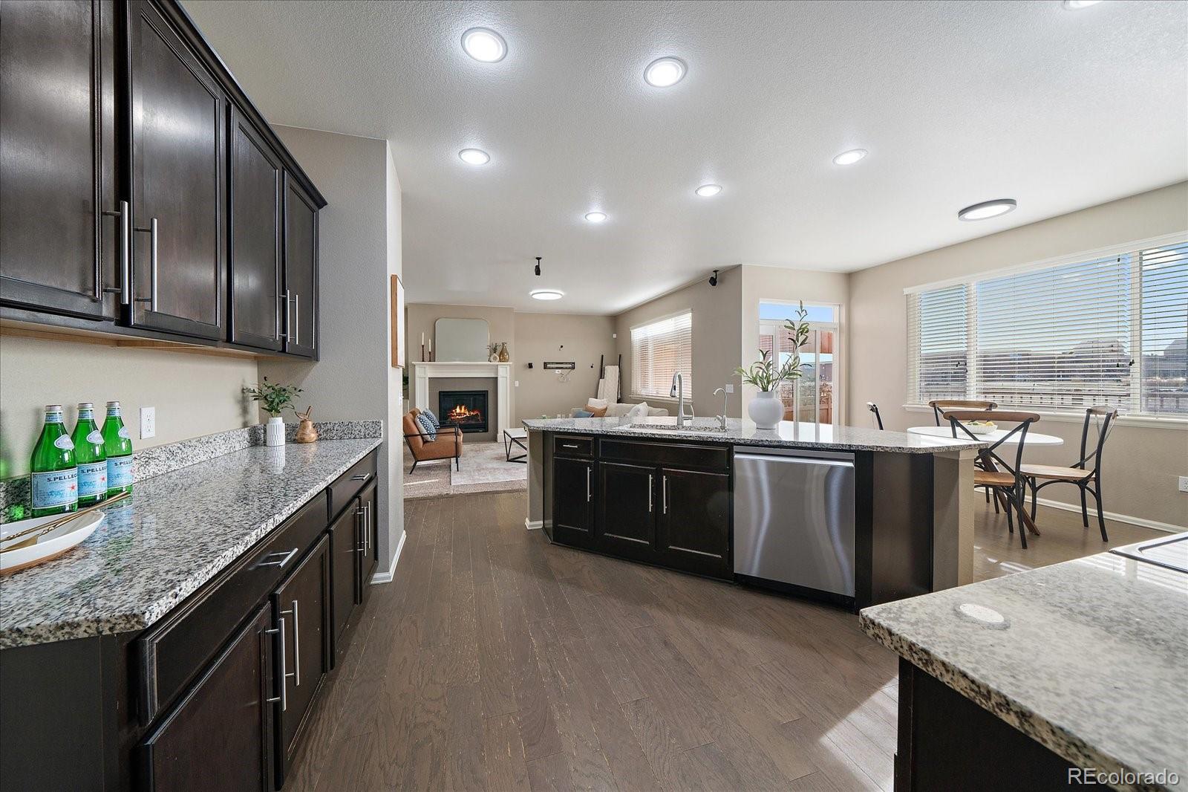
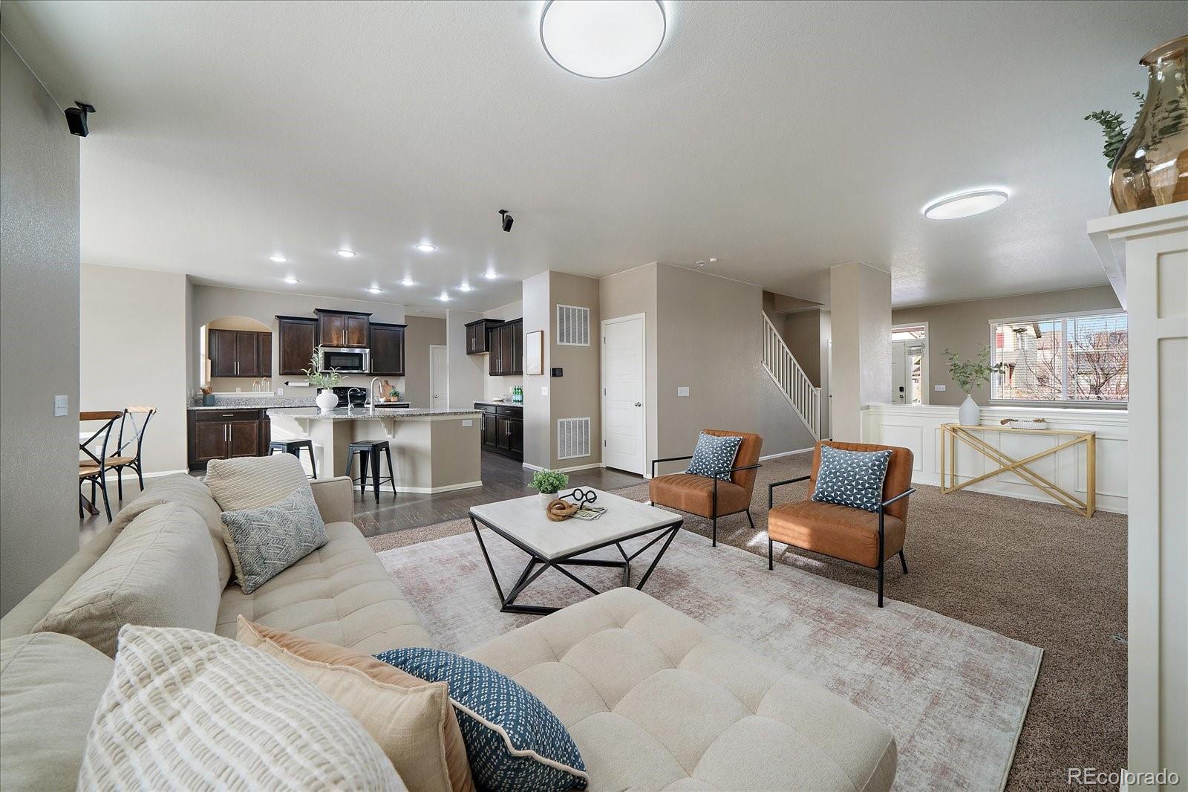
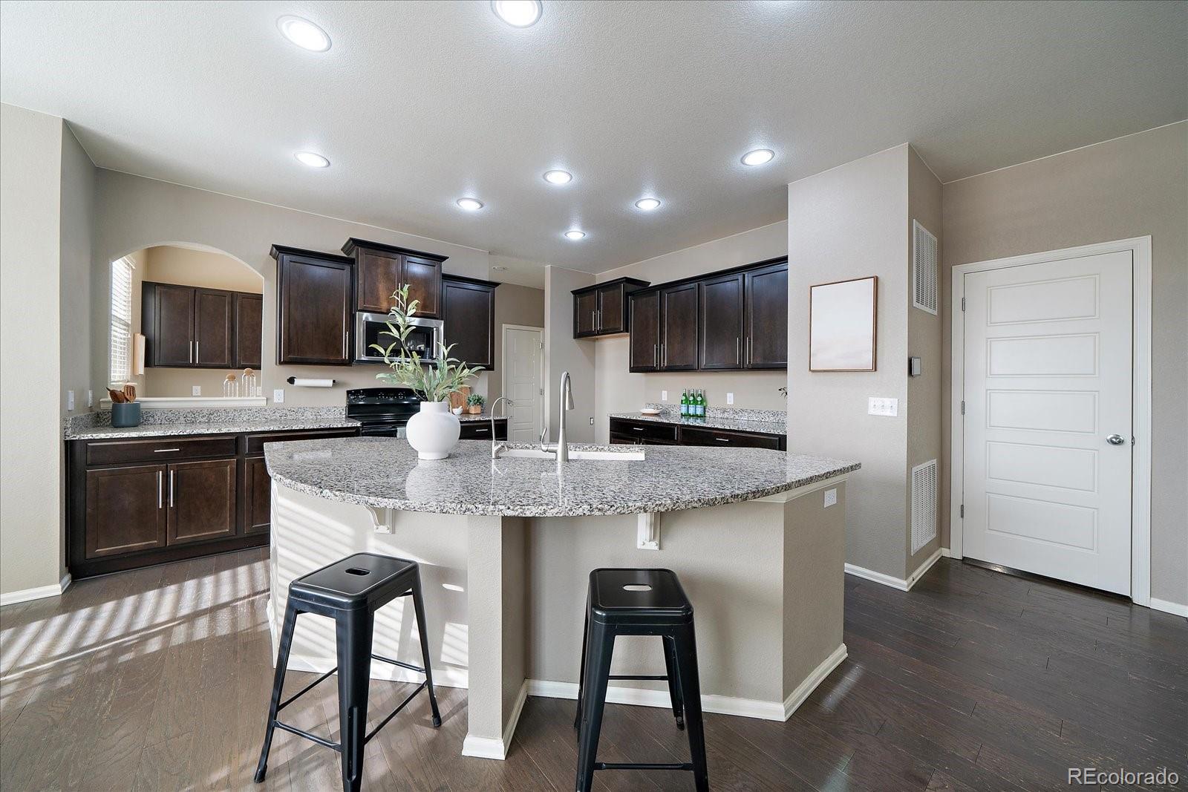
Welcome to this beautifully designed home offering an open-concept floor plan and exquisitely appointed interiors, perfect for both everyday living and entertaining. The spacious main level features expansive living areas plus a versatile bonus front room-ideal for a play space, home office, formal dining room, or flex space to suit your lifestyle. The gourmet kitchen shines with granite countertops, ample cabinetry, and seamless flow into the main living areas. Just off the kitchen, you'll find a convenient office space featuring a built-in command center workstation-perfect for remote work, homework, or staying organized. Upstairs, a spacious loft provides a second living area, media room, or retreat sure to be enjoyed. The primary suite is a true escape, complete with a luxurious bathroom and an incredible walk-in closet. With over 2,500 square feet of living space and an additional 1,000+ square feet of unfinished basement, this home offers endless opportunities to customize and expand. Enjoy outdoor living with rear fencing and irrigation already in place, and experience the highly sought-after Brighton Crossings community-where you can truly cancel your gym membership. Residents enjoy a resort-style water park with beach-entry pool, lap pool, snack bar, fitness center, pump track, yoga studio, event space, lounge, and coffee bar. Commuting is a breeze with easy access to Highway 76, just 30 minutes to downtown Denver, 20 minutes to DIA, and only 10 minutes from Brighton's restaurants, shopping, and services. Don't miss this stunning home in one of Brighton's most amenity-rich neighborhoods!

$3,659/mo

Est. mortgage payment based on a $550,000 home price.

All estimates are provided by Luxury Presence for informational purposes only. Actual amounts may vary.

Additional information

MLS® ID
9212863
Available since
January 15, 2026

Interior Features

Bedrooms
3
Bathrooms
3
Fireplace
Yes
Cooling
Yes
Heating
Yes
Basement
No

Exterior Features

Lot Size
0.15 Acres

Other Property Details

Taxes
$6,620
Tax Frequency
Annually
Association Fee Frequency
Quarterly
Garage
Yes


Courtesy of Morgan Jansen

Based on information from DASH - Coldwell Banker (CB) as of 8/27/2026. This information is for your personal, non-commercial use and may not be used for any purpose other than to identify prospective properties you may be interested in purchasing. The display of MLS data is usually deemed reliable but is NOT guaranteed accurate by the MLS. Buyers are responsible for verifying the accuracy of all information should investigate the data themselves or retain appropriate professionals. Information from sources other than the Listing Agent may have been included in the MLS data. Unless otherwise specified in writing, Broker/Agent has not and will not verify any information obtained from other sources. The Broker/Agent providing the information contained herein may or may not have been the Listing and/or Selling Agent. 

©2026 DASH - Coldwell Banker (CB). All rights reserved. 

Data last updated 11:53 PM UTC, 8/27/2026

Powered by Luxury Presence