Property photo 1
Property photo 2
Property photo 3
Property photo 4
Property photo 5
4 Beds
4 Baths
4,044 sqft

$748,500

2 Patrick Lane, Defiance MO, 63341

Price per sqft$185.09
Built in1987
Property size4,044 sqft
Property typeResidential

Overview

Active

Listed Sep 11, 2026

Updated 3 days ago

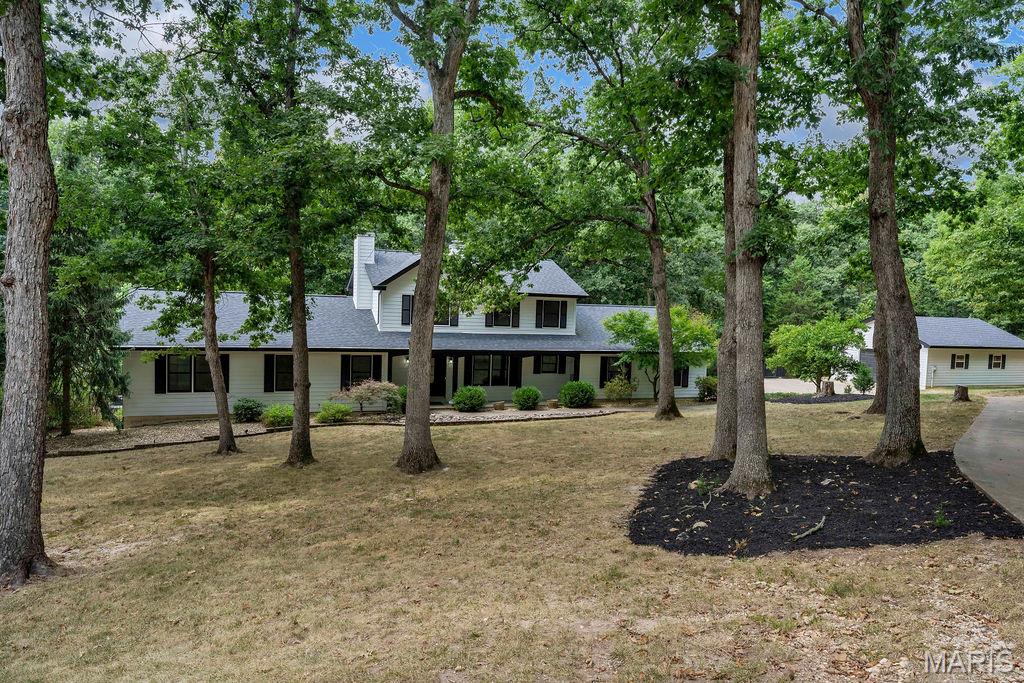
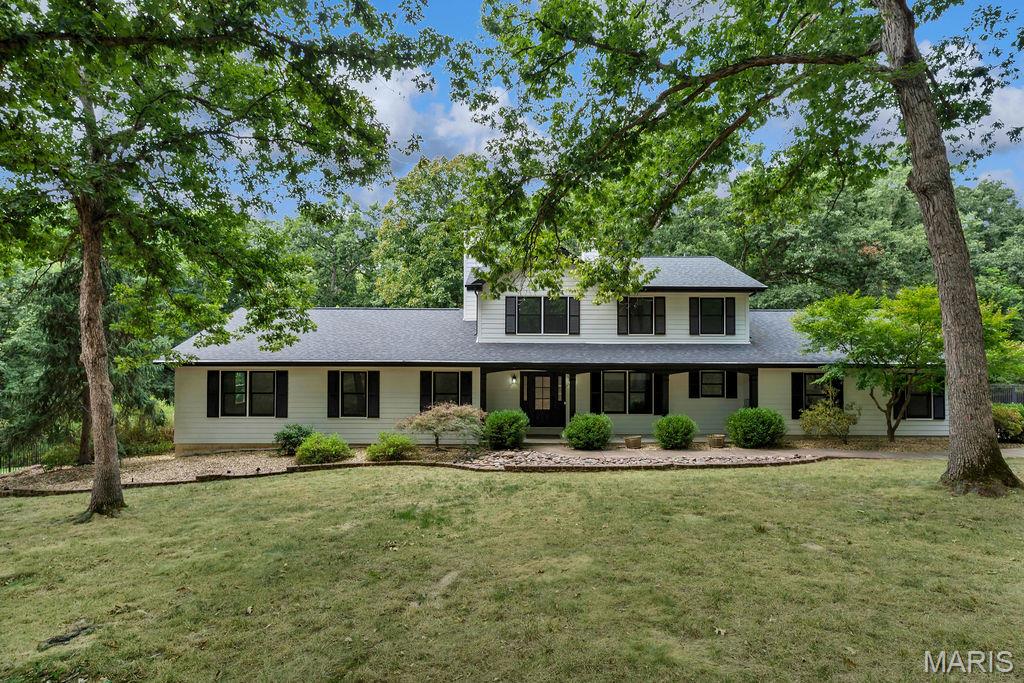
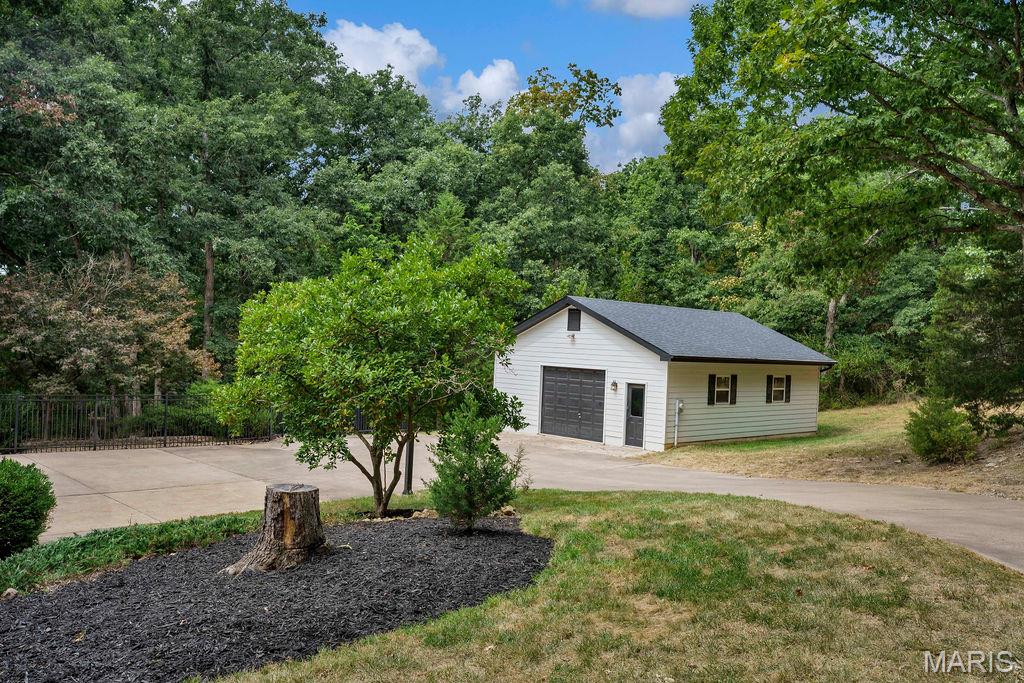
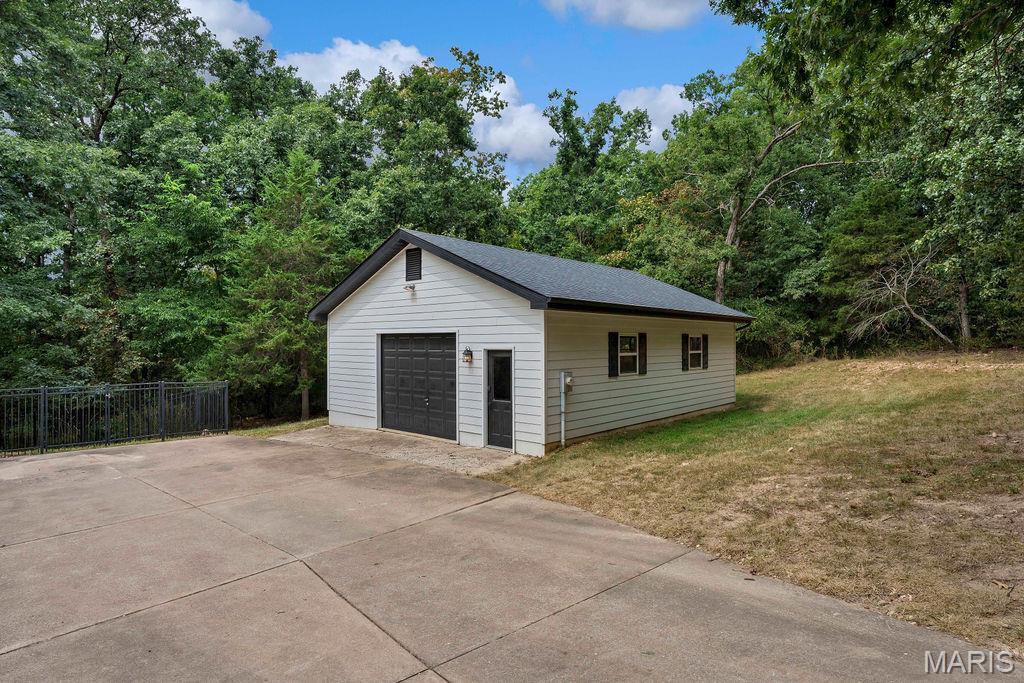
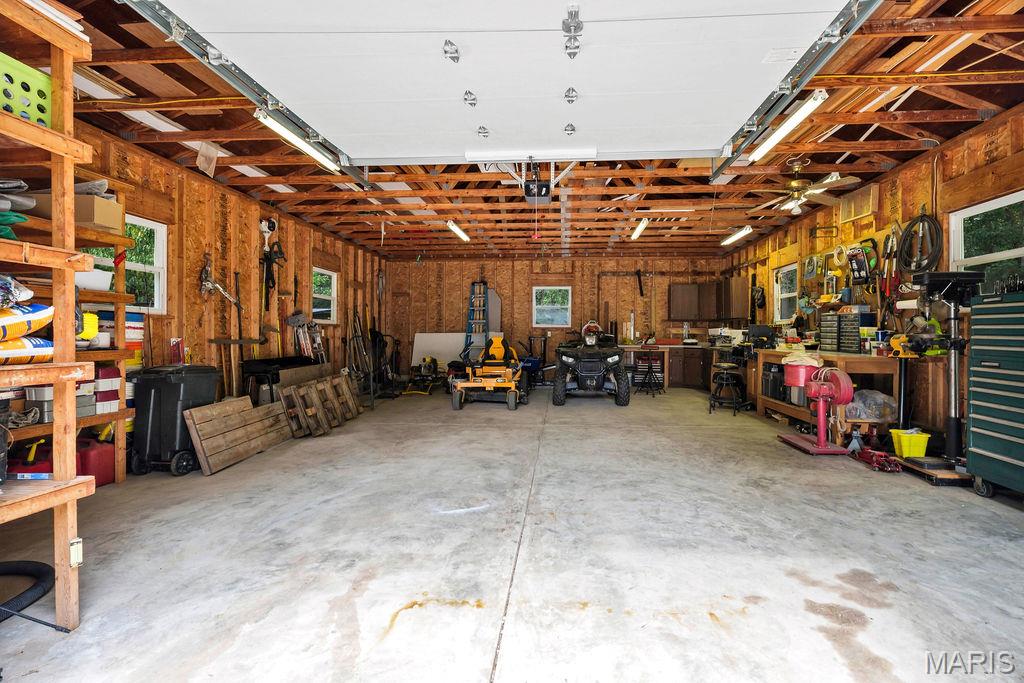
Seller is offering a $10,000 credit to buyer at closing to be used towards closing costs or a rate buydown! SPACE, ACREAGE & GARAGE GALORE! Nestled on just over 3 acres in desirable Defiance, this expansive 1.5-story home offers abundant living space, updates & the flexibility you've been looking for. The beautifully updated kitchen is a standout with white shaker cabinetry, solid-surface countertops, shiplap accents, pot-filler faucet, huge center island with built-in microwave drawer & breakfast bar, plus a walk-in pantry with cabinetry, shelving, electric & a wine cubby. Brazilian wood floors flow throughout much of the main level, while the vaulted great room features a wood-burning fireplace & stylish board & batten look accent wall. Step outside to the screened porch & expansive decking-perfect for enjoying the peaceful setting, sipping a delicious beverage or dining al fresco. The main-floor primary suite features a large walk-in closet & spacious bath with solid-surface counters, separate shower, oversized oval soaking tub & marble flooring. A beautiful library with built-in bookshelves & a separate private office provide wonderful work-from-home or quiet retreat options. Main-floor laundry includes cabinets, wash sink, closet & planning desk. Rounding out the main level is a convenient & updated half bath. Upstairs offers a loft bonus space, 3 generous bedrooms and a full bath. The finished walk-out lower level includes a large family room: perfect for binging favorite shows, game night or entertaining guests. And, a flexible bonus room would make a great study, workout or hobby space. Don't miss the half bath, large storage closet and BIG unfinished utility room. Recent improvements include Hardie Board siding (2022), TRIPLE-PANE windows (2024), FOUR sliding doors (2024) & architectural roof (2021). THE GARAGE SPACE is truly exceptional: 3-car side-entry garage PLUS a 26x31 detached garage! Partial fencing is perfect for those with or wanting pets. NOT TO MISS: TWO furnaces & A/C systems AND A Wood-burning furnace * TWO water heaters-including one dedicated to the primary suite-add even more value. There is truly so much more! What a rare opportunity you must see for yourself!

$4,980/mo

Est. mortgage payment based on a $748,500 home price.

All estimates are provided by Luxury Presence for informational purposes only. Actual amounts may vary.

Additional information

MLS® ID
26054878
Available since
September 11, 2026

Interior Features

Bedrooms
4
Bathrooms
4
Fireplace
Yes
Cooling
Yes
Basement
No

Exterior Features

Lot Size
3.11 Acres

Other Property Details

Taxes
$6,439
Tax Frequency
Annually
Garage
Yes


Courtesy of Cheryl Lade

Based on information from DASH - Coldwell Banker (CB) as of 10/10/2026. This information is for your personal, non-commercial use and may not be used for any purpose other than to identify prospective properties you may be interested in purchasing. The display of MLS data is usually deemed reliable but is NOT guaranteed accurate by the MLS. Buyers are responsible for verifying the accuracy of all information should investigate the data themselves or retain appropriate professionals. Information from sources other than the Listing Agent may have been included in the MLS data. Unless otherwise specified in writing, Broker/Agent has not and will not verify any information obtained from other sources. The Broker/Agent providing the information contained herein may or may not have been the Listing and/or Selling Agent. 

©2026 DASH - Coldwell Banker (CB). All rights reserved. 

Data last updated 8:35 AM UTC, 10/10/2026

Powered by Luxury Presence