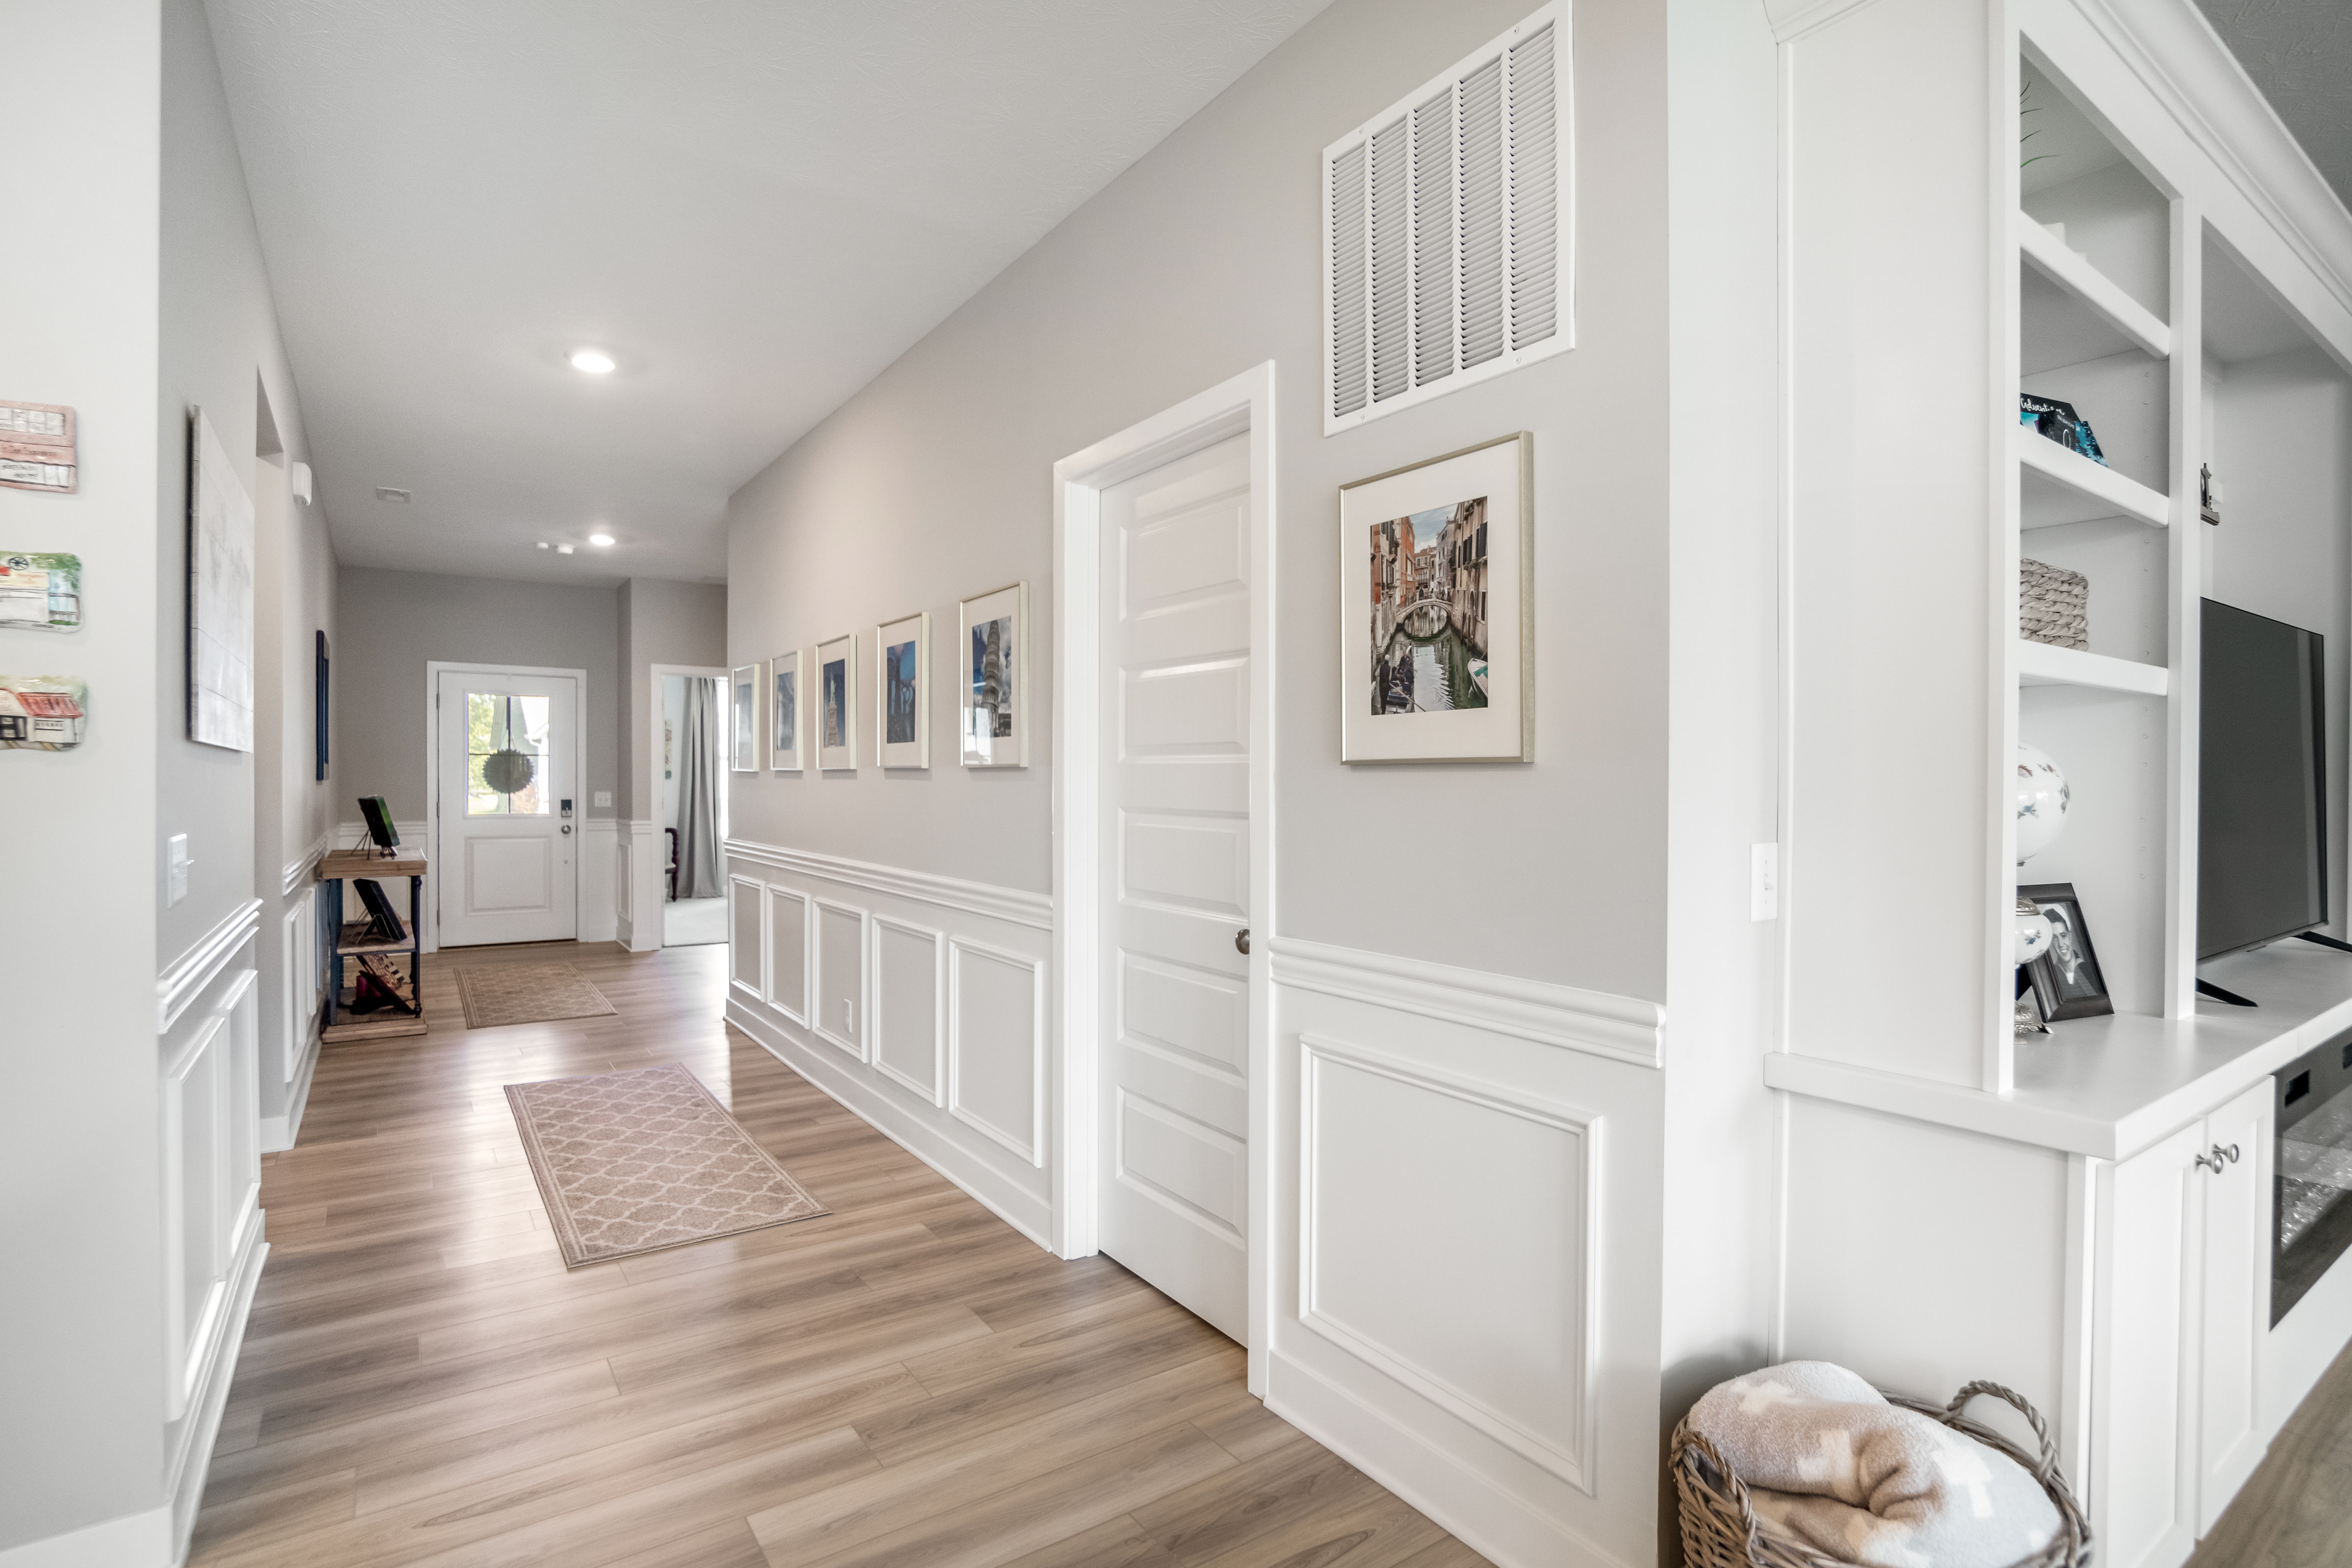
Property photo 1
Property photo 2
Property photo 3
Property photo 4
Property photo 5
3 Beds
2 Baths
1,796 sqft

$399,900

5189 Bayberry Court, Whitestown IN, 46075

Price per sqft$222.66
Built in2023
Property size1,796 sqft
Property typeResidential

Overview

Active

Listed Sep 18, 2026

Updated 12h ago

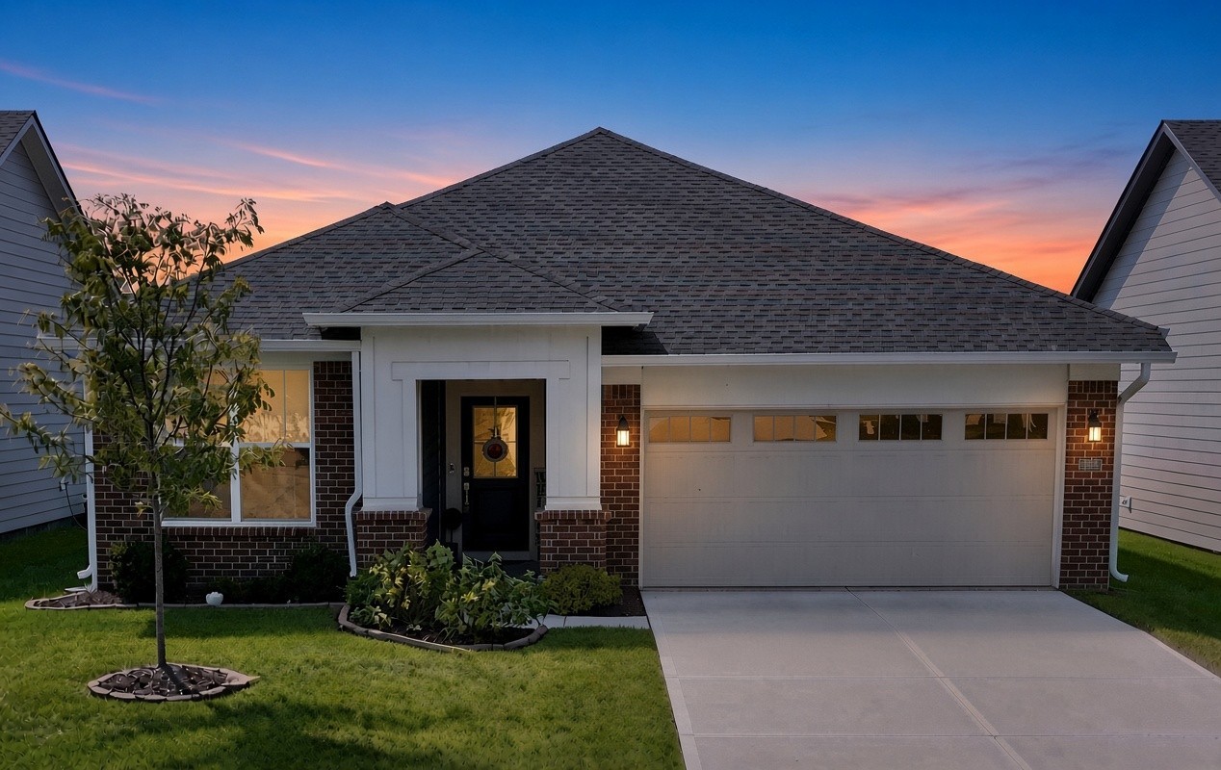
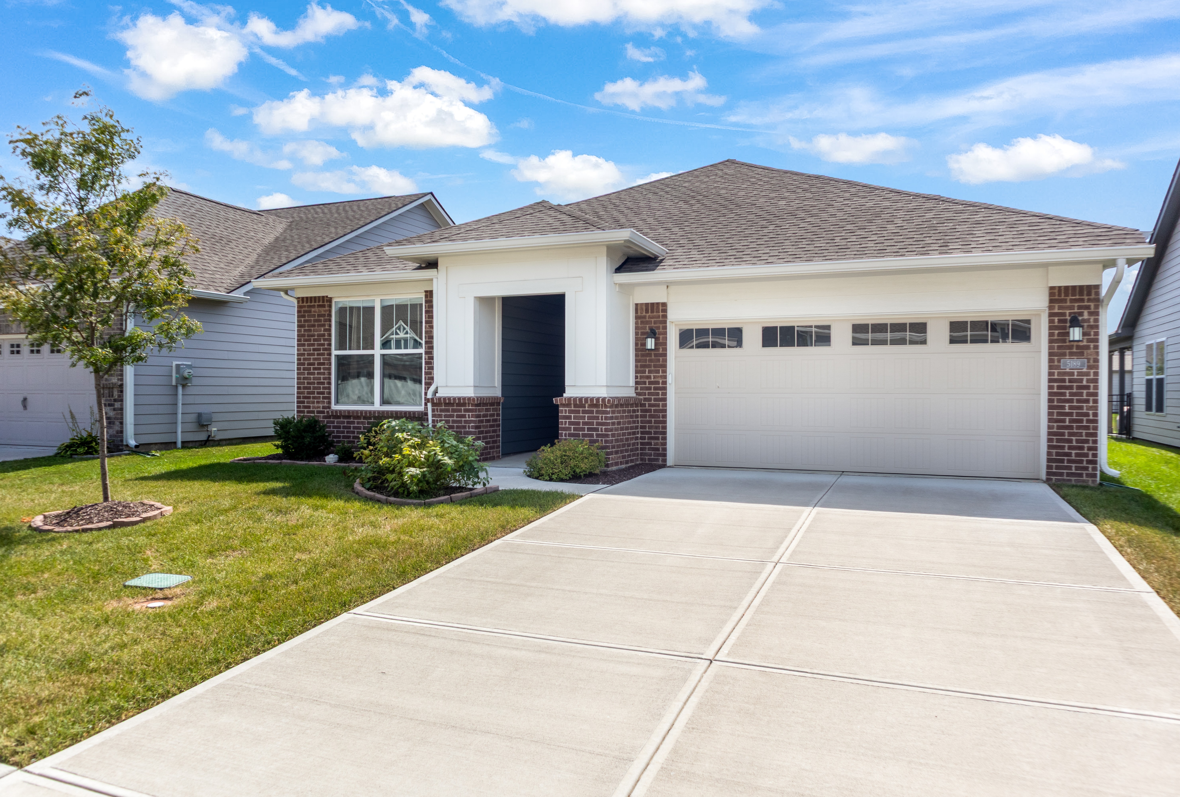
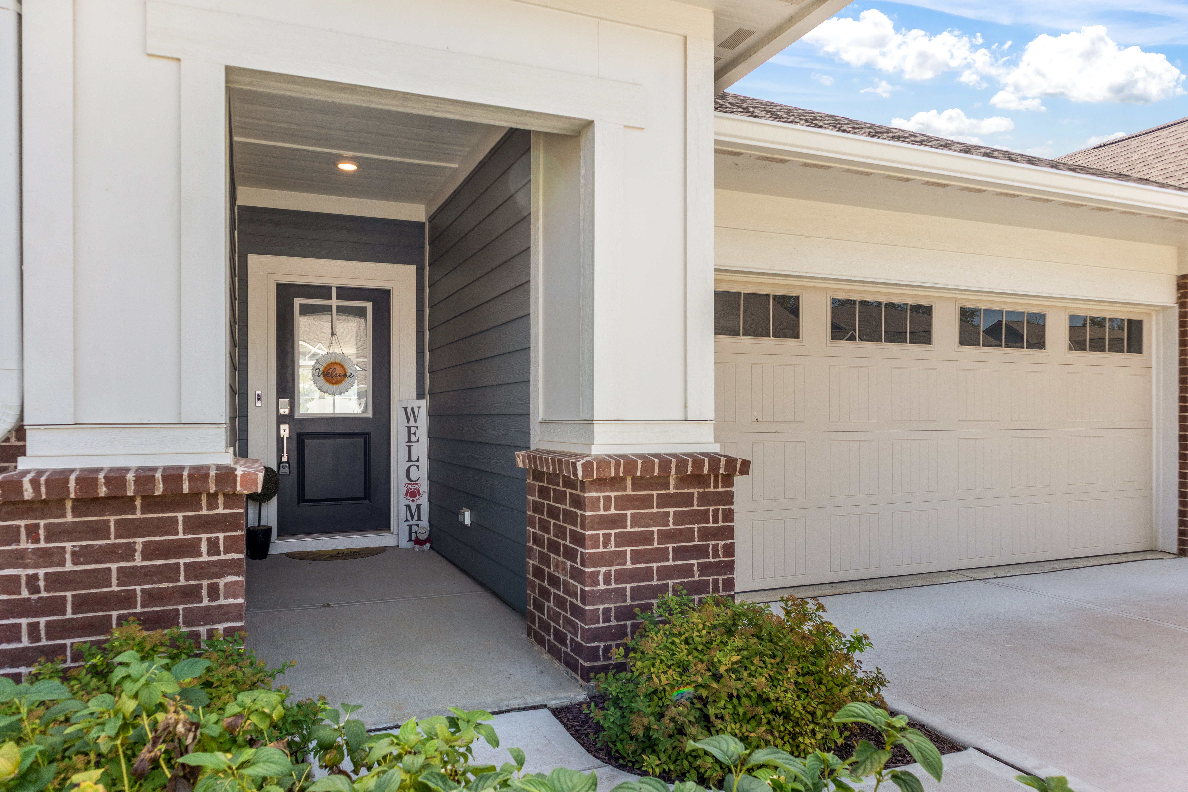
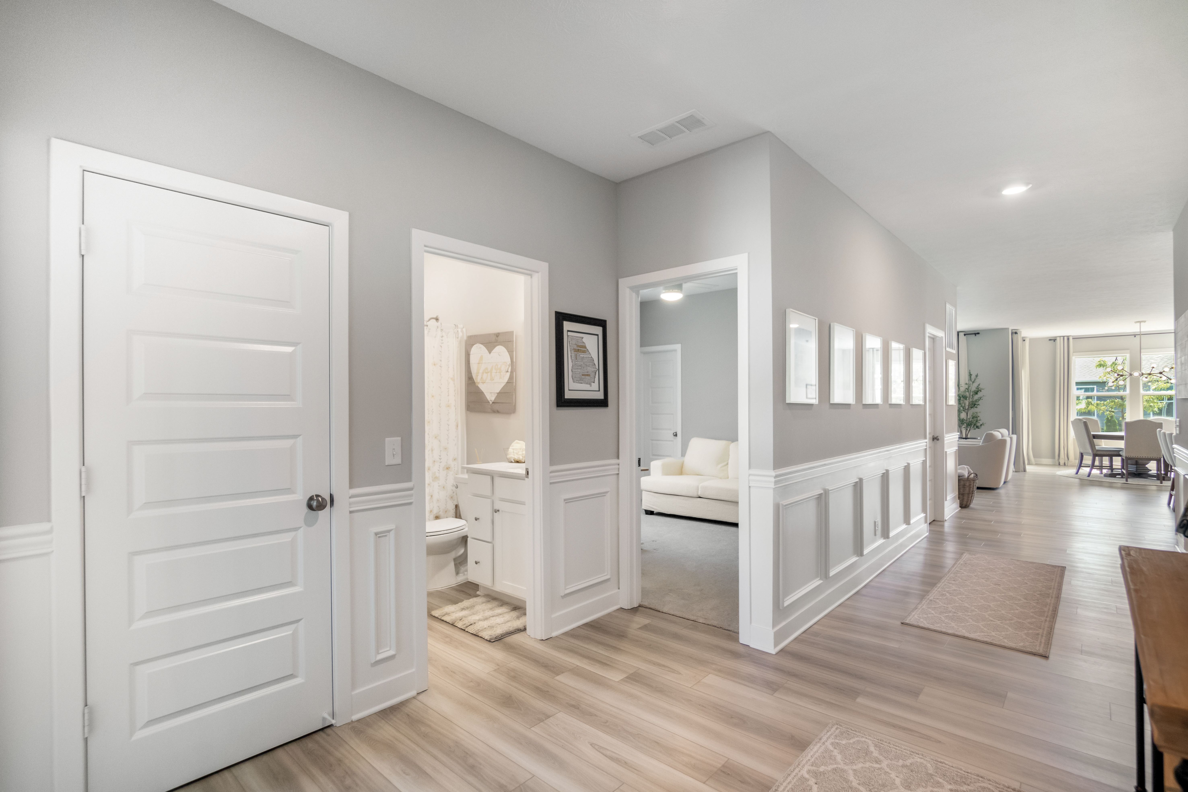
Welcome home to the desirable Golf Club of Indiana community in Whitestown! This stunning Ashbury floor plan offers an exceptional combination of style, comfort, and functionality in a premium location! From the moment you enter, you'll appreciate the spacious hallways, thoughtful upgrades, and beautiful wainscoting details that add timeless character throughout the home! The thoughtfully designed split-bedroom layout features two bedrooms at the front of the home with a full bath between them, while the private primary suite is located at the rear for added privacy! The expansive open-concept living area showcases 9' ceilings and seamlessly connects the great room, dining area, and kitchen, creating the perfect space for everyday living and entertaining! Oversized windows bring in an abundance of natural light from the south-facing backyard, while the great room's custom built-in shelving, media center, and cozy electric fireplace create a warm and inviting atmosphere! The spacious primary suite features a tray ceiling, ensuite bathroom with double vanity and full shower, and direct access to the generous walk-in closet and conveniently located laundry room! Enjoy outdoor living in the generous, south-facing backyard with a covered patio, perfect for relaxing after a day on the golf course! The attached two-car garage offers additional side storage space ideal for lawn equipment, tools, and more! Located in the sought-after Cardinal Pointe community, residents enjoy a pool, pickleball courts, walking trails, social membership at Golf Club of Indiana, and high-speed internet and cable TV included through the HOA! Nestled in a peaceful green setting while remaining just minutes from Whitestown and Zionsville shopping, dining, and entertainment, this home offers the perfect blend of convenience and lifestyle! Schedule your showing today!

$2,661/mo

Est. mortgage payment based on a $399,900 home price.

All estimates are provided by Luxury Presence for informational purposes only. Actual amounts may vary.

Additional information

MLS® ID
22125944
Available since
September 18, 2026

Interior Features

Bedrooms
3
Bathrooms
2
Cooling
Yes
Heating
Yes
Basement
Yes

Exterior Features

Lot Size
0.15 Acres

Other Property Details

Taxes
$3,680
Tax Frequency
Annually
Association Fee Frequency
Quarterly
Garage
Yes


Courtesy of Nem Ostojic

Based on information from DASH - Coldwell Banker (CB) as of 10/14/2026. This information is for your personal, non-commercial use and may not be used for any purpose other than to identify prospective properties you may be interested in purchasing. The display of MLS data is usually deemed reliable but is NOT guaranteed accurate by the MLS. Buyers are responsible for verifying the accuracy of all information should investigate the data themselves or retain appropriate professionals. Information from sources other than the Listing Agent may have been included in the MLS data. Unless otherwise specified in writing, Broker/Agent has not and will not verify any information obtained from other sources. The Broker/Agent providing the information contained herein may or may not have been the Listing and/or Selling Agent. 

©2026 DASH - Coldwell Banker (CB). All rights reserved. 

Data last updated 2:48 PM UTC, 10/14/2026

Powered by Luxury Presence