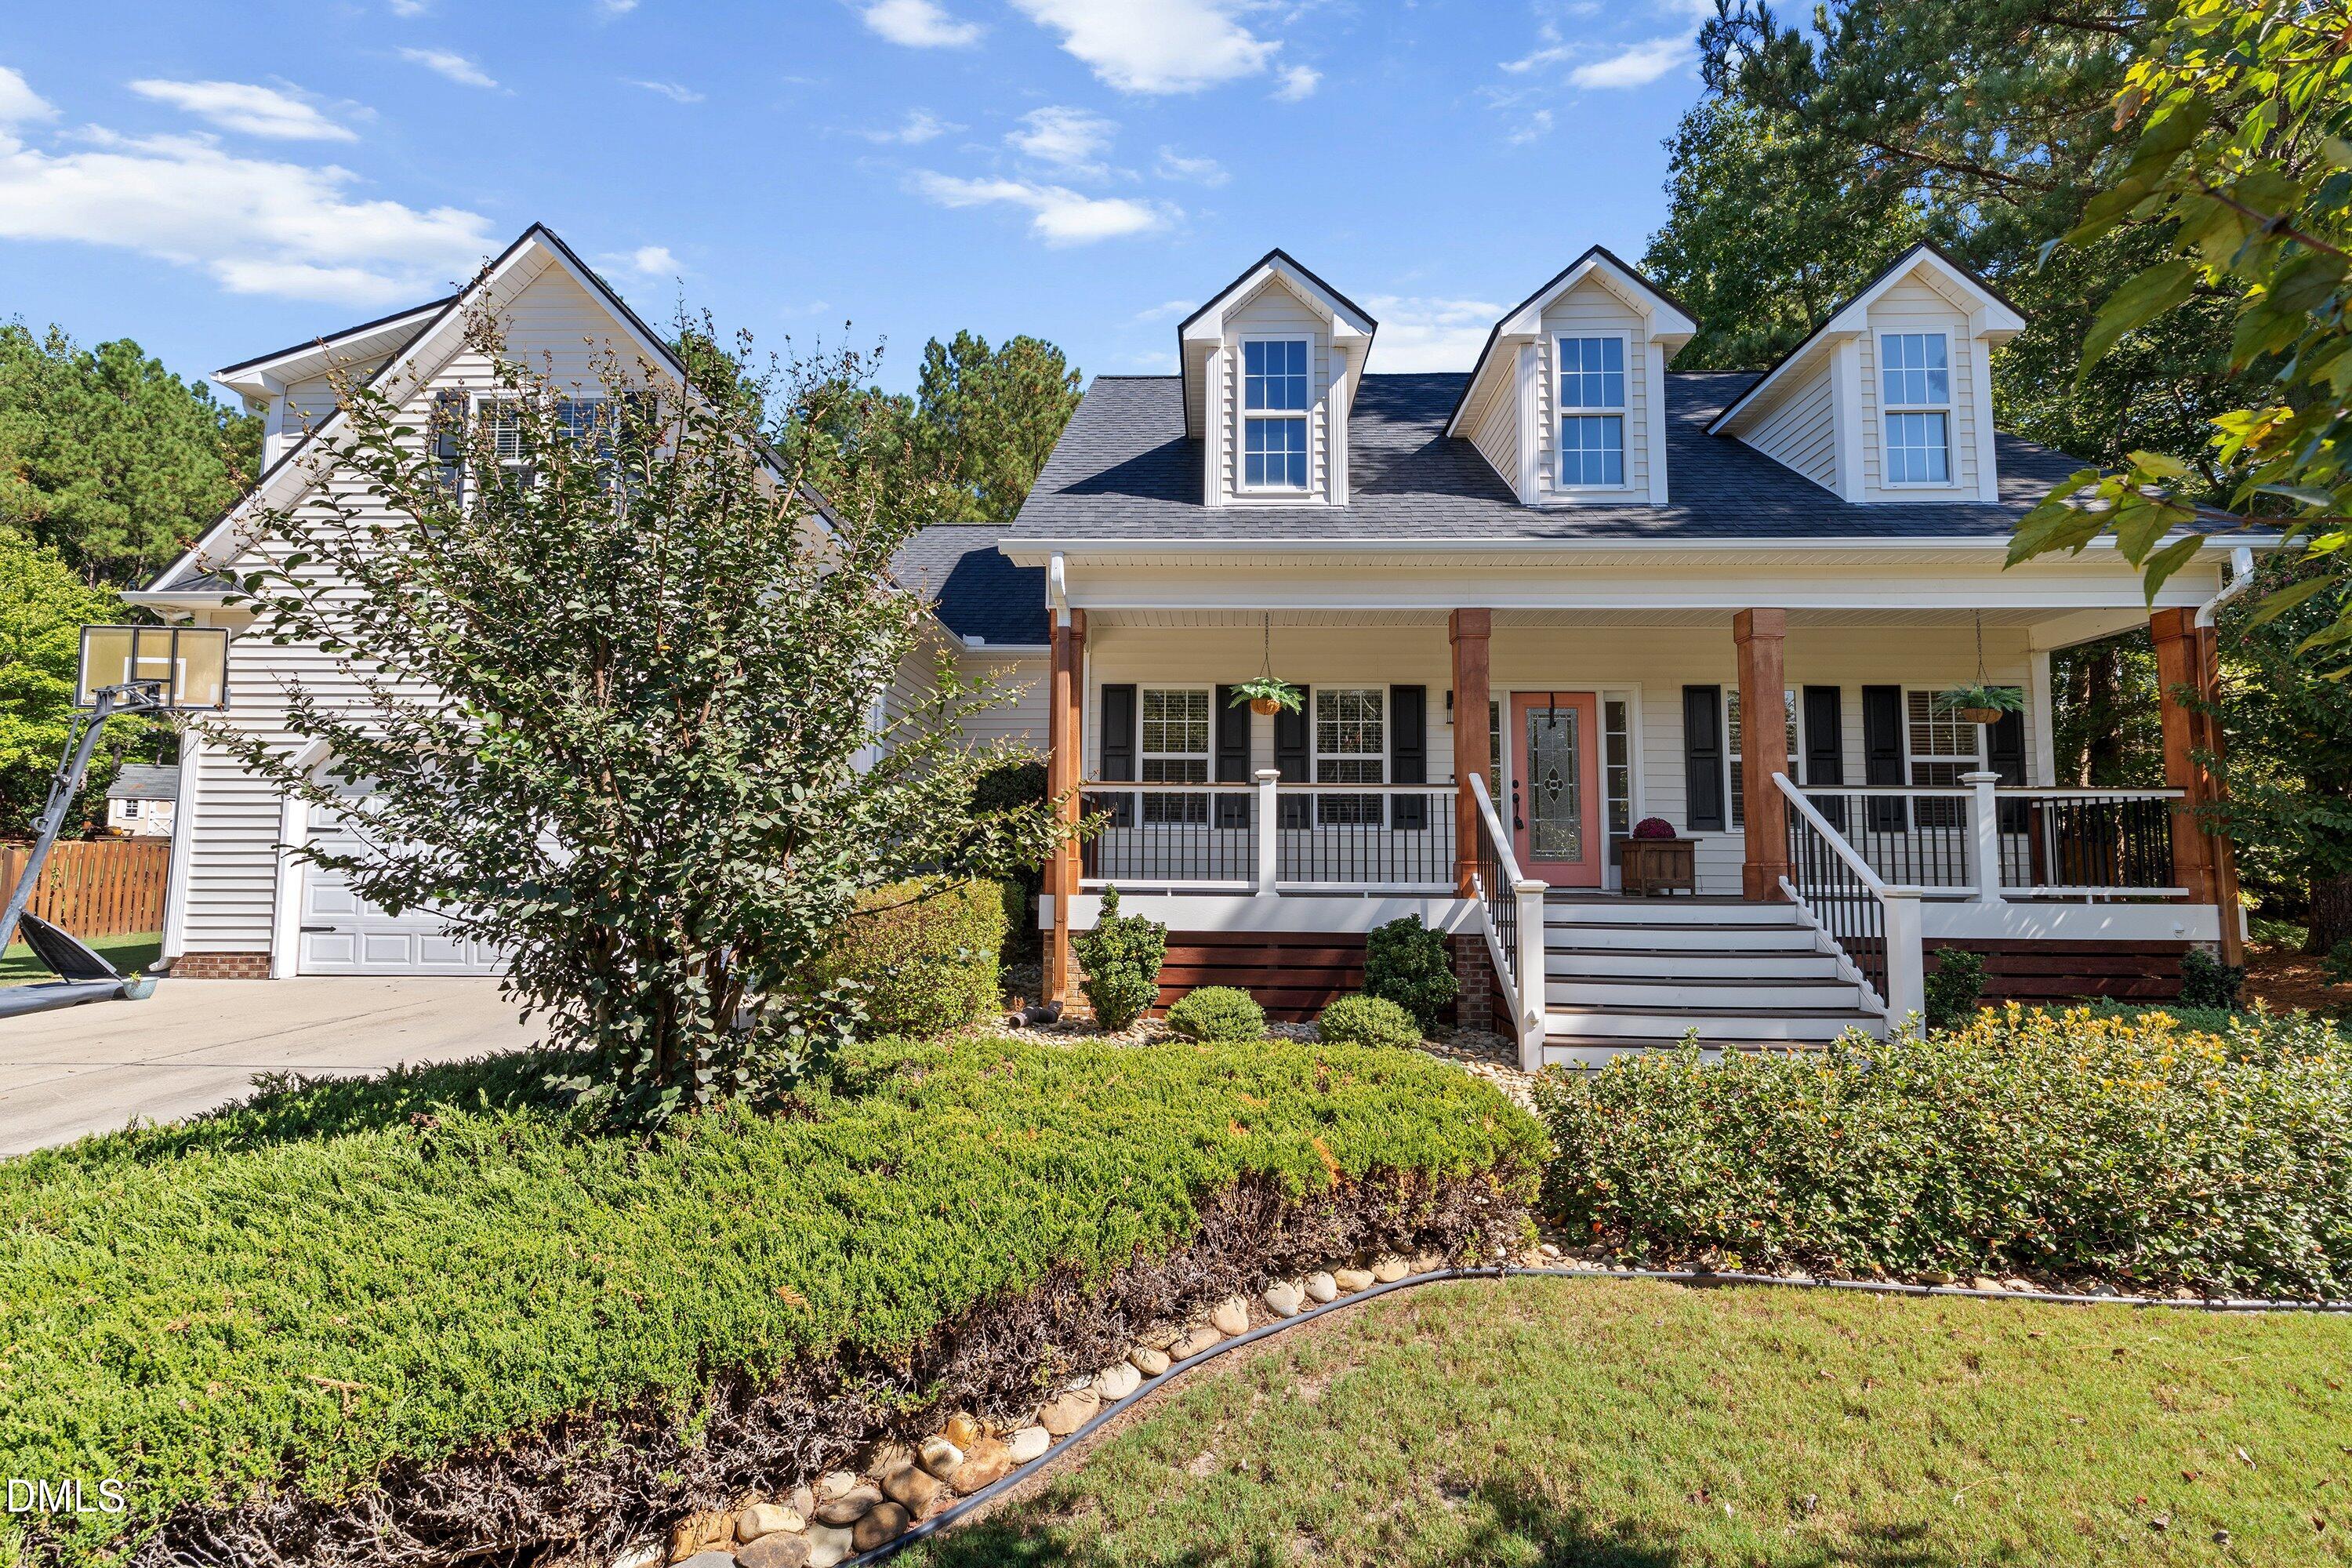
Property photo 1
Property photo 2
Property photo 3
Property photo 4
Property photo 5
5 Beds
3 Baths
2,722 sqft

$479,900

71 Portsmouth Island Drive, Garner NC, 27529

Price per sqft$176.30
Built in2007
Property size2,722 sqft
Property typeResidential

Overview

Active

Listed Oct 11, 2026

Updated 42 min ago

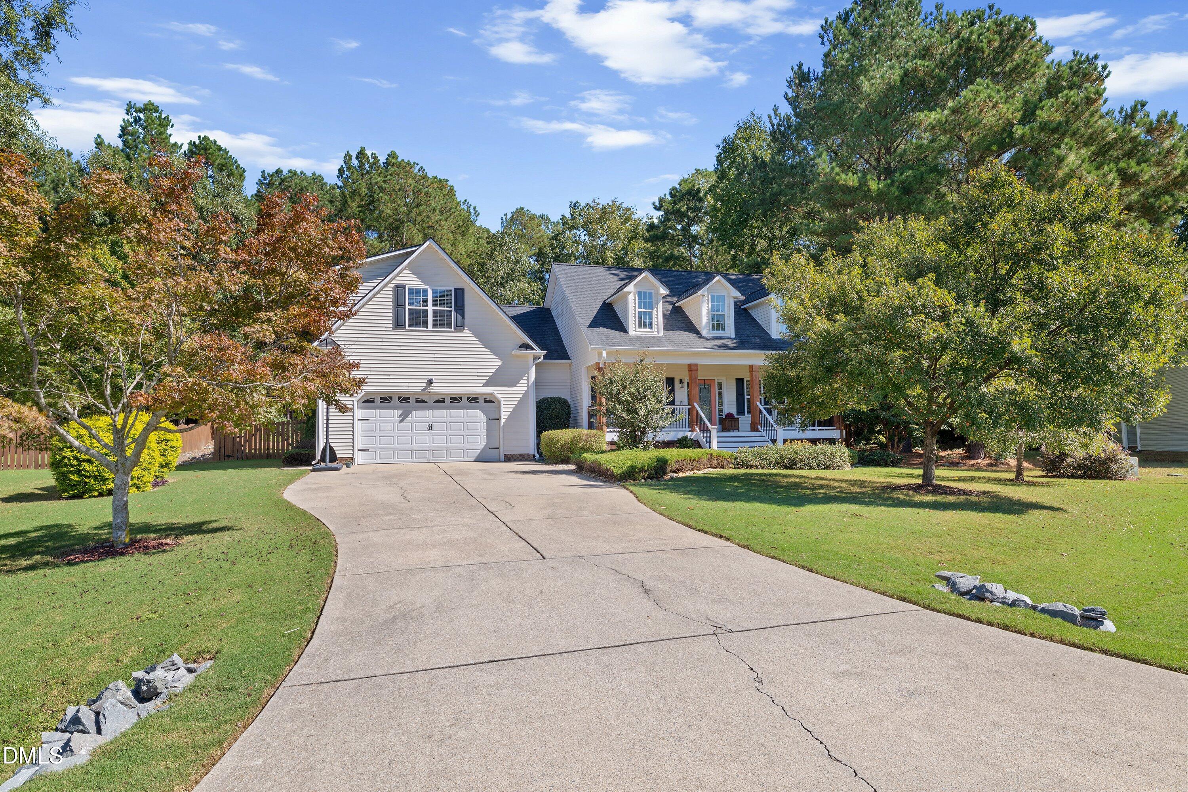
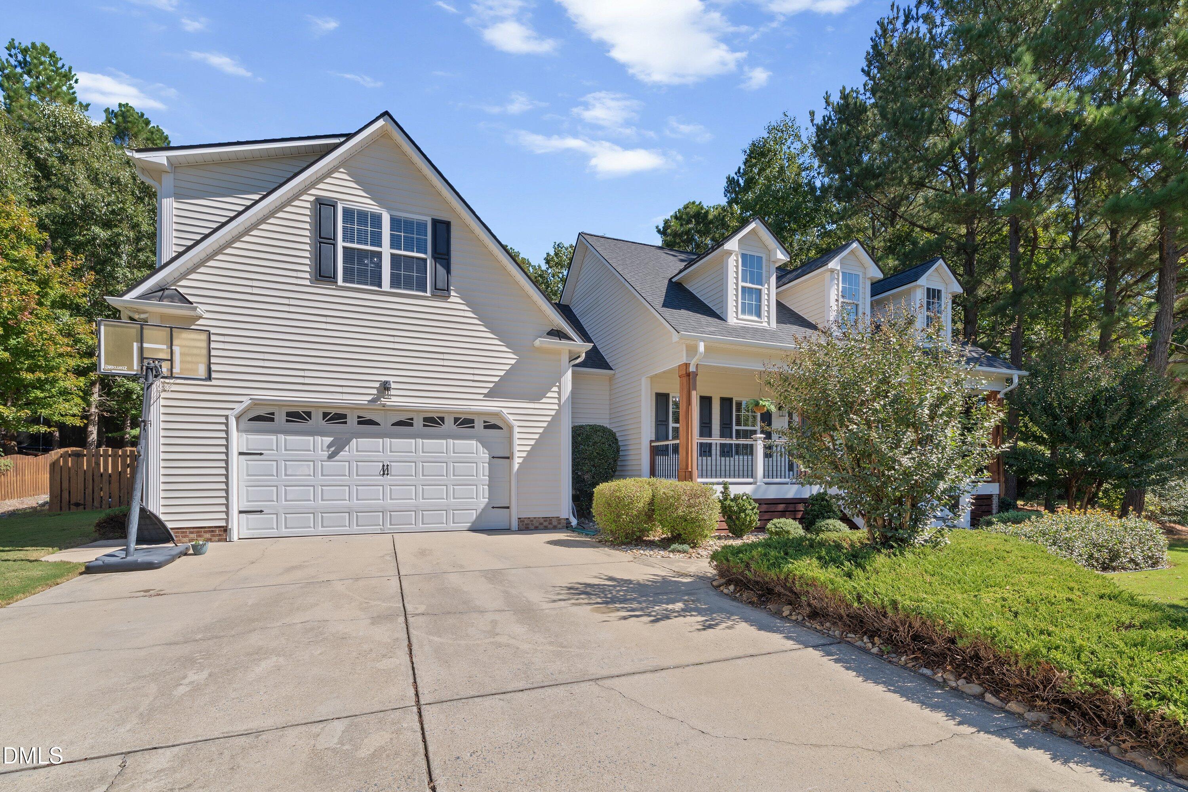
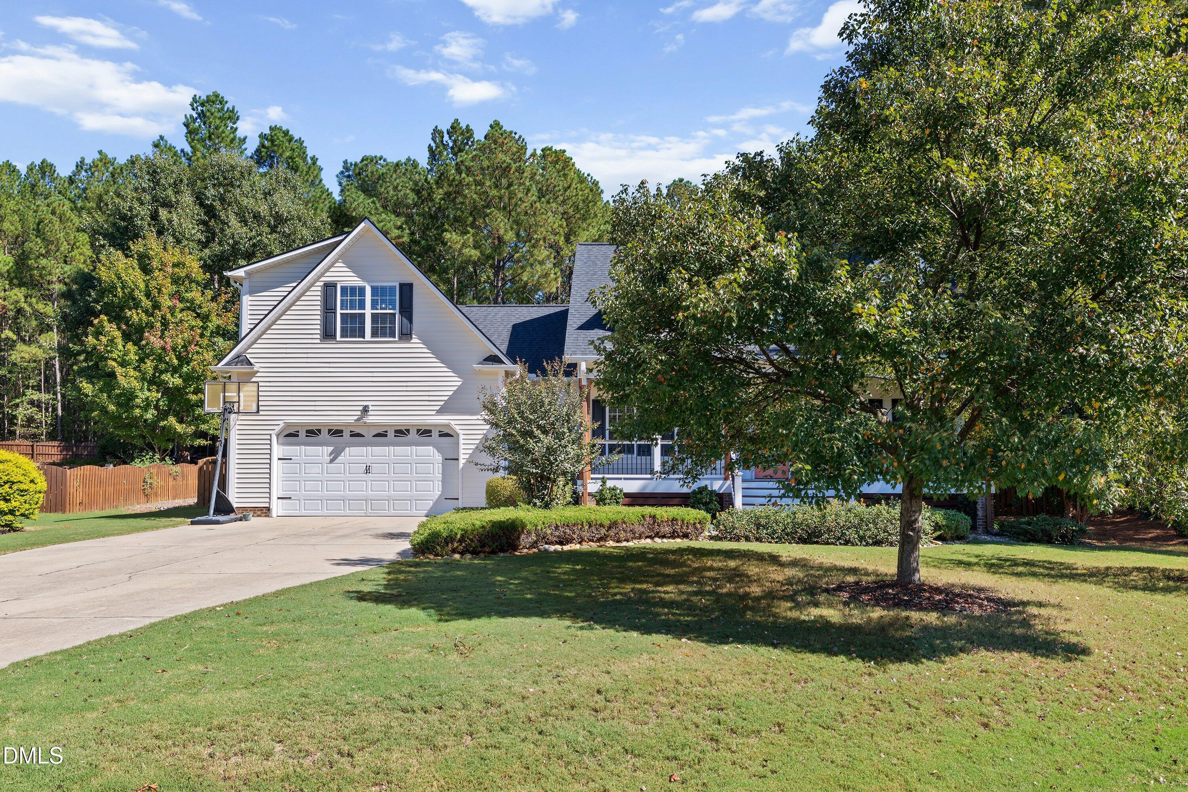
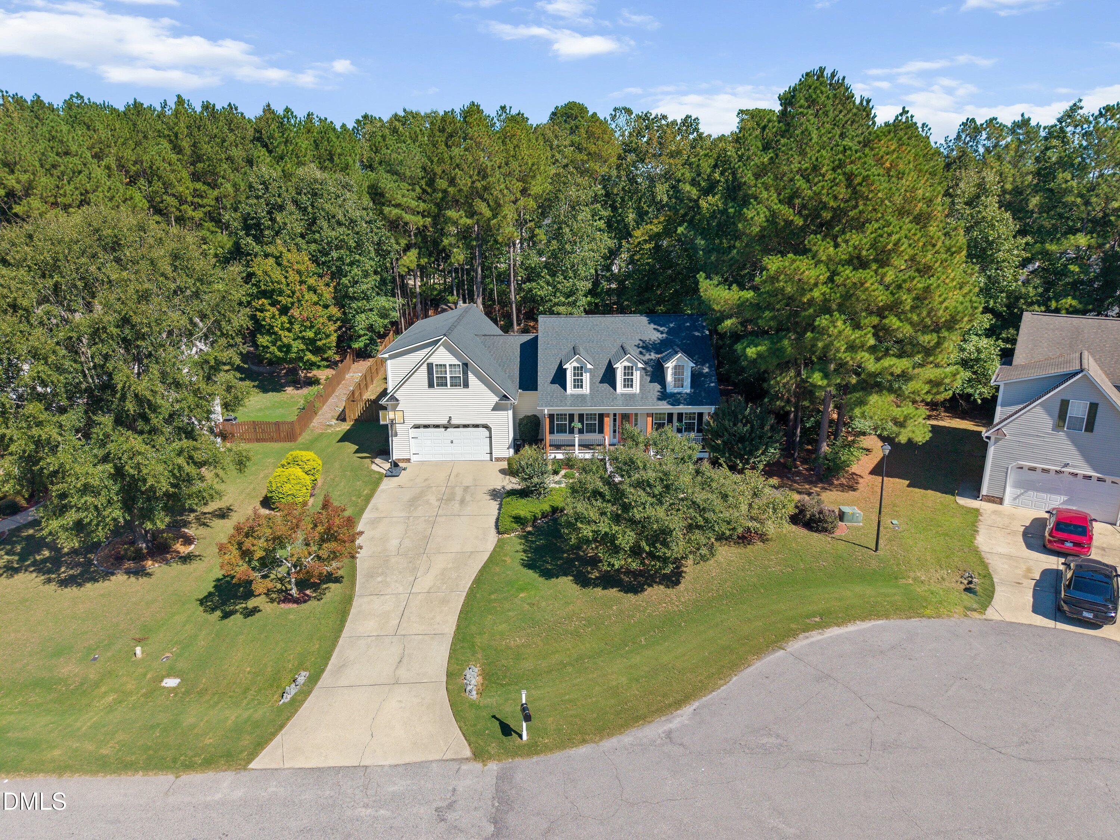
Location, Location, Location! A gorgeous rocking-chair front porch welcomes you home! Beautifully maintained 5-bedroom, 3-full-bath home nestled on a desirable cul-de-sac lot in the Cleveland School District! Offering a versatile floor plan, this magnificent home features a wonderful in-law suite, generous living spaces, and thoughtful details throughout. The main level boasts three spacious bedrooms, including a private primary suite, with a split-bedroom floor plan for added privacy. Enjoy a separate dining room, flowing real hardwood floors, ceramic tile in the bathrooms, and decorative subway tile in the kitchen. The spacious family room features a cozy fireplace, while extensive trim work adds charm and character throughout the home. The bright breakfast area and convenient eat-at bar provide the perfect spots for everyday dining and entertaining. The kitchen is equipped with beautiful quartz countertops, real wood cabinetry, abundant counter space and storage, stainless steel appliances, and a massive walk-in pantry. Retreat to the spacious primary suite, a relaxing haven designed with comfort and charm in mind. The beautifully appointed master bath showcases elegant French doors, exquisite decorative tile accents, and a stunning arched trim detail leading to the garden tub. Thoughtful architectural details add character and a touch of class. A separate glass-enclosed shower with a built-in seat adds both style and convenience, separate vanities. All spacious bedrooms include ceiling fans, and the roomy first-floor laundry room adds everyday convenience. Upstairs, you'll find two oversized bedrooms and a full bathroom, offering excellent flexibility for an in-law suite, teenagers, guests, or a private home office. Outdoor living is just as inviting, with a tastefully designed screened porch, separate grilling deck, and patio-perfect for relaxing or entertaining. The beautifully manicured lawn, mature trees, privacy fence, and storage shed complete the backyard retreat. Even better, the home has been freshly painted and features new carpet, so much of the work has already been done for you! With five bedrooms, three full baths, flexible living spaces, and inviting indoor and outdoor areas, this home has so much to offer. What are you waiting for? Come see all this beautiful home has to offer!

$3,193/mo

Est. mortgage payment based on a $479,900 home price.

All estimates are provided by Luxury Presence for informational purposes only. Actual amounts may vary.

Additional information

MLS® ID
10197874
Available since
October 11, 2026

Interior Features

Bedrooms
5
Bathrooms
3
Basement
No

Exterior Features

Lot Size
0.45 Acres

Other Property Details

Garage
Yes


Courtesy of PAT KIBLER

Based on information from DASH - Coldwell Banker (CB) as of 10/15/2026. This information is for your personal, non-commercial use and may not be used for any purpose other than to identify prospective properties you may be interested in purchasing. The display of MLS data is usually deemed reliable but is NOT guaranteed accurate by the MLS. Buyers are responsible for verifying the accuracy of all information should investigate the data themselves or retain appropriate professionals. Information from sources other than the Listing Agent may have been included in the MLS data. Unless otherwise specified in writing, Broker/Agent has not and will not verify any information obtained from other sources. The Broker/Agent providing the information contained herein may or may not have been the Listing and/or Selling Agent. 

©2026 DASH - Coldwell Banker (CB). All rights reserved. 

Data last updated 1:05 AM UTC, 10/15/2026

Powered by Luxury Presence