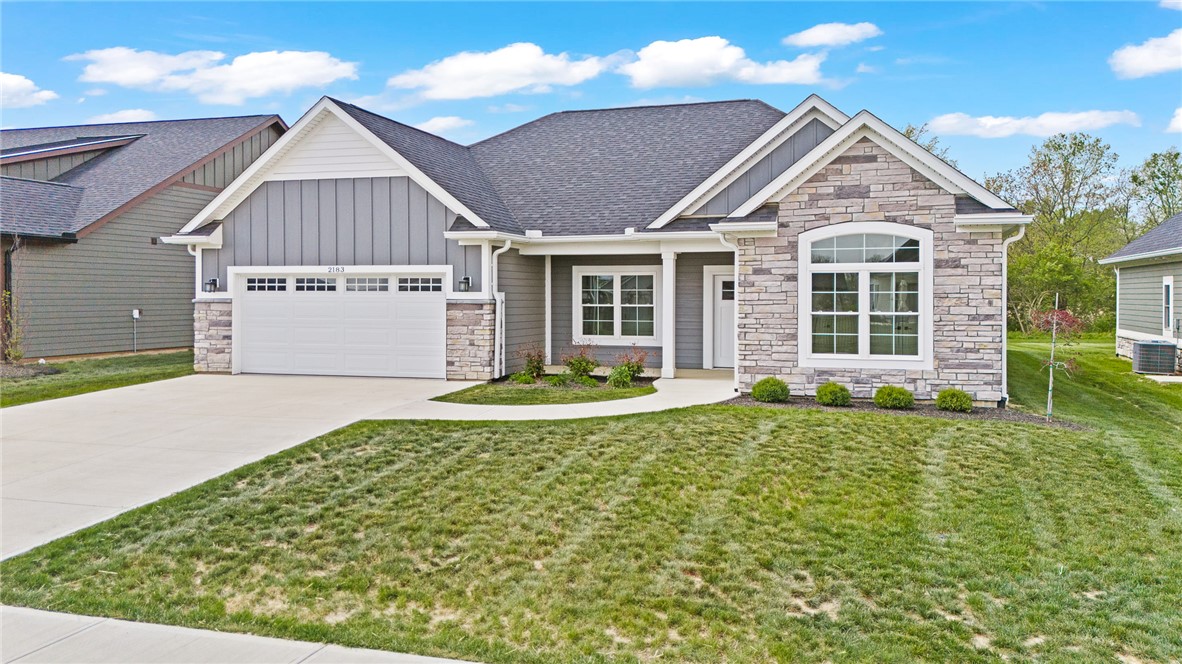
Property photo 1
Property photo 2
Property photo 3
Property photo 4
Property photo 5
3 Beds
2 Baths
1,846 sqft

$469,900

2183 Emerson Way , Troy OH, 45373

Price per sqft$254.55
Built in2024
Property size1,846 sqft
Property typeResidential

Overview

Active

Listed Apr 25, 2026

Updated 3 days ago

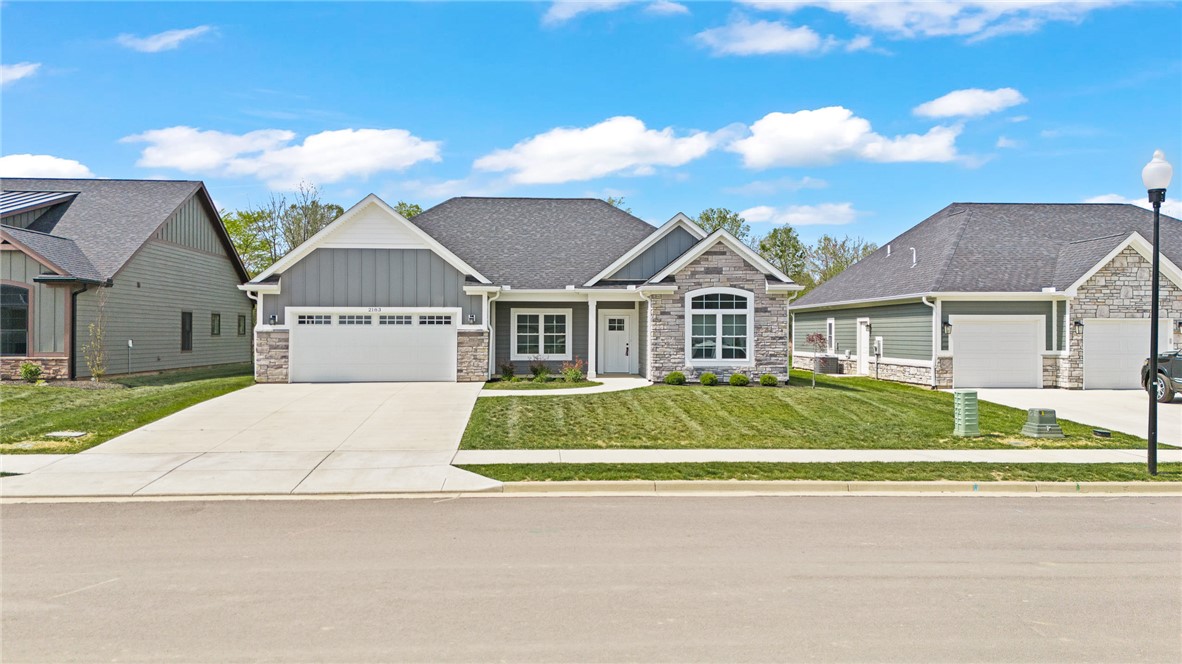
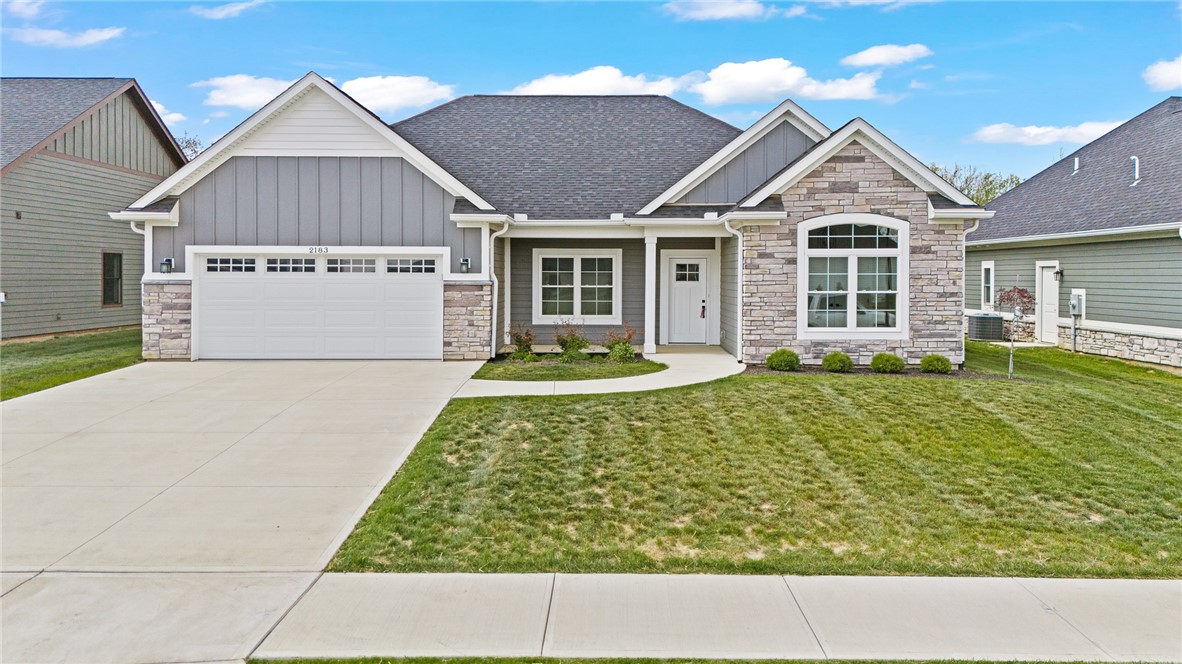
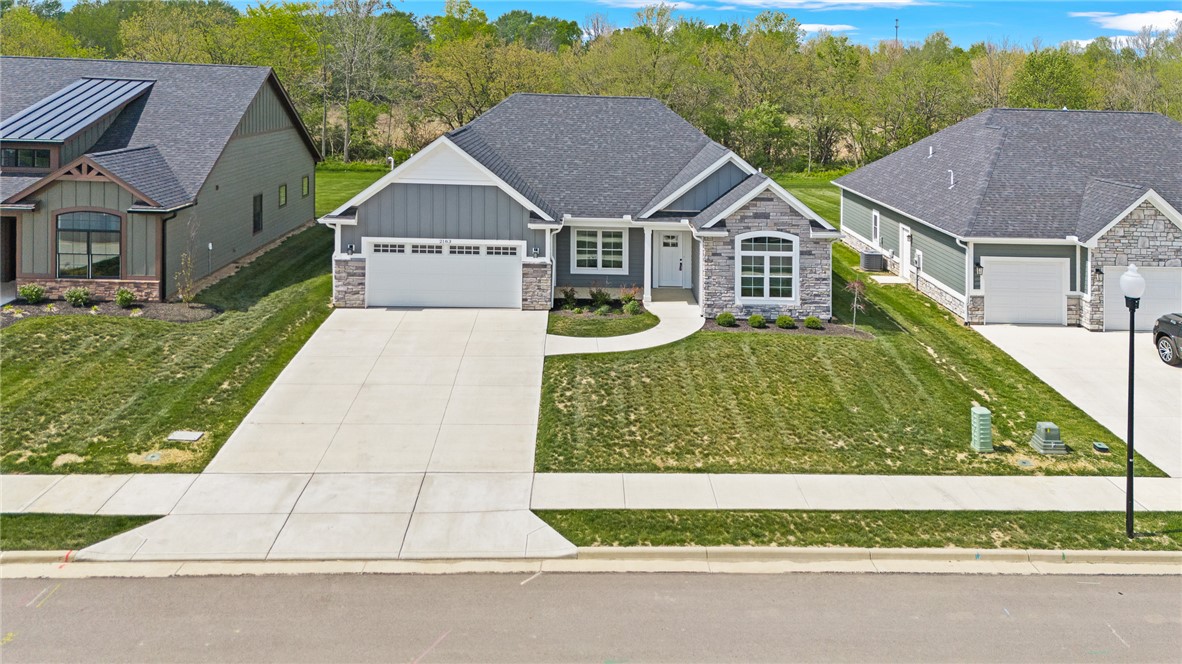
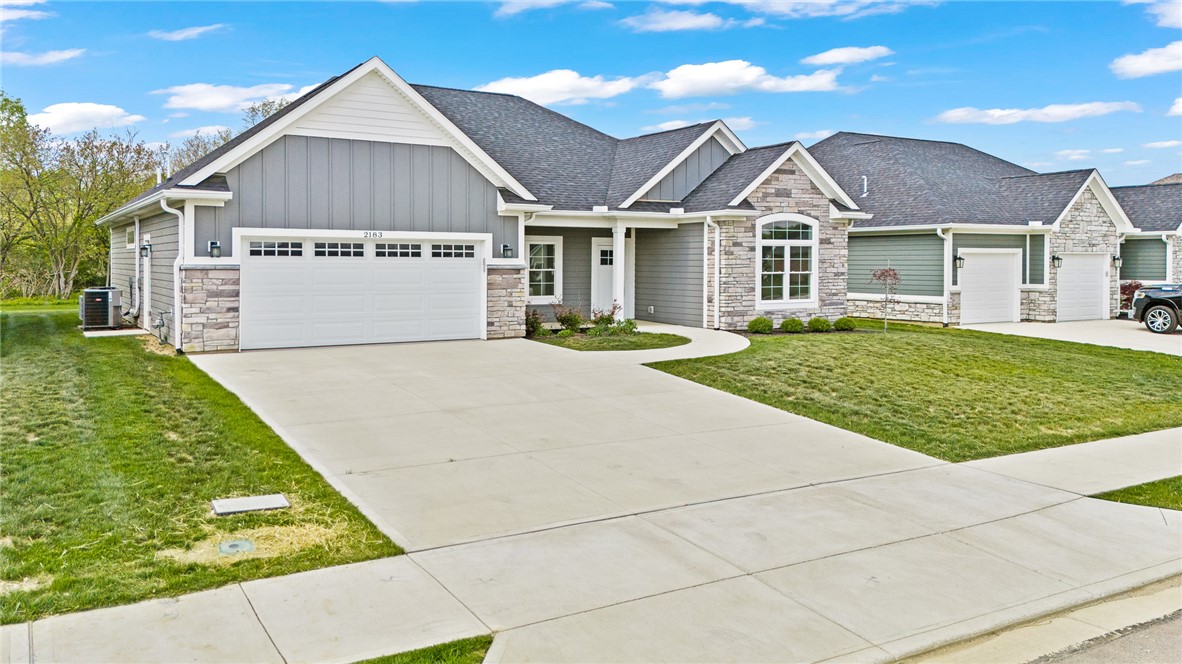
This new home has never been occupied! Located in the beautiful Emerson Crossing Development, this stunning 3-bedroom, 2-bathroom home offers 1,802 sq. ft. of luxurious living space with an open concept floor plan and a 2-car garage. From the moment you step inside, you'll be captivated by the exceptional attention to detail throughout. The foyer has a trey ceiling, creating a grand entrance to this exceptional home. The spacious kitchen is a chef's delight, featuring a magnificent 7 ft. island with granite countertops, stainless steel Frigidaire appliances, and a tile backsplash. The pantry ensures you have plenty of storage space. Entertain with ease in the inviting living area, complete with a cozy electric fireplace and 8ft. wide sliding glass doors that flood the space with natural light. Dining area and Great Room have great views of the wood line. Retreat to the primary suite where you'll find trey ceilings that add a touch of elegance, walk in closet and a luxurious ensuite bathroom with a full tile zero-entry shower, double vanity with custom built details. Front bedroom/office features a cathedral ceiling with a large arched window. The two additional bedrooms share a hall bathroom. Through the garage entrance is the mud room with extra storage. You will enjoy, relaxing on the large covered back porch that overlooks a secluded back yard. Additional features include a formal dining area, spacious bedrooms, 36 in wide interior doorways, luxury vinyl plank flooring, and Pella windows throughout the home. This home has never been lived in so is like new. Updates include cabinetry in the laundry room, epoxy floor in the garage, and a heating and air system installed in the garage. Schedule your showing today! HOA - $500/annually

$3,126/mo

Est. mortgage payment based on a $469,900 home price.

All estimates are provided by Luxury Presence for informational purposes only. Actual amounts may vary.

Additional information

MLS® ID
957350
Available since
April 25, 2026

Interior Features

Bedrooms
3
Bathrooms
2
Fireplace
Yes
Basement
No

Exterior Features

Lot Size
0.24 Acres

Other Property Details

Garage
Yes


Courtesy of Richard Pierce

Based on information from DASH - Coldwell Banker (CB) as of 10/10/2026. This information is for your personal, non-commercial use and may not be used for any purpose other than to identify prospective properties you may be interested in purchasing. The display of MLS data is usually deemed reliable but is NOT guaranteed accurate by the MLS. Buyers are responsible for verifying the accuracy of all information should investigate the data themselves or retain appropriate professionals. Information from sources other than the Listing Agent may have been included in the MLS data. Unless otherwise specified in writing, Broker/Agent has not and will not verify any information obtained from other sources. The Broker/Agent providing the information contained herein may or may not have been the Listing and/or Selling Agent. 

©2026 DASH - Coldwell Banker (CB). All rights reserved. 

Data last updated 8:46 AM UTC, 10/10/2026

Powered by Luxury Presence