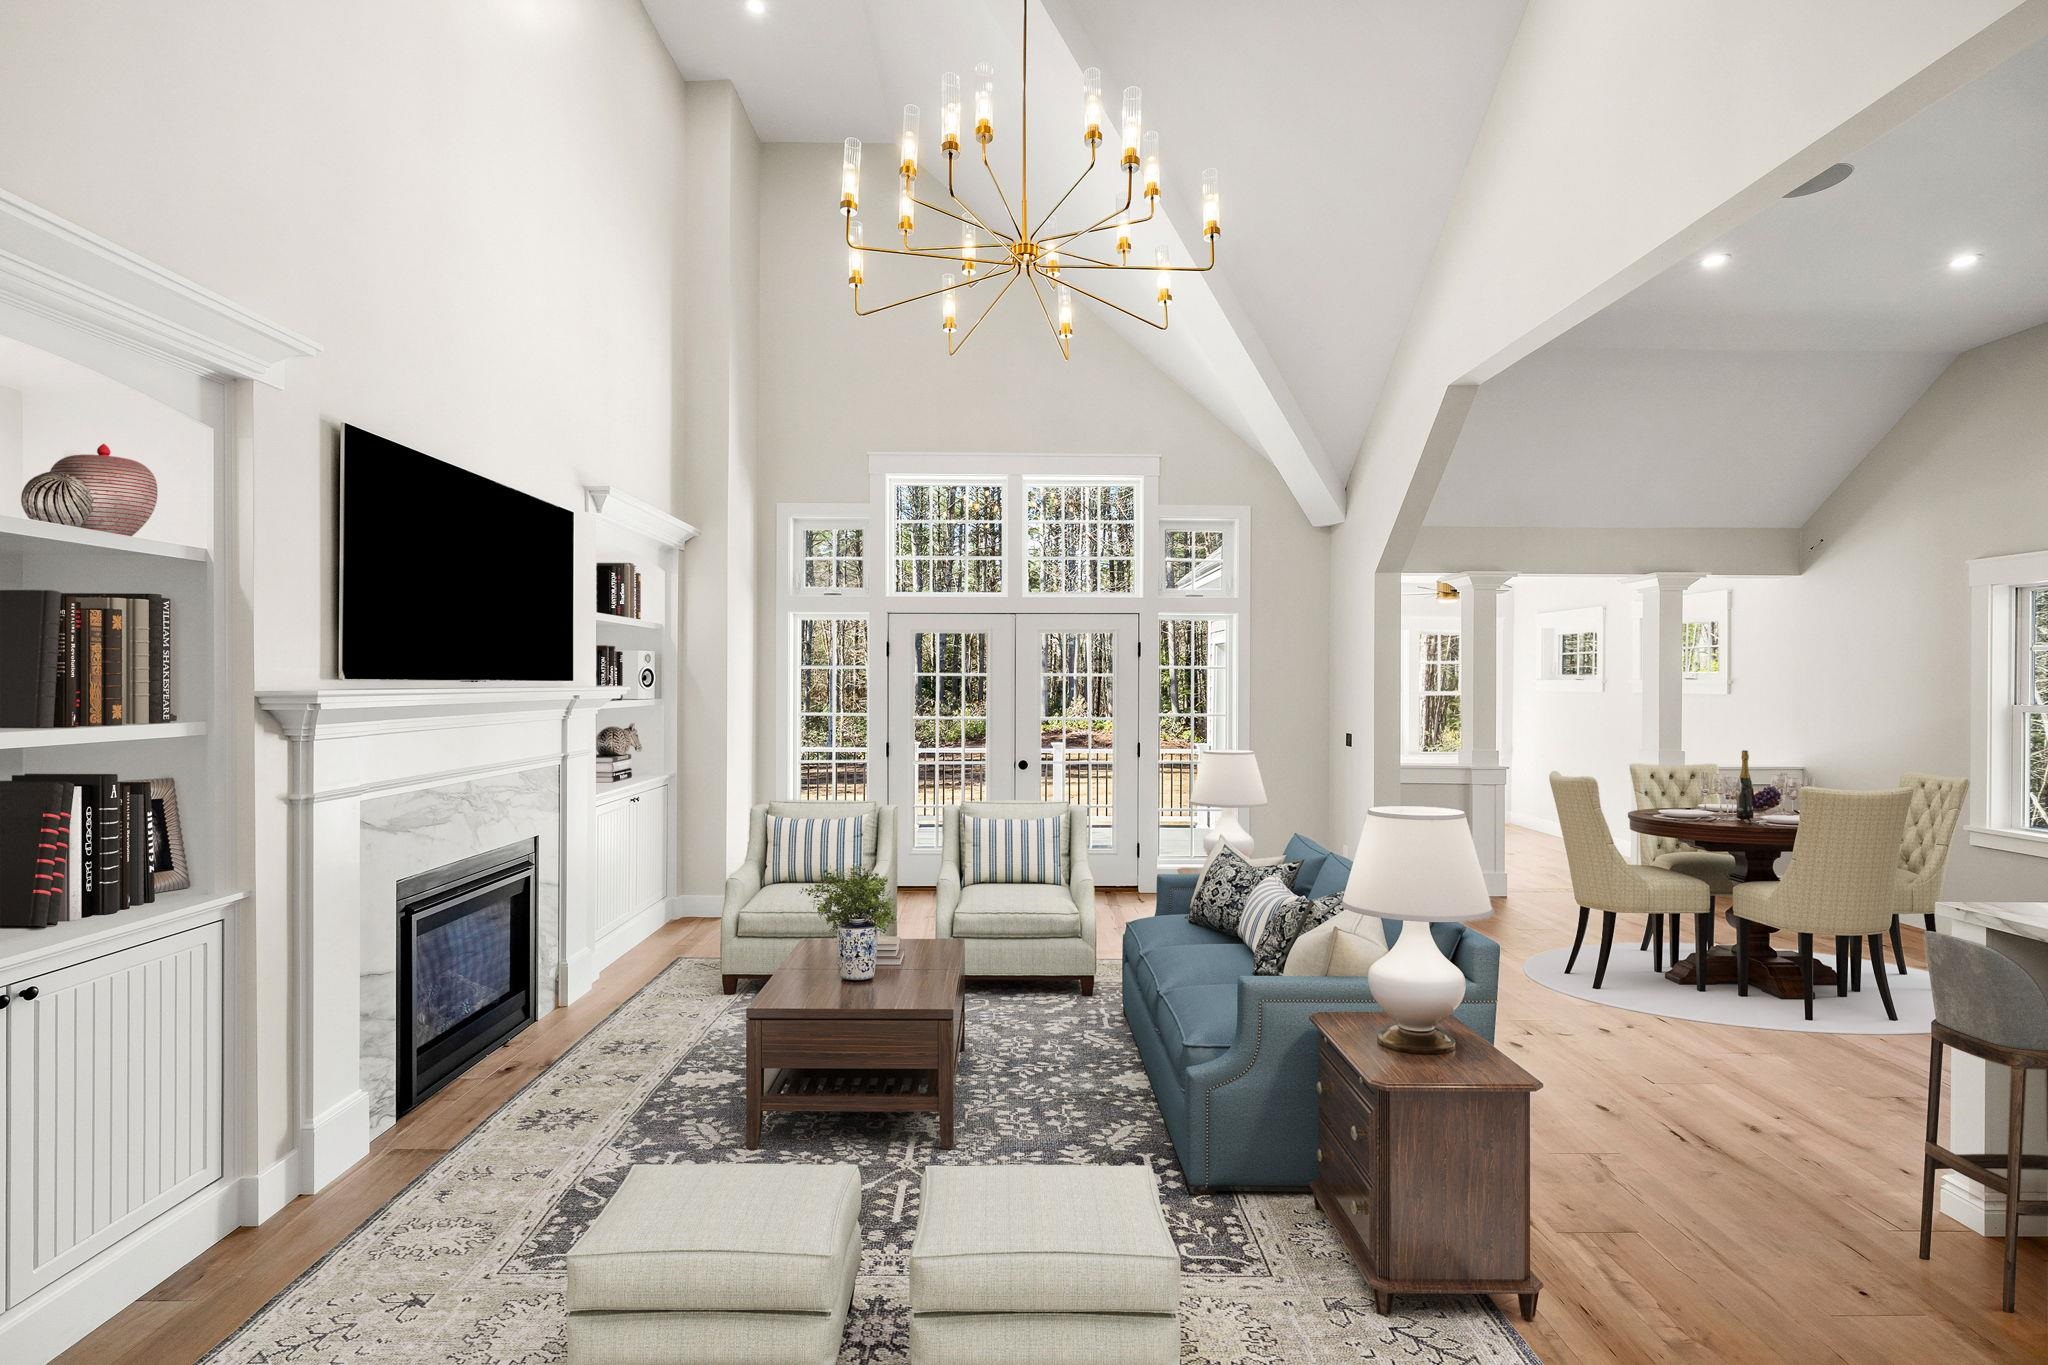
Property photo 1
Property photo 2
Property photo 3
Property photo 4
Property photo 5
4 Beds
5 Baths
4,600 sqft

$2,999,900

93 Chestnut Hill Road Unit The Hannah, Amherst NH, 03031

Price per sqft$652.15
Property size4,600 sqft
Property typeResidential

Overview

Active

Listed Aug 20, 2026

Updated 3 days ago

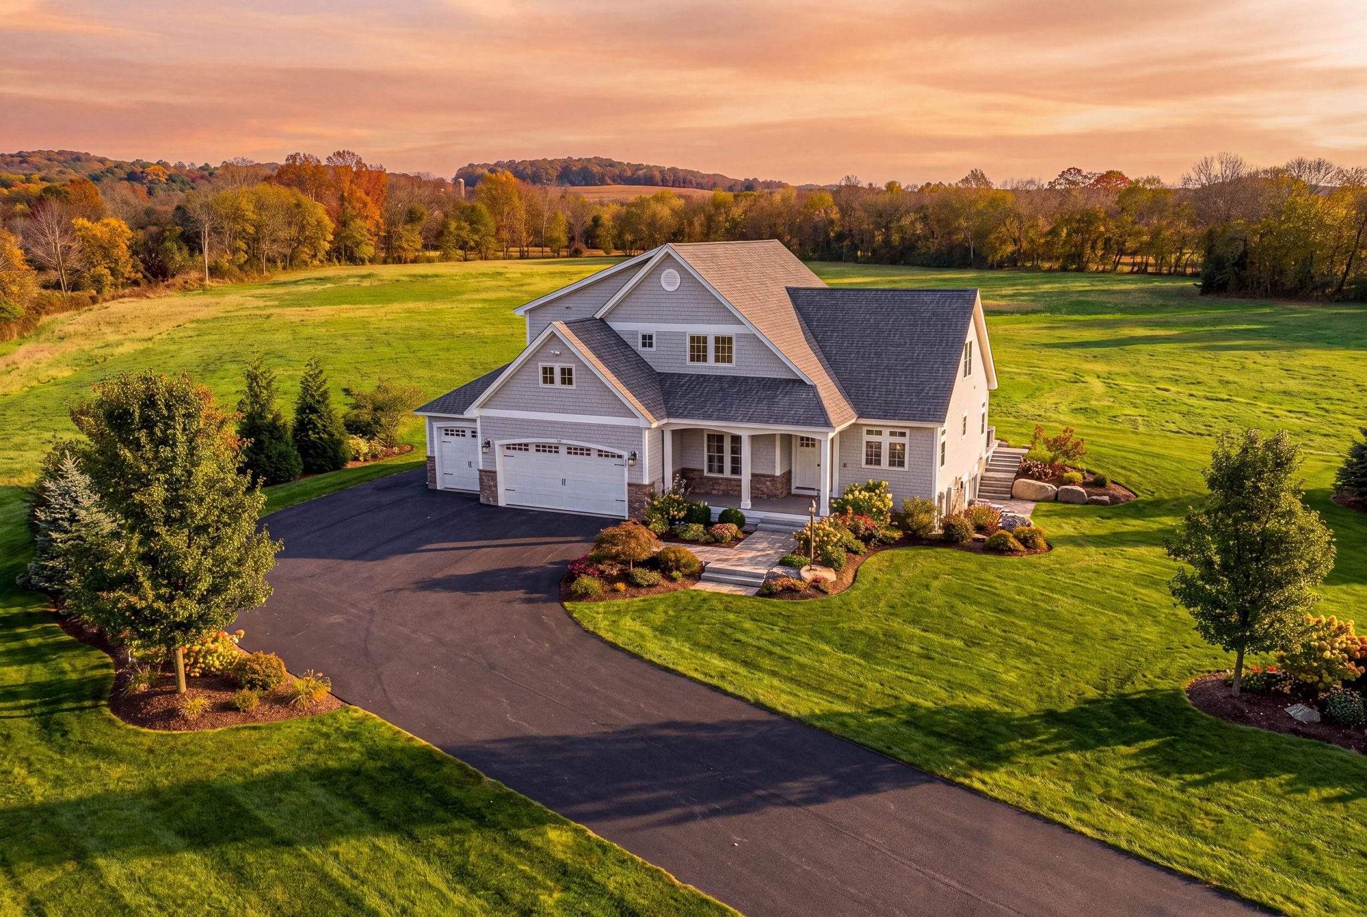
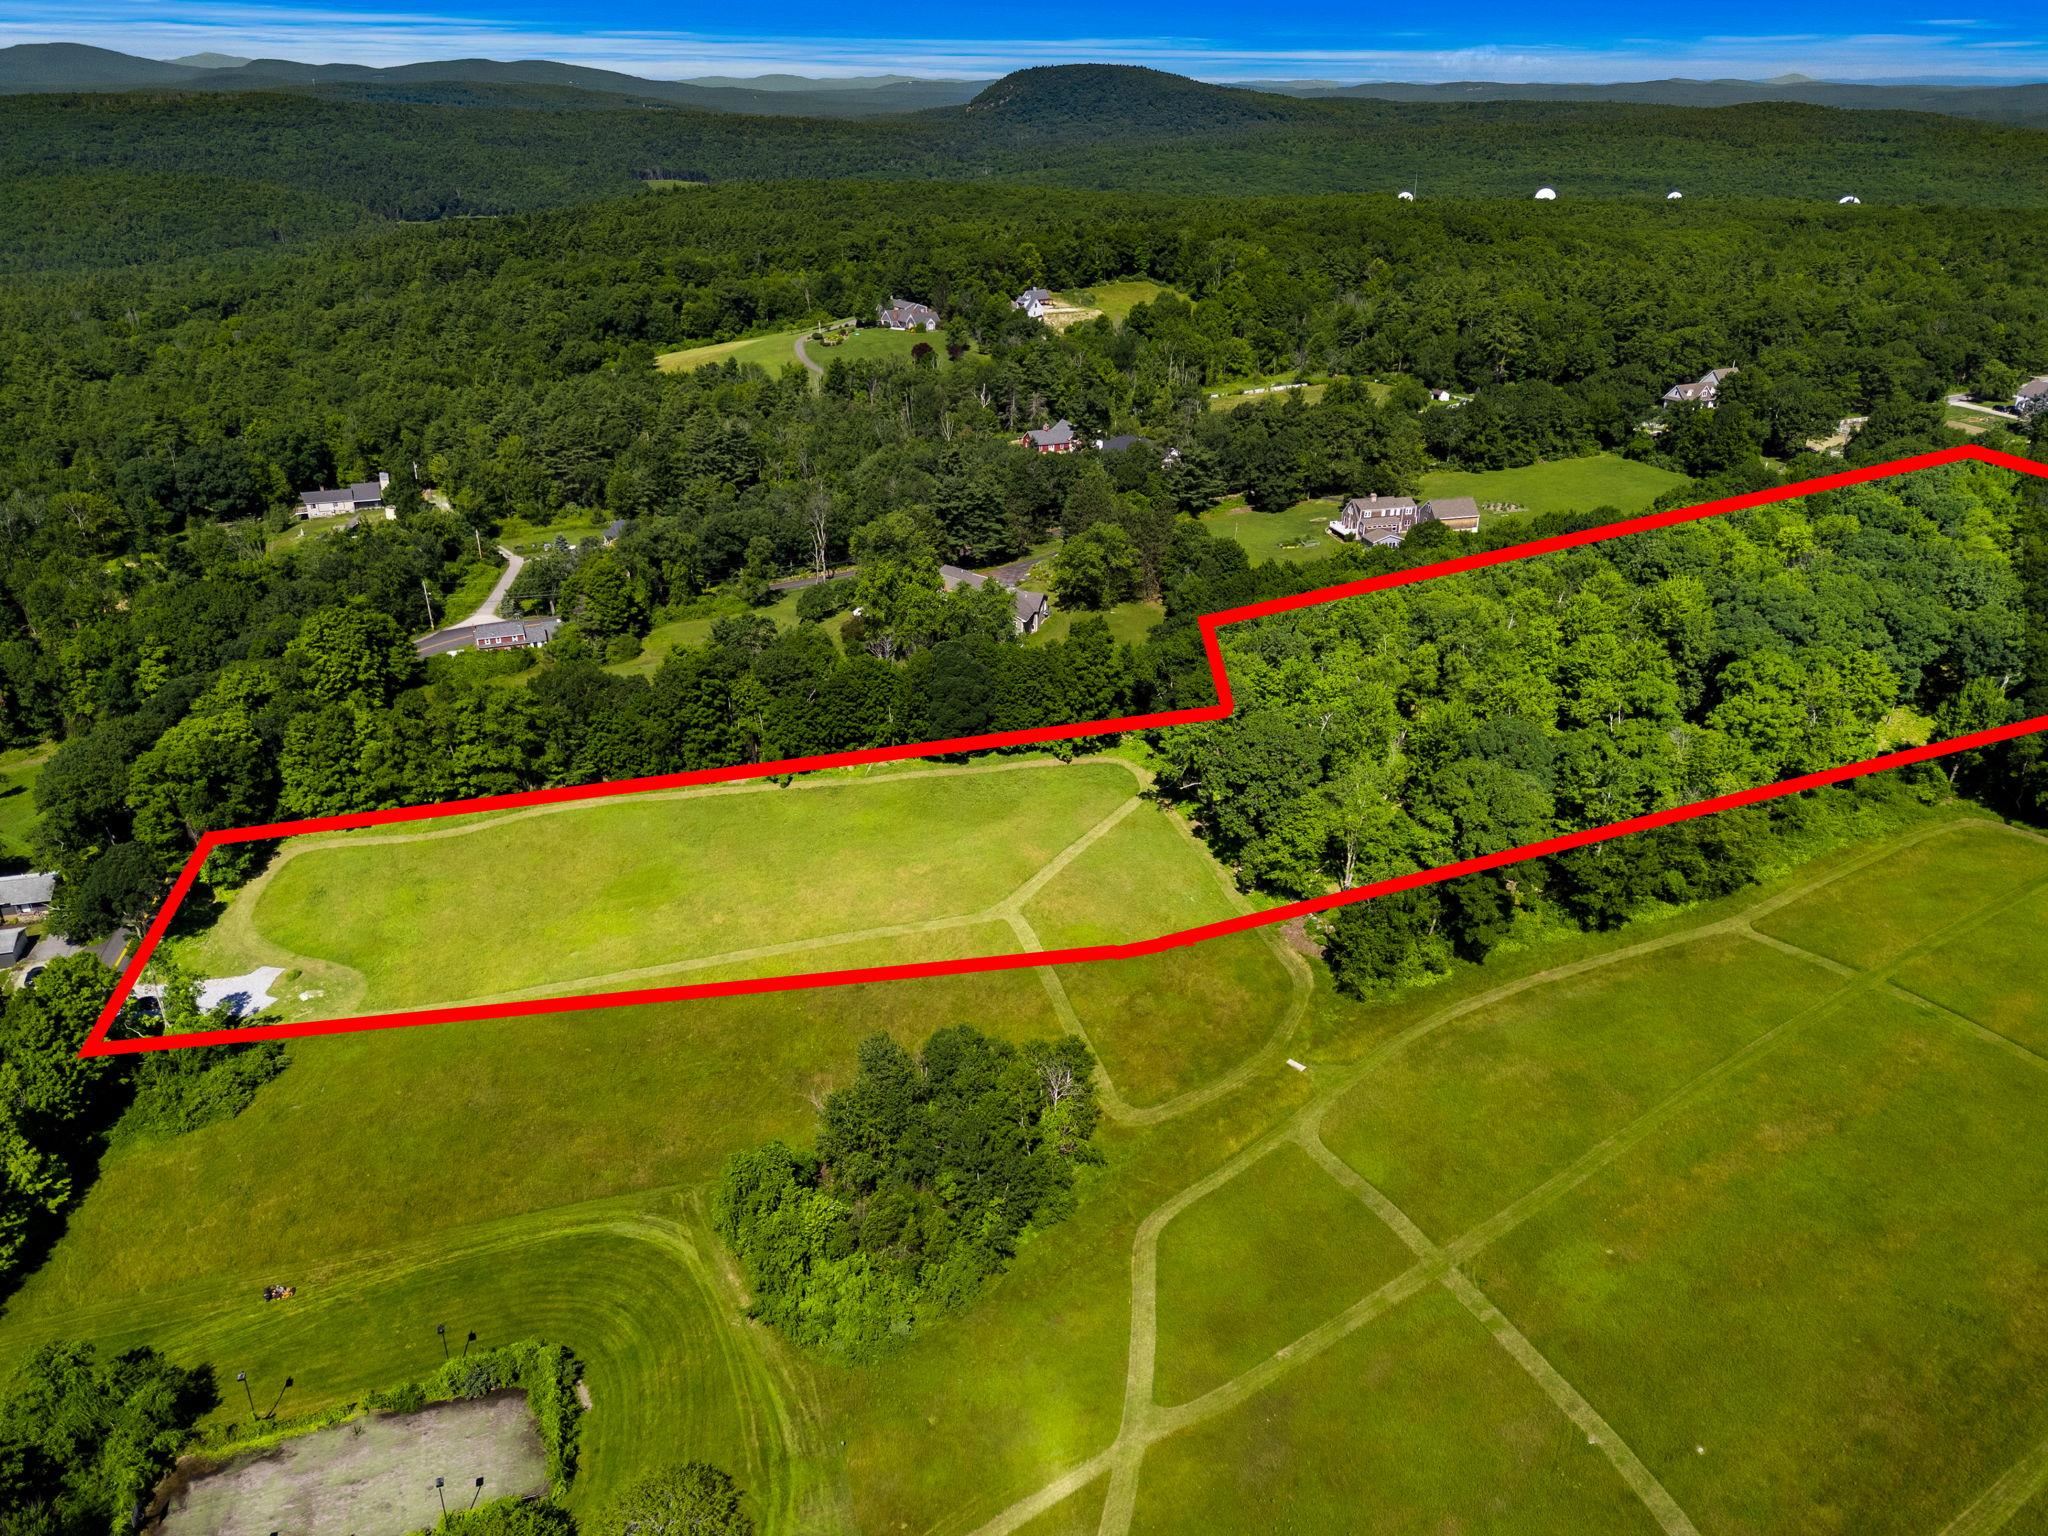
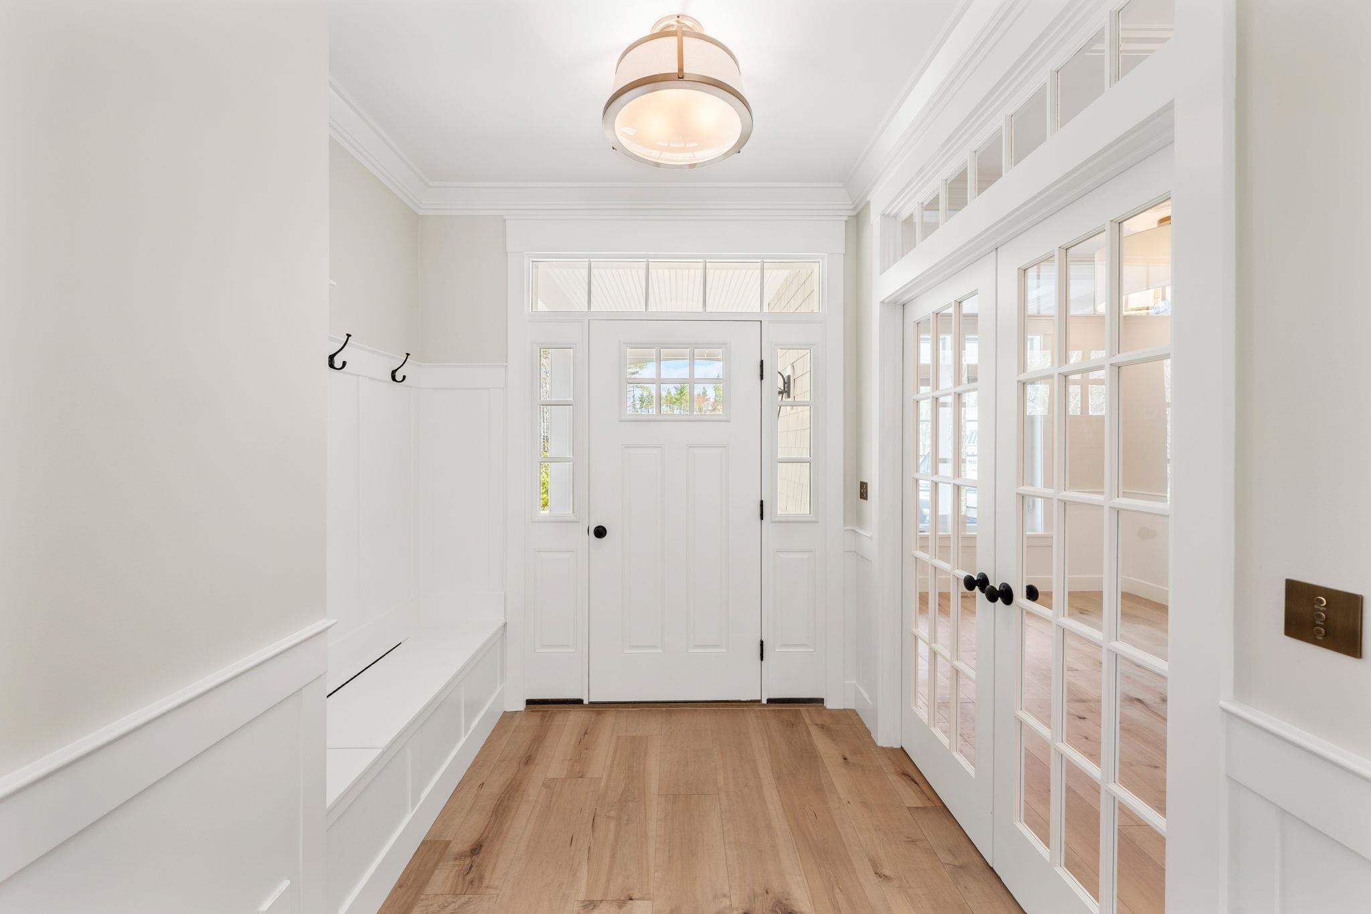
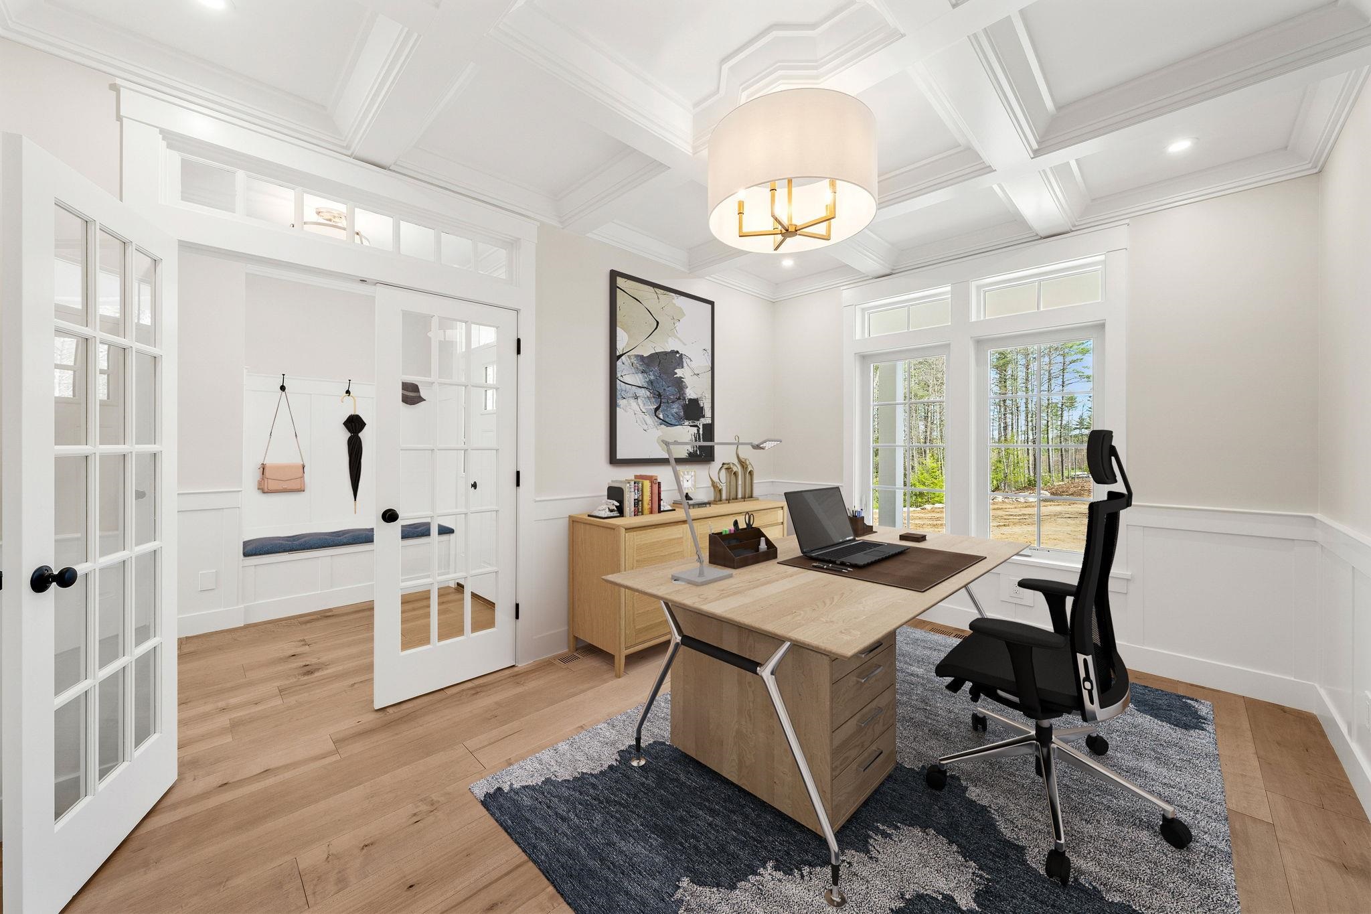
Pre-construction Opportunity - Expanded Hannah Floor Plan. Discover an extraordinary opportunity to build your dream home on over 6 private acres with breathtaking mountain views and distant views of the Boston skyline. This exceptional property offers privacy, natural beauty, and endless possibilities. Whether you envision a horse property, hobby farm, resort style outdoor living with a pool, tennis or pickleball court, carriage house, gardens, or walking trails, this remarkable homesite provides the space to create the lifestyle you've always imagined. The Hannah Floor Plan blends modern luxury with timeless design. Surrounded by mature trees and natural privacy, this stunning home features an open concept layout with soaring 18 foot ceilings, a dramatic gas fireplace with custom built in bookshelves, and walls of glass that fill the home with natural light. The chef's kitchen offers custom cabinetry, a walk in pantry, and is designed for everyday living and entertaining. The main level includes a private home office, luxurious primary suite, spacious mudroom, and separate laundry room. Upstairs are three additional bedrooms, including a second primary suite. Enjoy the four season room and oversized deck overlooking your private estate. The finished lower level features a media room with built in theater, fireplace, and recreation area. The carriage house provides additional storage space or option to add additional living space for guests, a studio, office, or fitness room. Personalize your home with generous allowances for cabinetry, flooring, lighting, appliances, and available upgrades. Conveniently located near major routes, shopping, dining, and top rated schools. Photos are facsimile, upgrades may apply.

$19,958/mo

Est. mortgage payment based on a $2,999,900 home price.

All estimates are provided by Luxury Presence for informational purposes only. Actual amounts may vary.

Additional information

MLS® ID
5106017
Available since
August 20, 2026

Interior Features

Bedrooms
4
Bathrooms
5
Cooling
Yes
Heating
Yes
Basement
No

Exterior Features

Lot Size
6.2 Acres

Other Property Details

Garage
Yes


Courtesy of Cheryl Zarella

Based on information from DASH - Coldwell Banker (CB) as of 10/10/2026. This information is for your personal, non-commercial use and may not be used for any purpose other than to identify prospective properties you may be interested in purchasing. The display of MLS data is usually deemed reliable but is NOT guaranteed accurate by the MLS. Buyers are responsible for verifying the accuracy of all information should investigate the data themselves or retain appropriate professionals. Information from sources other than the Listing Agent may have been included in the MLS data. Unless otherwise specified in writing, Broker/Agent has not and will not verify any information obtained from other sources. The Broker/Agent providing the information contained herein may or may not have been the Listing and/or Selling Agent. 

©2026 DASH - Coldwell Banker (CB). All rights reserved. 

Data last updated 8:57 AM UTC, 10/10/2026

Powered by Luxury Presence