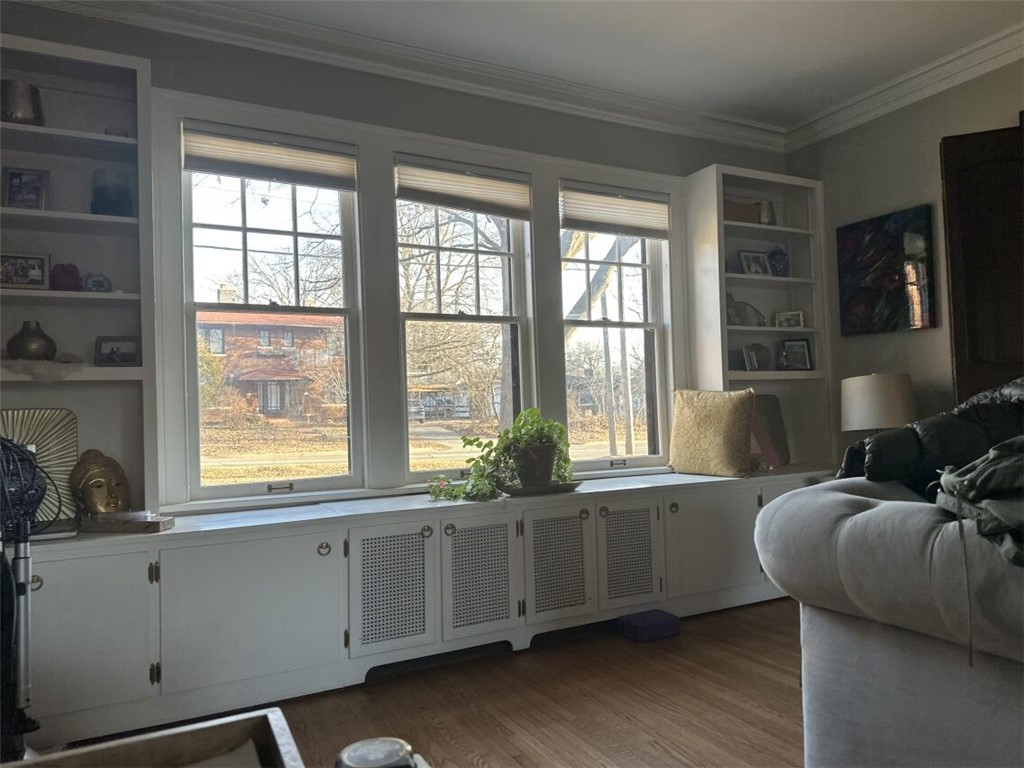
Property photo 1
Property photo 2
Property photo 3
Property photo 4
Property photo 5
4 Beds
4 Baths
4,470 sqft

$274,900

1679 W Main Street, Decatur IL, 62522

Price per sqft$61.50
Built in1926
Property size4,470 sqft
Property typeResidential

Overview

Active

Listed Nov 10, 2025

Updated Aug 27

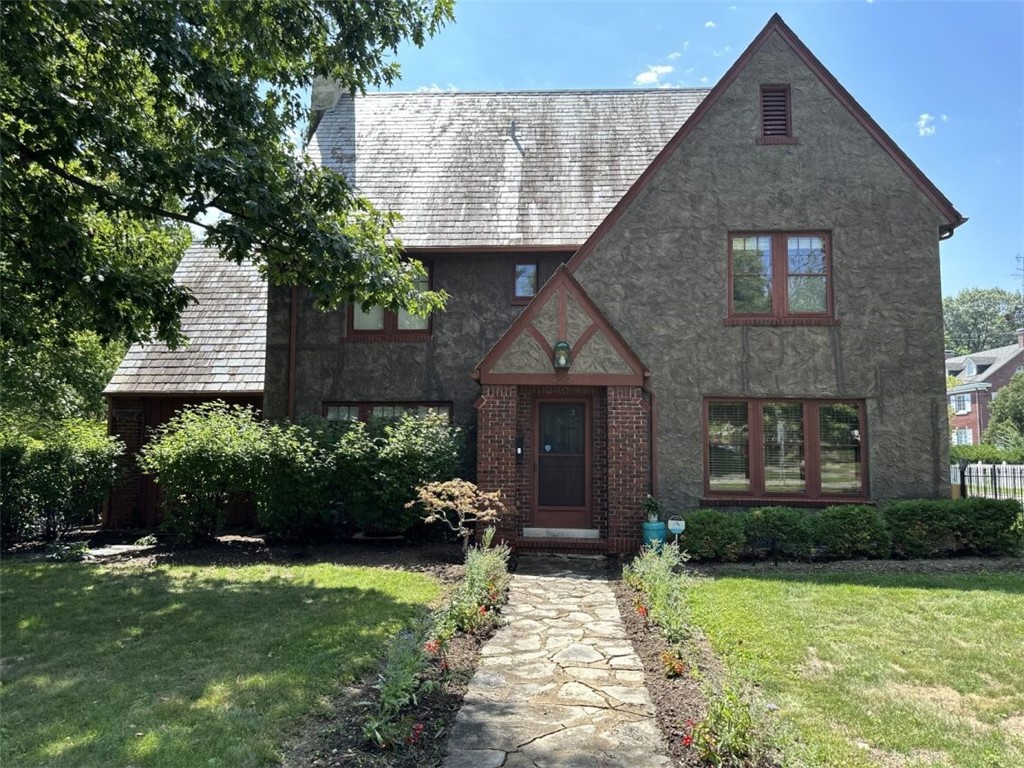
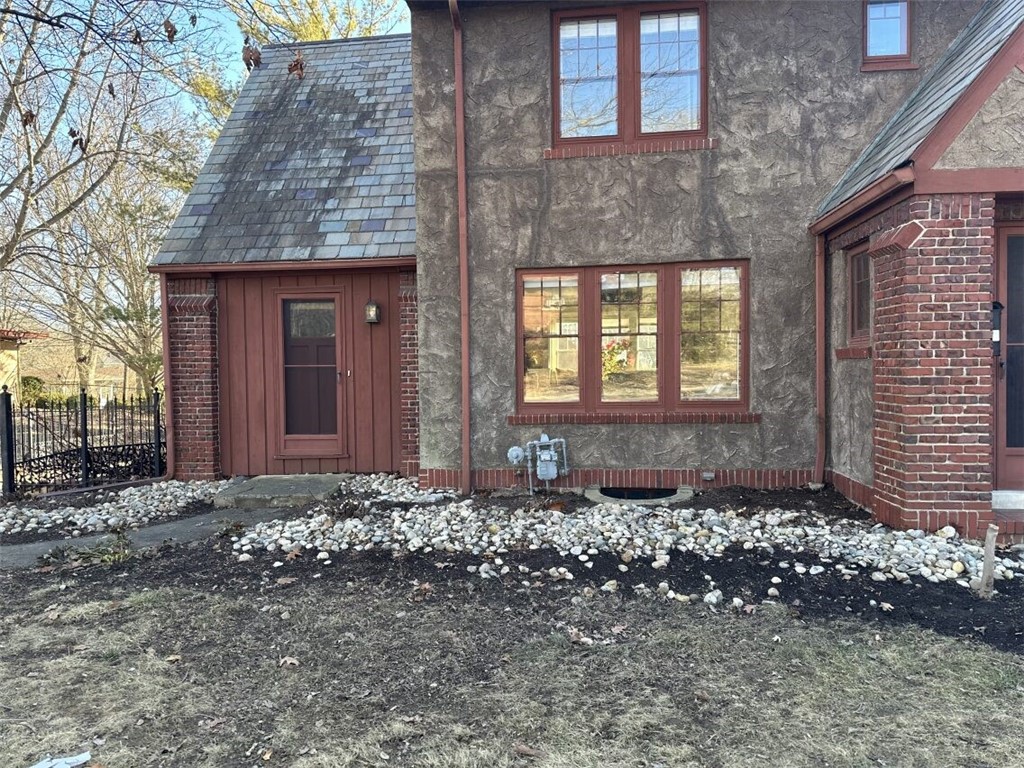
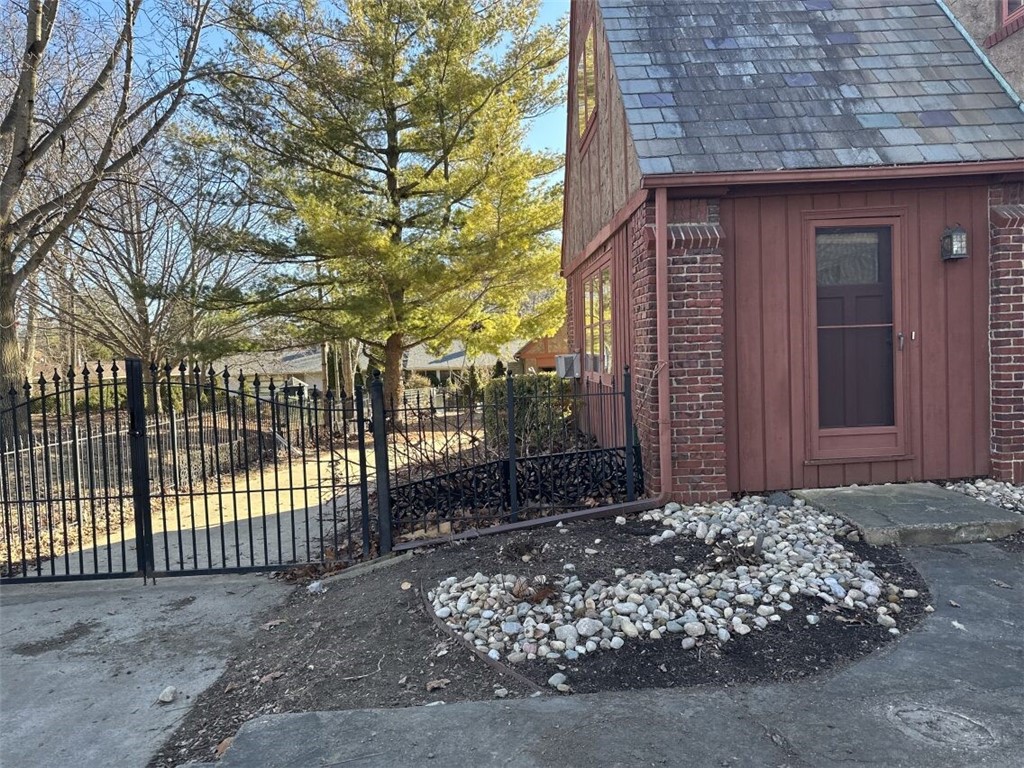
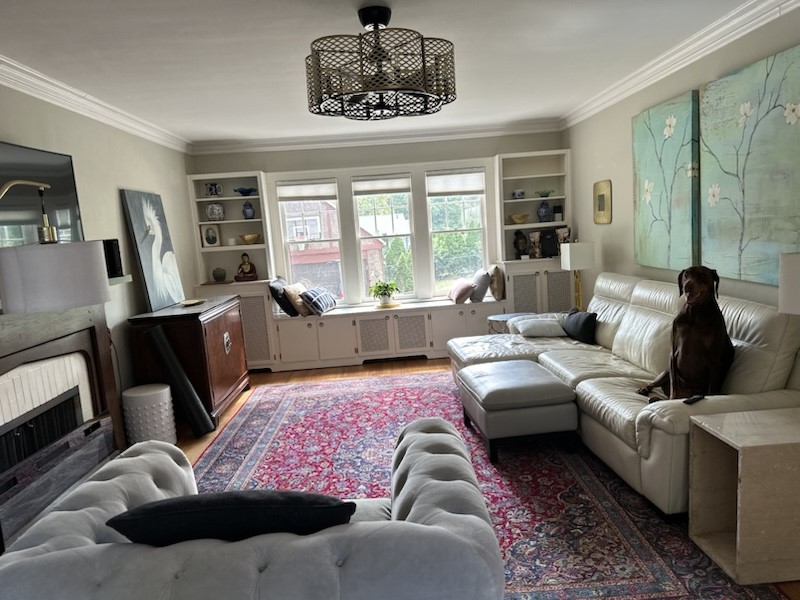
This stunning Tudor-style home sits gracefully on a corner lot, framed by a classic black iron fence with a private gate leading to the backyard. Step inside through a quaint foyer that opens into a gorgeous hallway, guiding you to a spacious living room featuring a beautiful fireplace and custom cabinetry along two walls perfect for relaxing or entertaining. Adjacent to the living room is a versatile space with its own outside entry, ideal for a home office, library, or exercise room. Off the main hall, youll find a lovely formal dining room accented with solid bi-fold doors. The kitchen boasts a stylish backsplash and opens to a cozy breakfast room, creating a warm and welcoming flow for daily living. Upstairs, the master suite impresses with a remodeled private bath, abundant natural light, and an oversized walk-in closet with built-in cabinetry. Two additional bedrooms offer generous closet space, while the main bathroom is currently under renovationsoon to be a beautifully finished retreat. The third level provides a private bedroom and bath, perfect for guests or extended family. The open basement includes a laundry area, multiple large closets, and plenty of storage or workshop space. Outside, a gated driveway leads to a two-car detached garage. With hardwood floors throughout, abundant built-ins, and a back foyer featuring extra storage cabinets, this home blends timeless elegance with everyday comfort. From the inviting curb appeal to the rich, welcoming interior, this Tudor exudes character, charm, and warmth at every turn. (Improvements - contemporary lighting ceiling fans, new refrigerator, replacement windows 3 level except one, new shut off valves, new heating system) Main bathroom on upper floor in progress of being totaling remodeled

$1,829/mo

Est. mortgage payment based on a $274,900 home price.

All estimates are provided by Luxury Presence for informational purposes only. Actual amounts may vary.

Additional information

MLS® ID
6255952
Available since
November 10, 2025

Interior Features

Bedrooms
4
Bathrooms
4
Basement
Yes

Exterior Features

Lot Size
0.32 Acres

Other Property Details

Garage
Yes


Courtesy of Debbie Waggoner

Based on information from DASH - Coldwell Banker (CB) as of 8/27/2026. This information is for your personal, non-commercial use and may not be used for any purpose other than to identify prospective properties you may be interested in purchasing. The display of MLS data is usually deemed reliable but is NOT guaranteed accurate by the MLS. Buyers are responsible for verifying the accuracy of all information should investigate the data themselves or retain appropriate professionals. Information from sources other than the Listing Agent may have been included in the MLS data. Unless otherwise specified in writing, Broker/Agent has not and will not verify any information obtained from other sources. The Broker/Agent providing the information contained herein may or may not have been the Listing and/or Selling Agent. 

©2026 DASH - Coldwell Banker (CB). All rights reserved. 

Data last updated 10:00 PM UTC, 8/27/2026

Powered by Luxury Presence