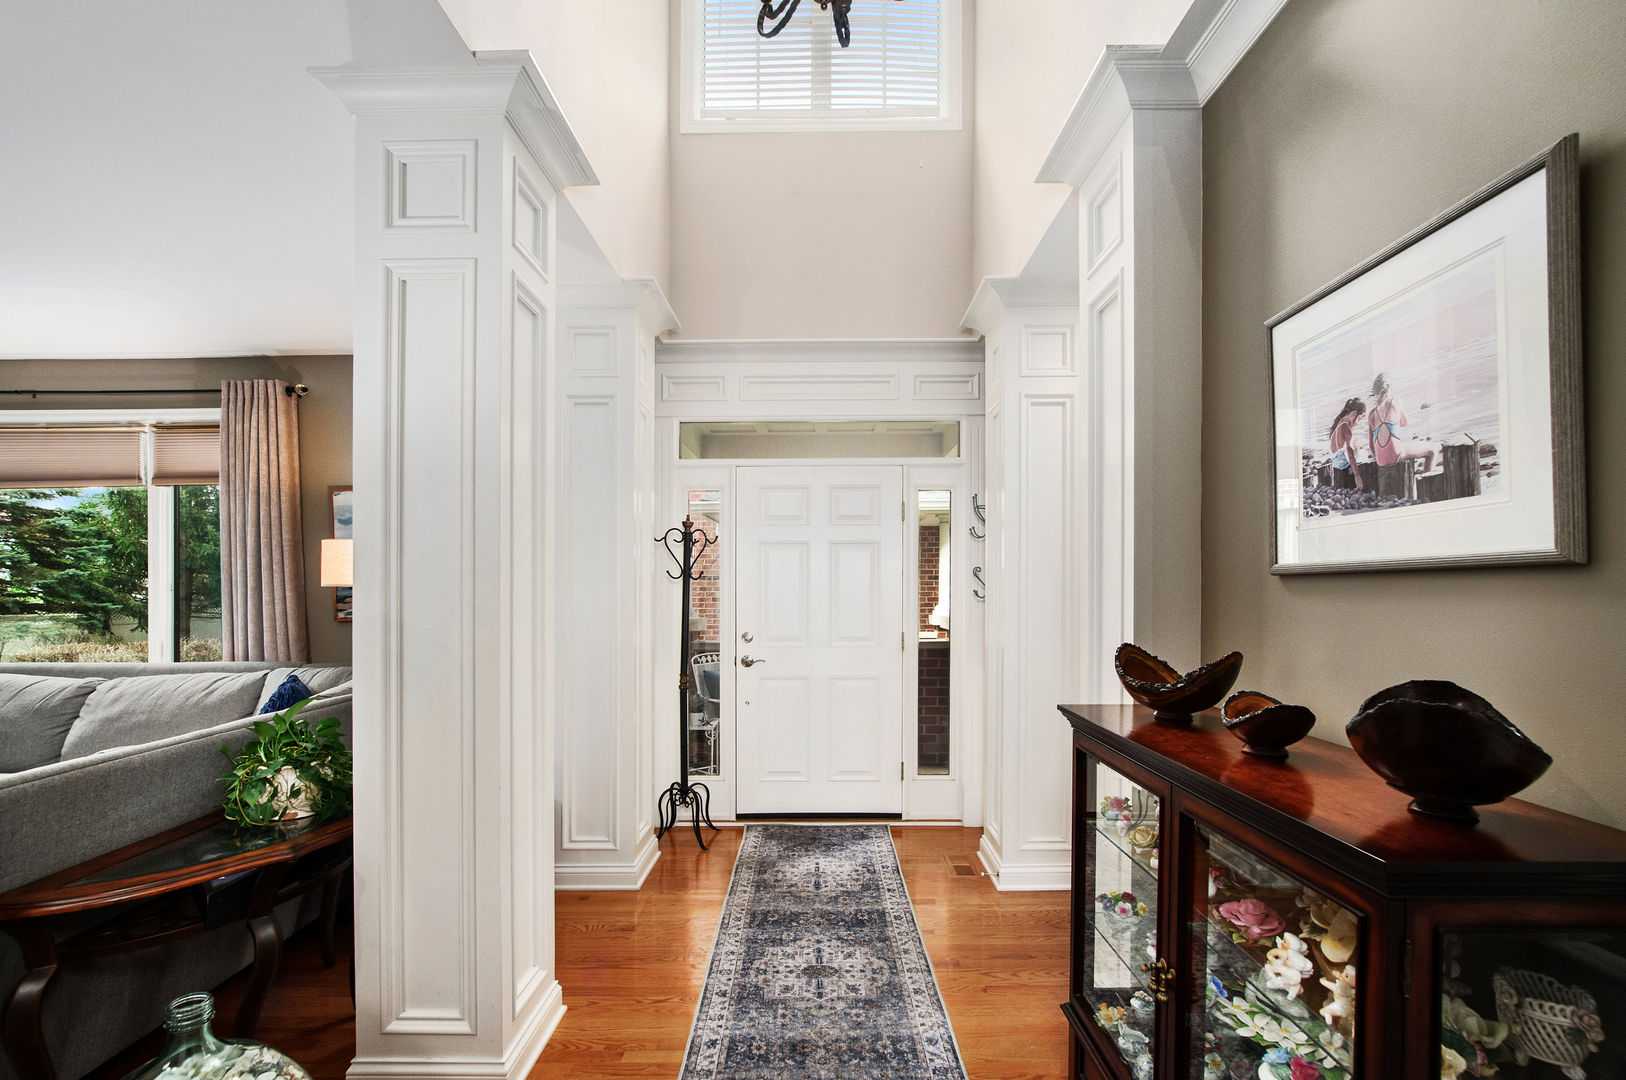
Property photo 1
Property photo 2
Property photo 3
Property photo 4
Property photo 5
3 Beds
3 Baths
3,056 sqft

$599,900

271 Arbor Glen Boulevard, Schaumburg IL, 60195

Price per sqft$196.30
Built in2008
Property size3,056 sqft
Property typeTownhomes

Overview

Active

Listed Aug 14, 2026

Updated Aug 28

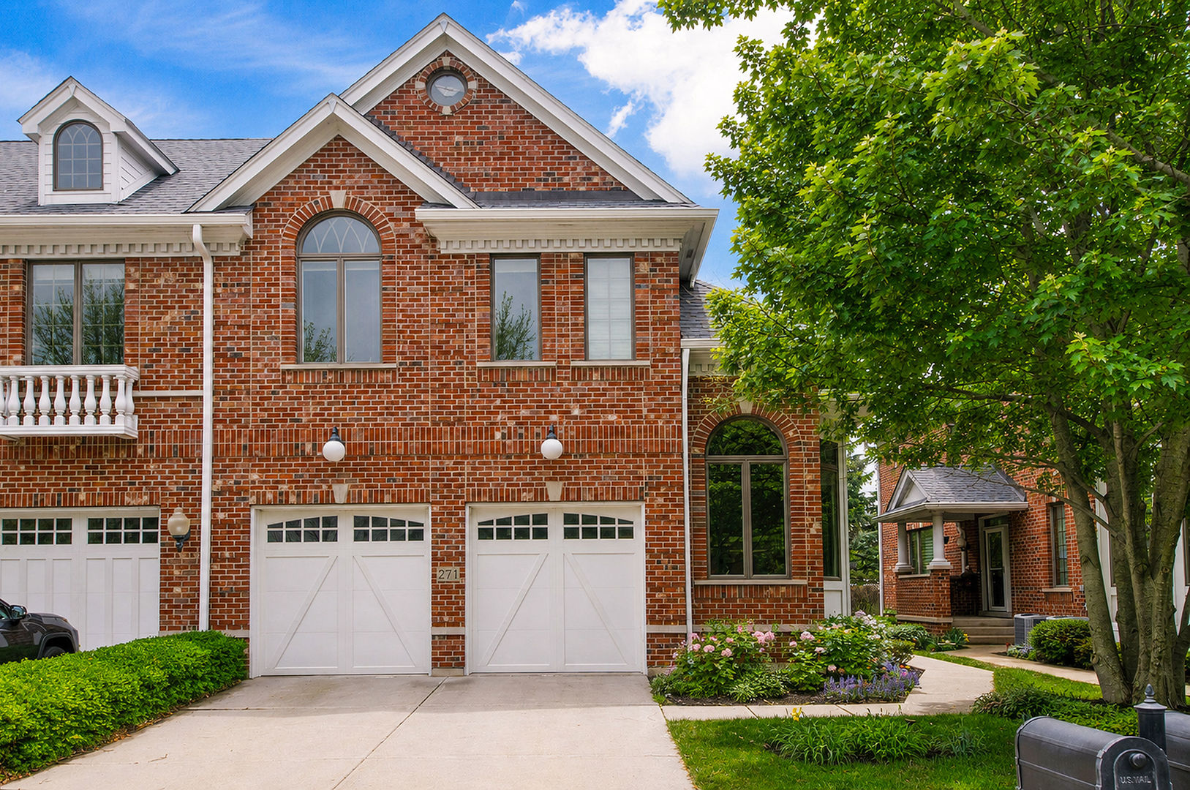
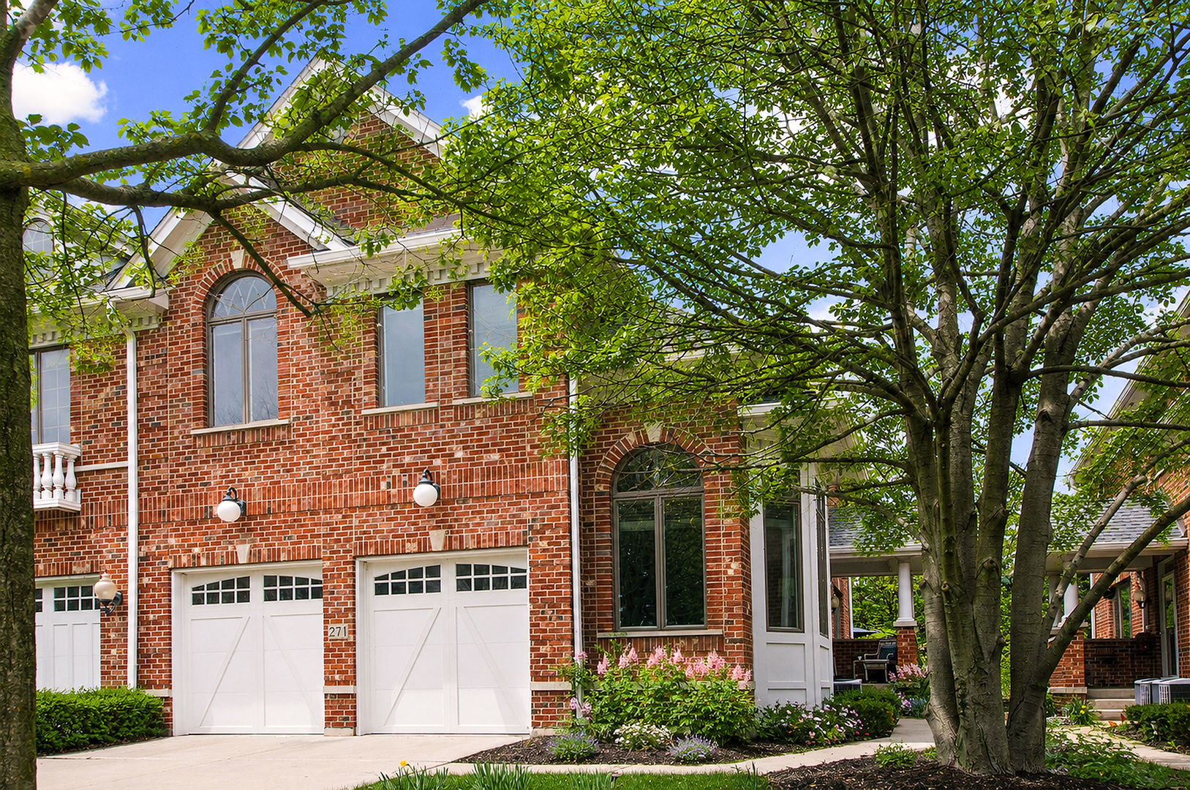
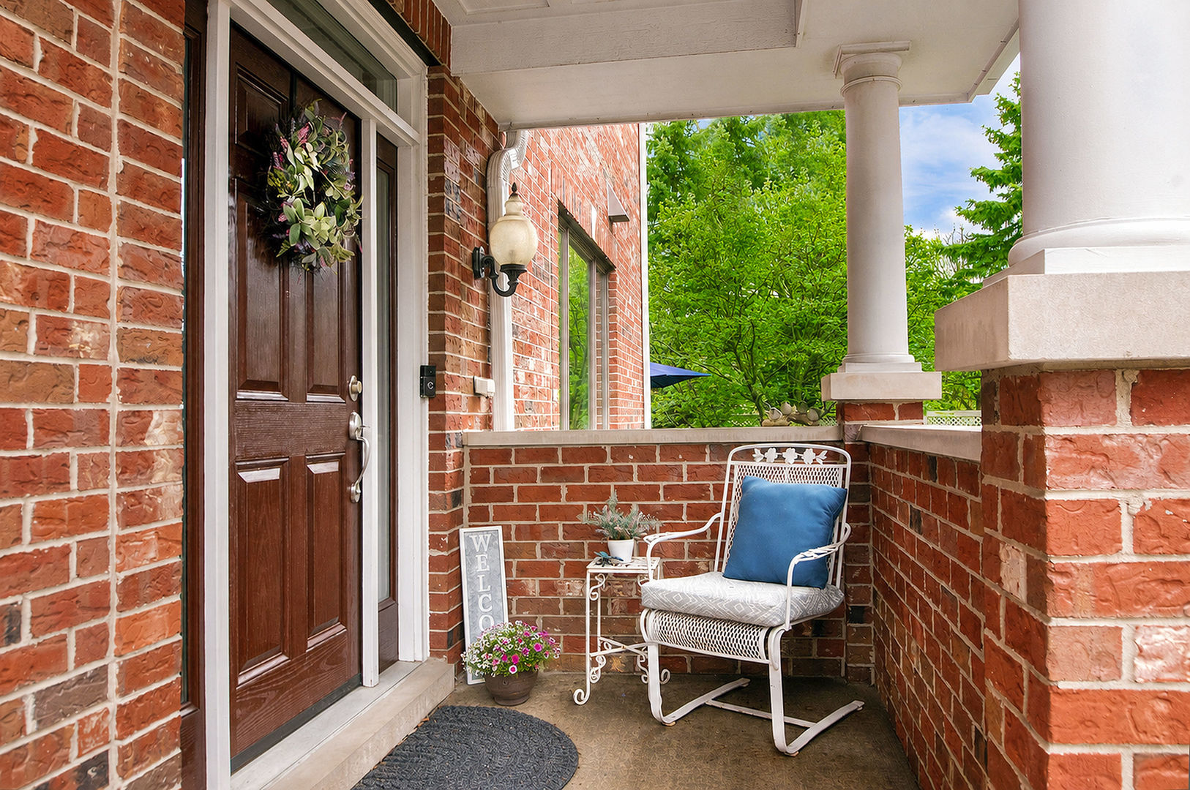
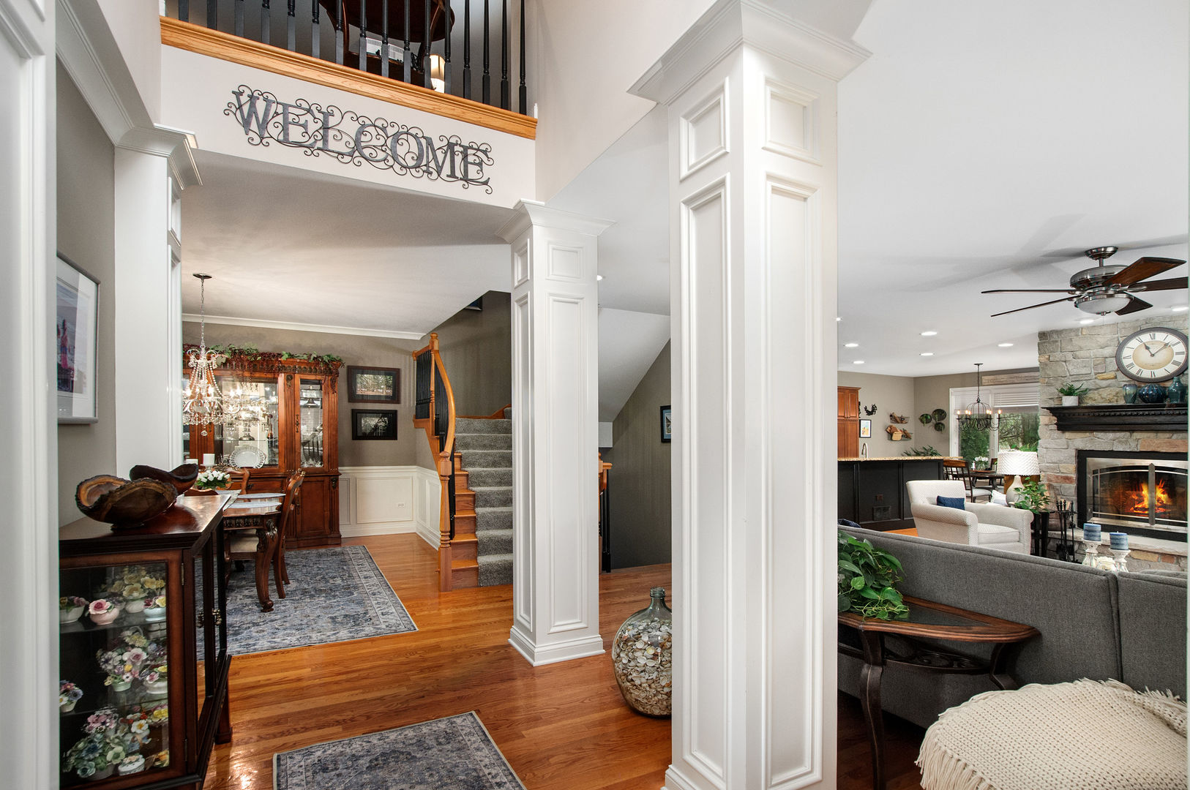
Welcome to this stunning luxury brick townhome offering elegant design and modern comfort throughout! A grand foyer welcomes you into the open-concept main level, where the spacious great room showcases a beautiful stone woodburning fireplace with gas starter -perfect for relaxing or entertaining. The chef's kitchen is a true centerpiece, featuring custom cabinetry, stainless steel appliances, granite countertops, a large island, and an expansive eating area. A separate formal dining room is ideal for hosting special occasions, while a private first-floor office/den and rich hardwood floors with 9 ft ceilings complete the main level. Upstairs, the impressive primary suite is a true retreat, complete with a cozy sitting room, vaulted ceilings, spa-like bathroom with whirlpool tub, separate shower, and a large organized walk-in closet. Two additional generously sized bedrooms with large organized closets, a spacious loft / 2nd family room, and a convenient second-floor laundry room with washer, dryer, sink and folding area provide both comfort and functionality. The unfinished basement offers incredible potential with soaring 9 foot ceilings and a rough-in for an additional bathroom-ready for your personal vision. Enjoy year-round comfort with 2-zoned heating and air conditioning. Step outside to your private patio-perfect for unwinding with a cocktail while taking in beautiful sunset views. New roof 2025. Ideally located near schools, shopping, dining, expressways, and more, this exceptional home truly has it all!

$3,991/mo

Est. mortgage payment based on a $599,900 home price.

All estimates are provided by Luxury Presence for informational purposes only. Actual amounts may vary.

Additional information

MLS® ID
12733606
Available since
August 14, 2026

Interior Features

Bedrooms
3
Bathrooms
3
Fireplace
Yes
Cooling
Yes
Basement
No

Other Property Details

Taxes
$11,345
Tax Frequency
Annually
Association Fee Frequency
Monthly
Garage
Yes


Courtesy of Randall Brush

Based on information from DASH - Coldwell Banker (CB) as of 8/28/2026. This information is for your personal, non-commercial use and may not be used for any purpose other than to identify prospective properties you may be interested in purchasing. The display of MLS data is usually deemed reliable but is NOT guaranteed accurate by the MLS. Buyers are responsible for verifying the accuracy of all information should investigate the data themselves or retain appropriate professionals. Information from sources other than the Listing Agent may have been included in the MLS data. Unless otherwise specified in writing, Broker/Agent has not and will not verify any information obtained from other sources. The Broker/Agent providing the information contained herein may or may not have been the Listing and/or Selling Agent. 

©2026 DASH - Coldwell Banker (CB). All rights reserved. 

Data last updated 3:21 PM UTC, 8/28/2026

Powered by Luxury Presence