Property photo 1
Property photo 2
Property photo 3
Property photo 4
Property photo 5
4 Beds
3 Baths
3,000 sqft

$795,000

540 S Forest Street #H, Denver CO, 80246

Price per sqft$265.00
Built in1982
Property size3,000 sqft
Property typeTownhomes

Overview

Active

Listed Sep 3, 2026

Updated 2 days ago

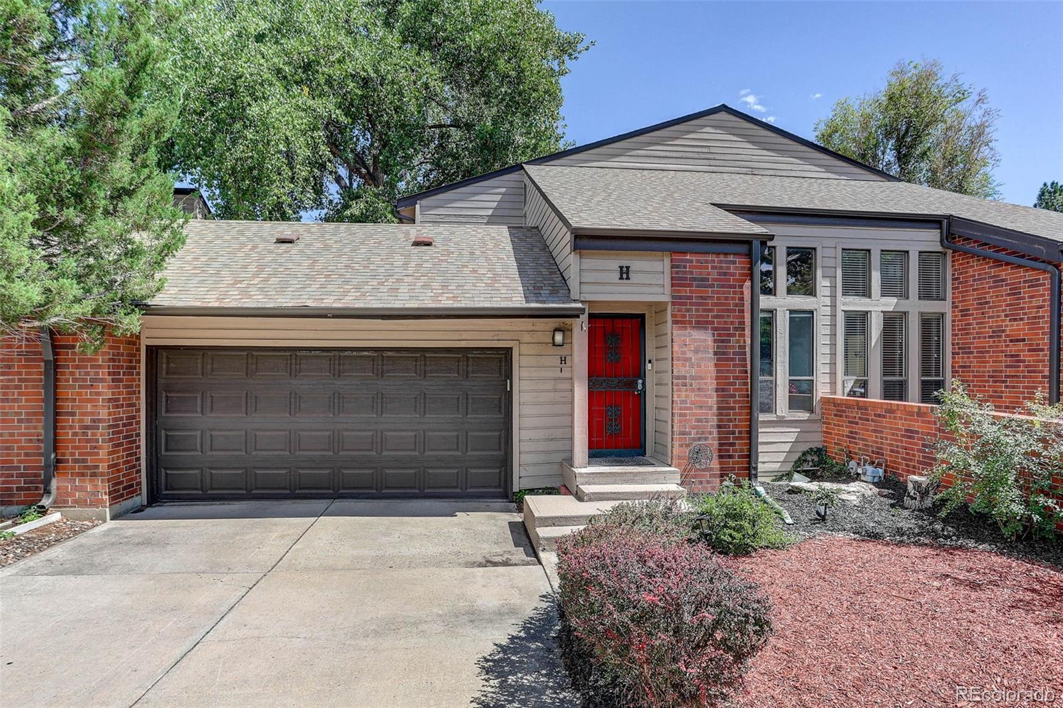
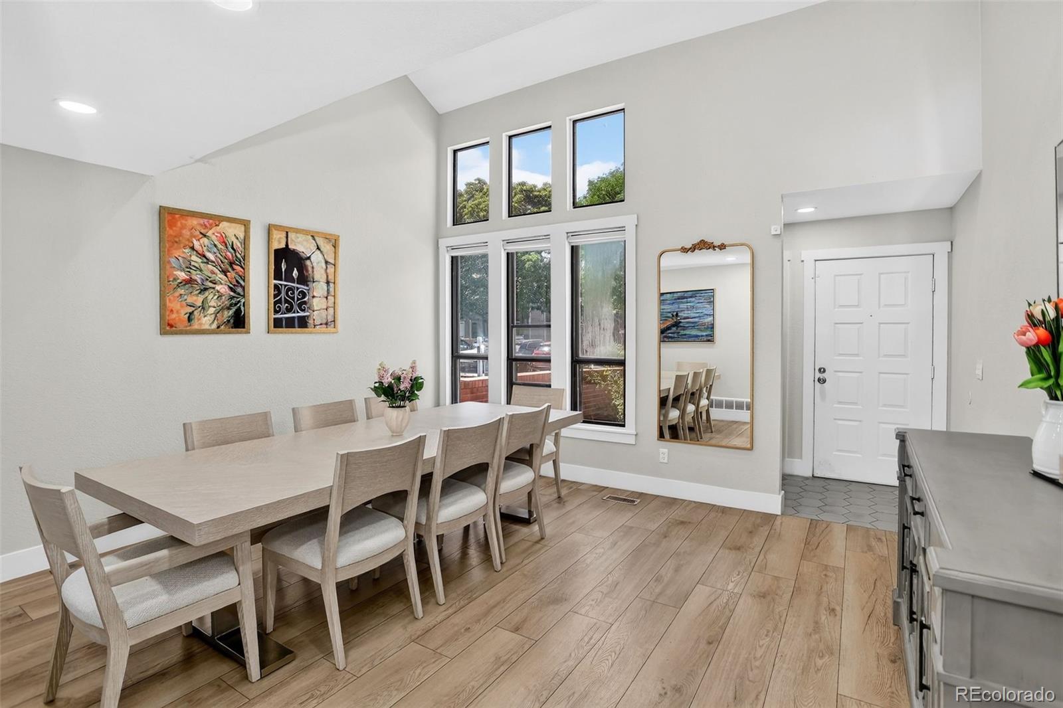
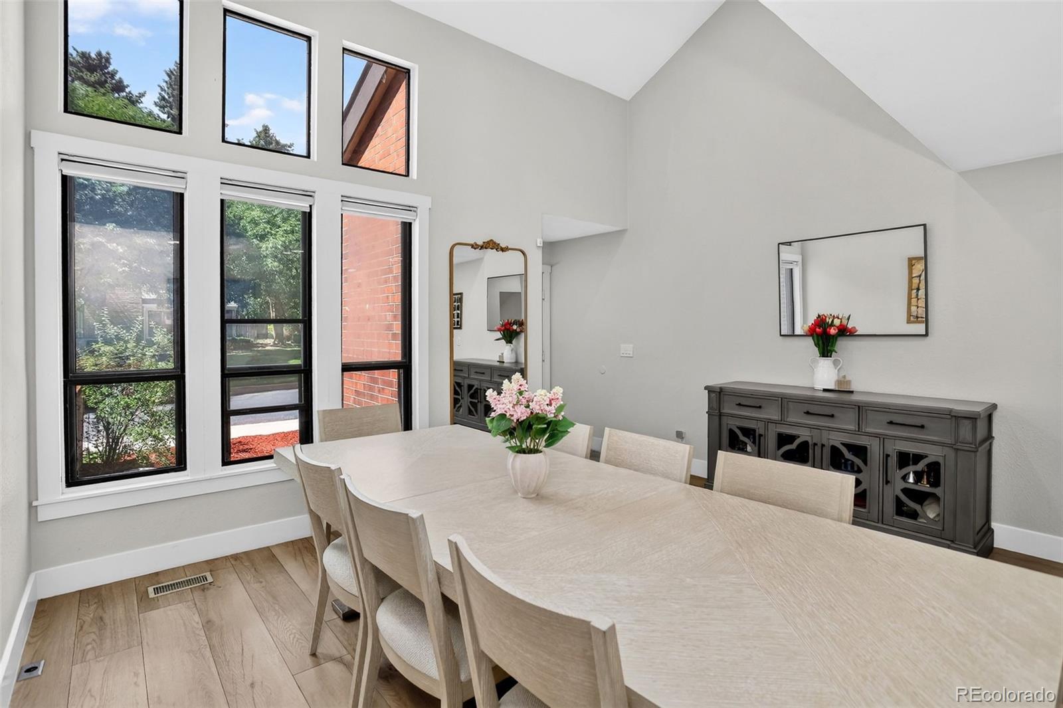
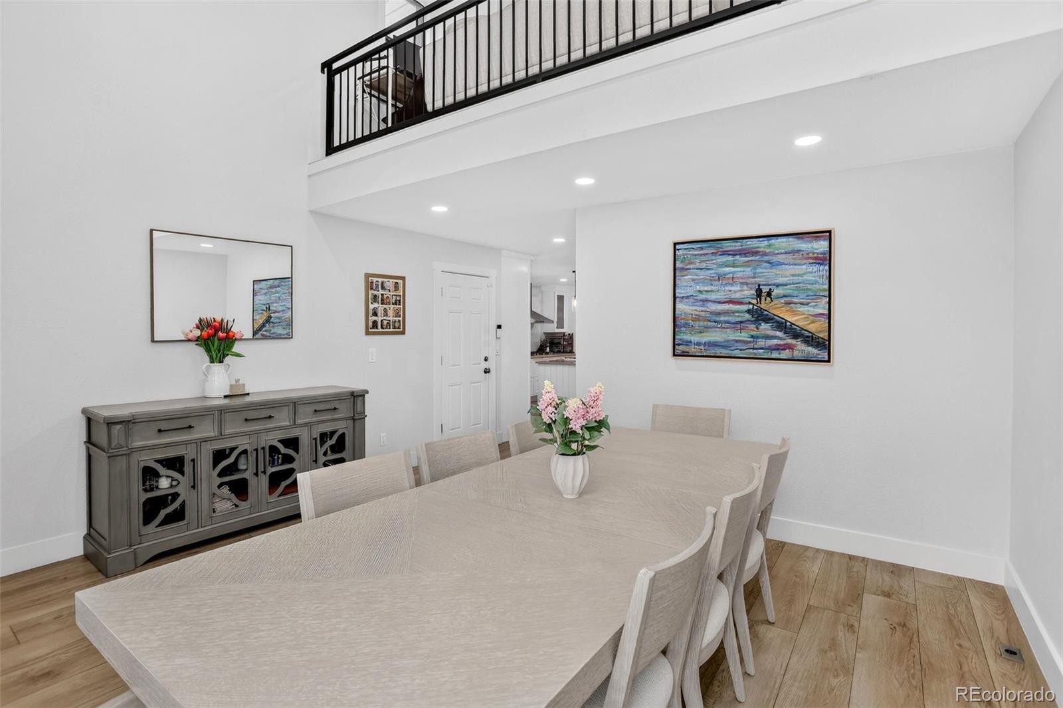
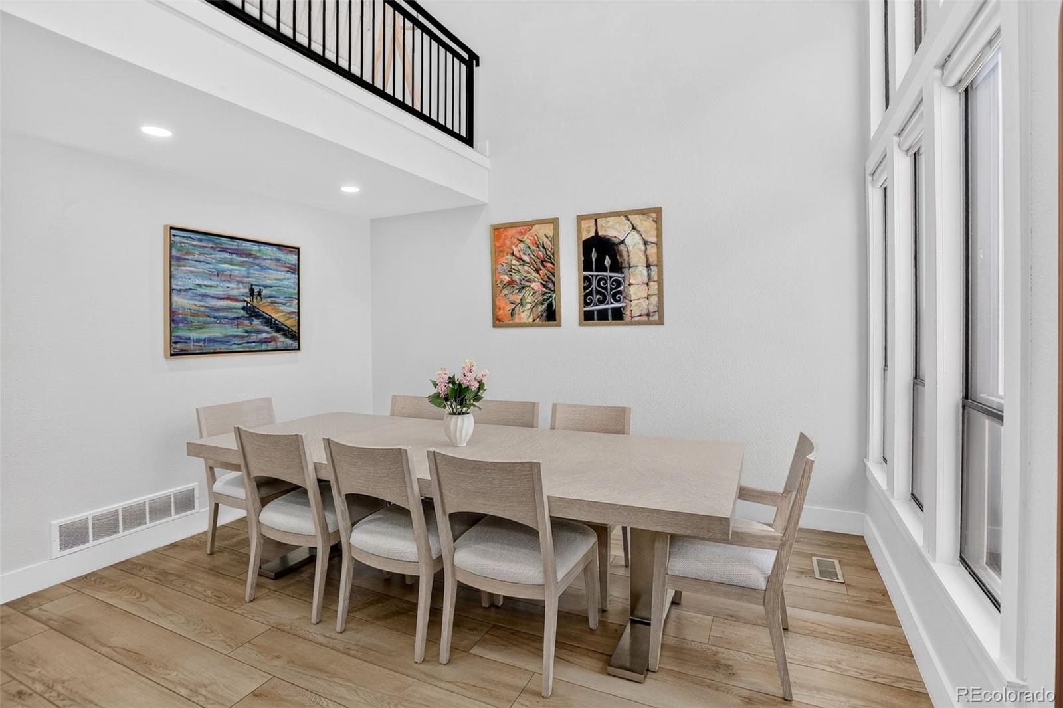
Get ready to fall in love with this fabulous townhome tucked into a quiet community in the heart of Denver. Vaulted ceilings and high windows fill your home with abundant natural light. Cook up gourmet meals in your gorgeous kitchen while working on quartz counters and stainless steel appliances, including a gas range. There is counter space for days and tons of cabinet storage as well. Entertaining is easy with an open floor plan and your dinner parties will be a breeze when you use the double oven. Throw the best BBQs out back in your private, zero maintenance yard while your guests relax on your deck under the shade of mature trees. Perhaps take the party downstairs to the big finished basement which can be your perfect lady lounge, man cave or playroom. And your guests will never leave thirsty when you shake up the cocktails made at your wet bar with wine fridge. At the end of the day escape to your spacious primary suite with vaulted ceilings and a custom built walk in closet. How about a soak in the freestanding tub to melt away the stress of the day? The heated bathroom floors will feel so nice on chilly mornings. All appliances including water heater and HVAC are less than five years old. Four Mile Village is built around a nice sized green space which is perfect for playtime, strolls and fun. Get the gang together for some basketball or tennis on the private courts. Cool off all summer long at the pool located directly across the street. There is a clubhouse with kitchen that can be the perfect place for a game night or watch party. Your new home is walking distance to Historic Four Mile Park located just down the street with resident farm animals there year round. The park also hosts all sorts of exciting events like Bright Nights (going on right now!) You can also access the Cherry Creek Trails there. You can also walk to King Soopers and Starbucks. Just a short drive to world-class shopping and dining in Cherry Creek North and downtown. Welcome Home!

$5,289/mo

Est. mortgage payment based on a $795,000 home price.

All estimates are provided by Luxury Presence for informational purposes only. Actual amounts may vary.

Additional information

MLS® ID
8671121
Available since
September 3, 2026

Interior Features

Bedrooms
4
Bathrooms
3
Fireplace
Yes
Cooling
Yes
Heating
Yes
Basement
No

Exterior Features

Lot Size
0.1 Acres

Other Property Details

Taxes
$4,885
Tax Frequency
Annually
Association Fee Frequency
Monthly
Garage
Yes


Courtesy of Yaron Marcus

Based on information from DASH - Coldwell Banker (CB) as of 10/10/2026. This information is for your personal, non-commercial use and may not be used for any purpose other than to identify prospective properties you may be interested in purchasing. The display of MLS data is usually deemed reliable but is NOT guaranteed accurate by the MLS. Buyers are responsible for verifying the accuracy of all information should investigate the data themselves or retain appropriate professionals. Information from sources other than the Listing Agent may have been included in the MLS data. Unless otherwise specified in writing, Broker/Agent has not and will not verify any information obtained from other sources. The Broker/Agent providing the information contained herein may or may not have been the Listing and/or Selling Agent. 

©2026 DASH - Coldwell Banker (CB). All rights reserved. 

Data last updated 8:54 AM UTC, 10/10/2026

Powered by Luxury Presence