Property photo 1
Property photo 2
Property photo 3
Property photo 4
Property photo 5
3 Beds
2 Baths
1,208 sqft

$989,000

1431 California Steet, Imperial Beach CA, 91932

Price per sqft$818.71
Built in1961
Property size1,208 sqft
Property typeResidential

Overview

Active

Listed Oct 5, 2026

Updated 22h ago

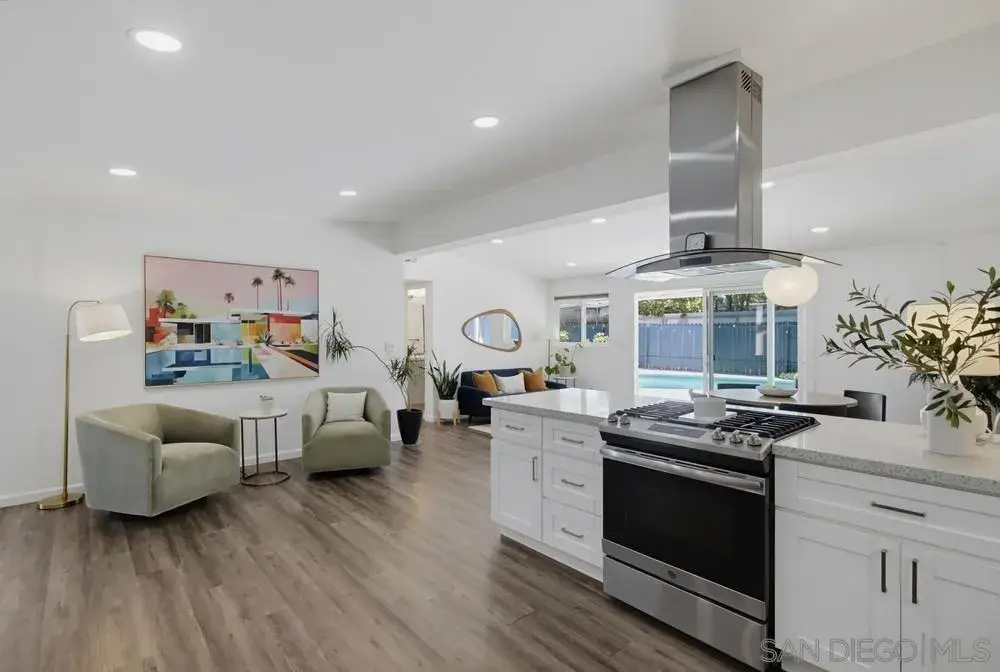
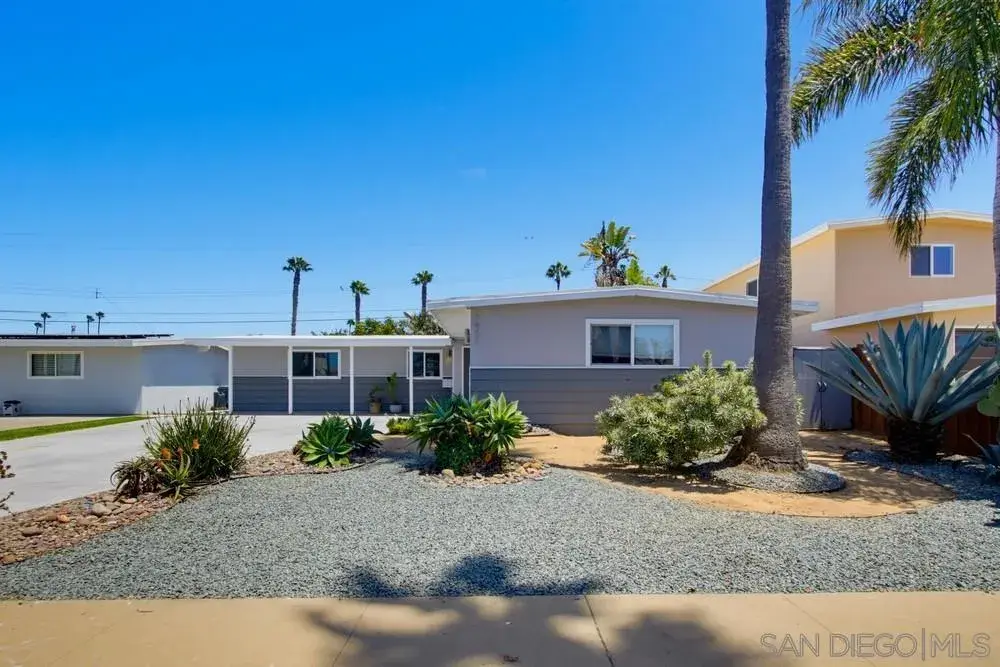
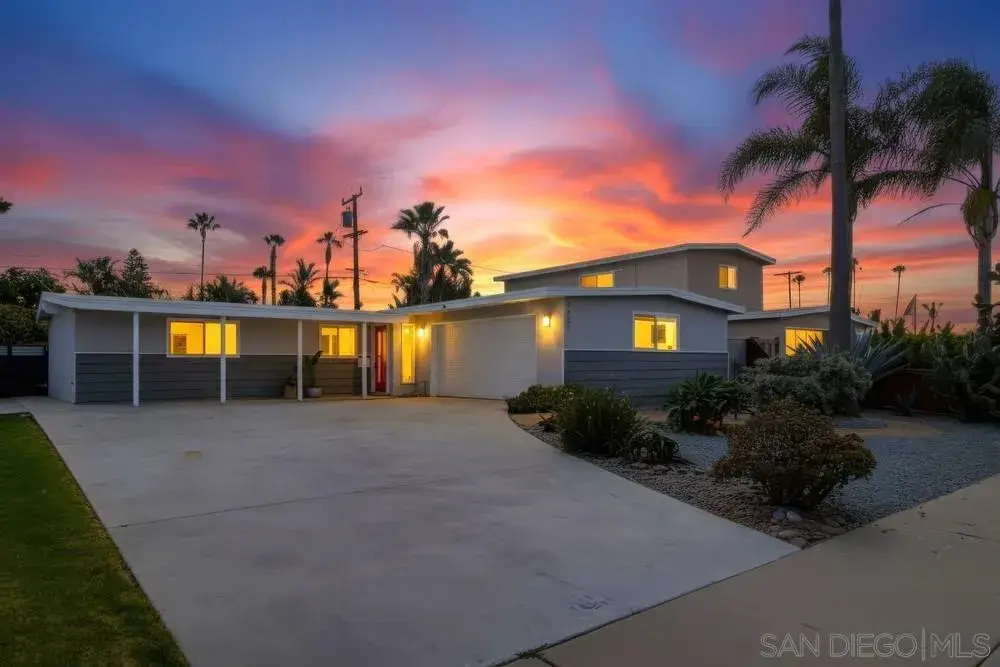
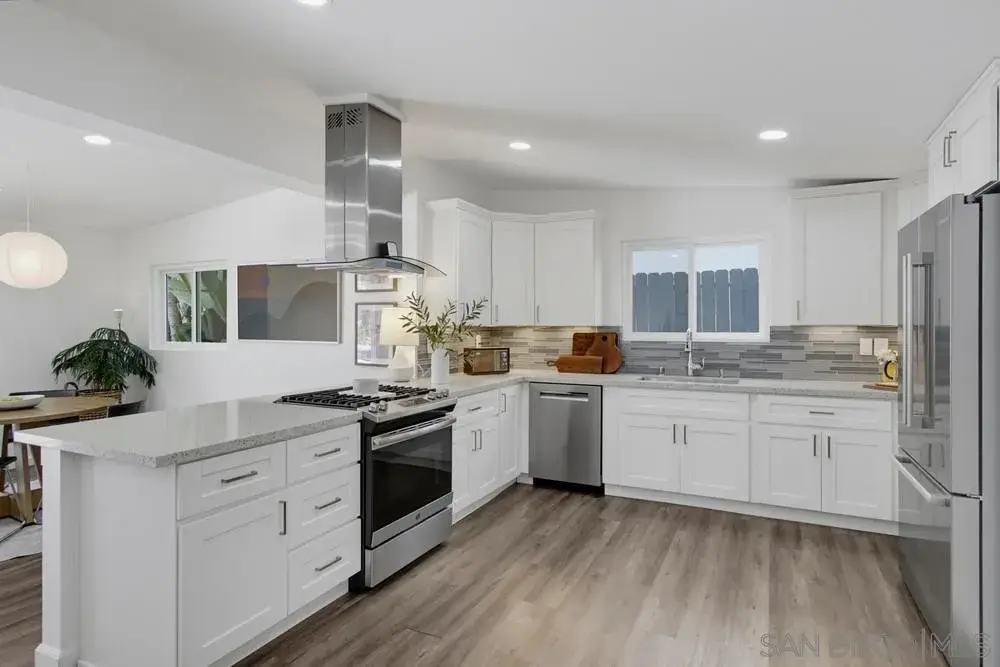
Welcome to California Street in the highly sought-after Seaside Point community, one of Imperial Beach’s most desirable coastal neighborhoods. Just 4 blocks from the beach and 2 blocks from scenic walking trails, offering a peaceful setting for walking, biking, birdwatching, and enjoying the surrounding coastal habitat. This beautifully updated 3-bedroom, 2-bath home offers the quintessential Southern California lifestyle. Offered at $989,000, this move-in-ready home combines extensive upgrades, inviting indoor-outdoor living, and a private backyard pool, that's an impressive 9ft deep at the deep end, in an exceptional coastal location. The bright, open floor plan flows into a backyard designed for year-round enjoyment, featuring a resurfaced Primera Stone pool, full-length covered patio, and new 10-foot storage shed. The remodeled kitchen features recycled glass quartz countertops, custom tile backsplash, and stainless steel appliances. Luxury vinyl plank flooring, premium StainMaster carpet, recessed lighting, upgraded interior doors, and a finished garage with new epoxy flooring add style and function. Major recent improvements include new dual-pane windows, a new roof, and a new high-efficiency water heater. Low-maintenance landscaping features mature tropical plants, succulents, decorative rock, decomposed granite, and artificial turf. Enjoy coastal breezes and convenient access to the beach, parks, shopping, dining, schools, military installations, and the nearby Tijuana River National Estuarine Research Reserve.

$6,580/mo

Est. mortgage payment based on a $989,000 home price.

All estimates are provided by Luxury Presence for informational purposes only. Actual amounts may vary.

Additional information

MLS® ID
260024254
Available since
October 5, 2026

Interior Features

Bedrooms
3
Bathrooms
2
Heating
Yes
Basement
No

Other Property Details

Garage
Yes


Courtesy of Shirley Smith

Based on information from DASH - Coldwell Banker (CB) as of 10/14/2026. This information is for your personal, non-commercial use and may not be used for any purpose other than to identify prospective properties you may be interested in purchasing. The display of MLS data is usually deemed reliable but is NOT guaranteed accurate by the MLS. Buyers are responsible for verifying the accuracy of all information should investigate the data themselves or retain appropriate professionals. Information from sources other than the Listing Agent may have been included in the MLS data. Unless otherwise specified in writing, Broker/Agent has not and will not verify any information obtained from other sources. The Broker/Agent providing the information contained herein may or may not have been the Listing and/or Selling Agent. 

©2026 DASH - Coldwell Banker (CB). All rights reserved. 

Data last updated 9:54 PM UTC, 10/14/2026

Powered by Luxury Presence