Property photo 1
Property photo 2
Property photo 3
Property photo 4
Property photo 5
3 Beds
1 Bath
1,423 sqft

$1,495,000

4336 Crystal Drive, Beulah MI, 49617

Price per sqft$1,050.60
Built in2023
Property size1,423 sqft
Property typeResidential

Overview

Active

Listed Sep 28, 2026

Updated 5h ago

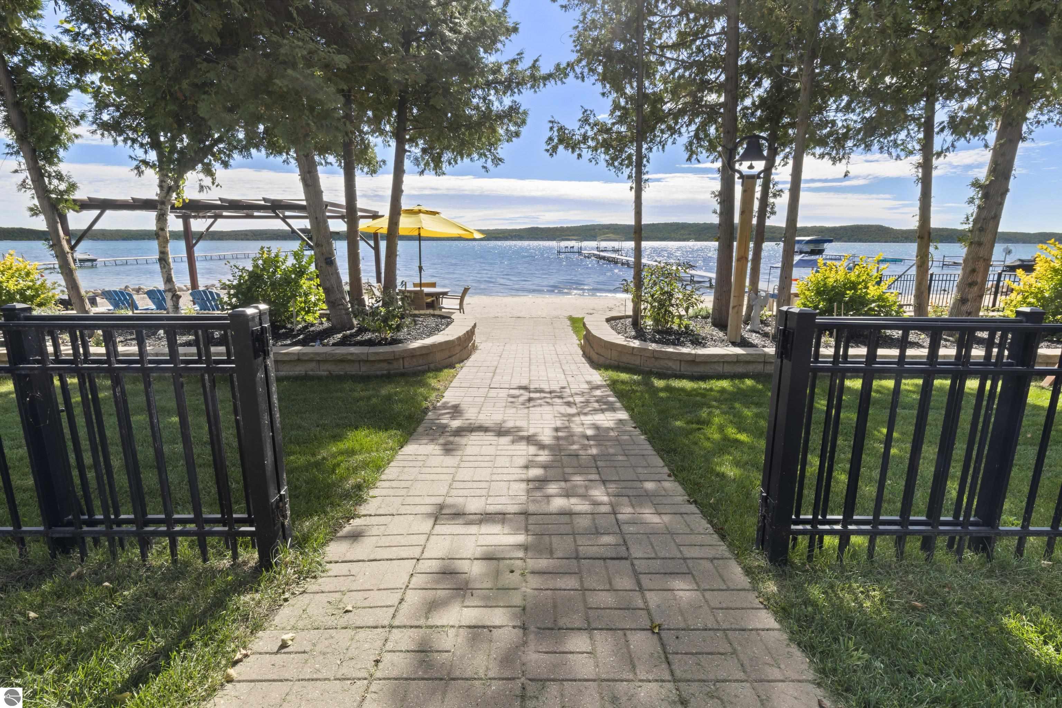
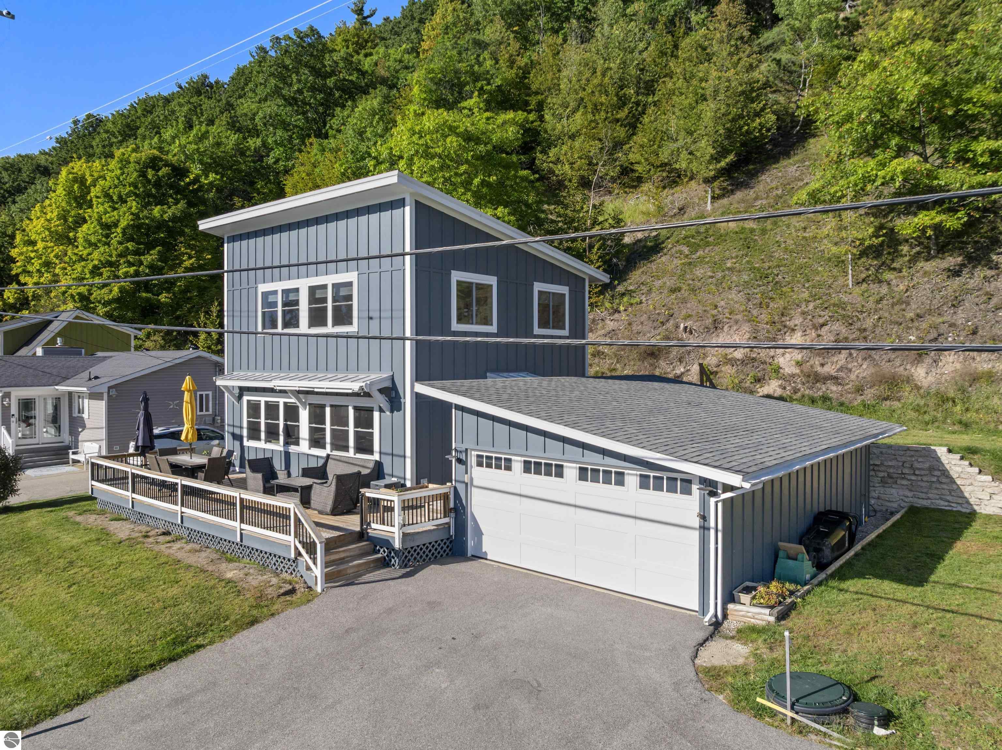
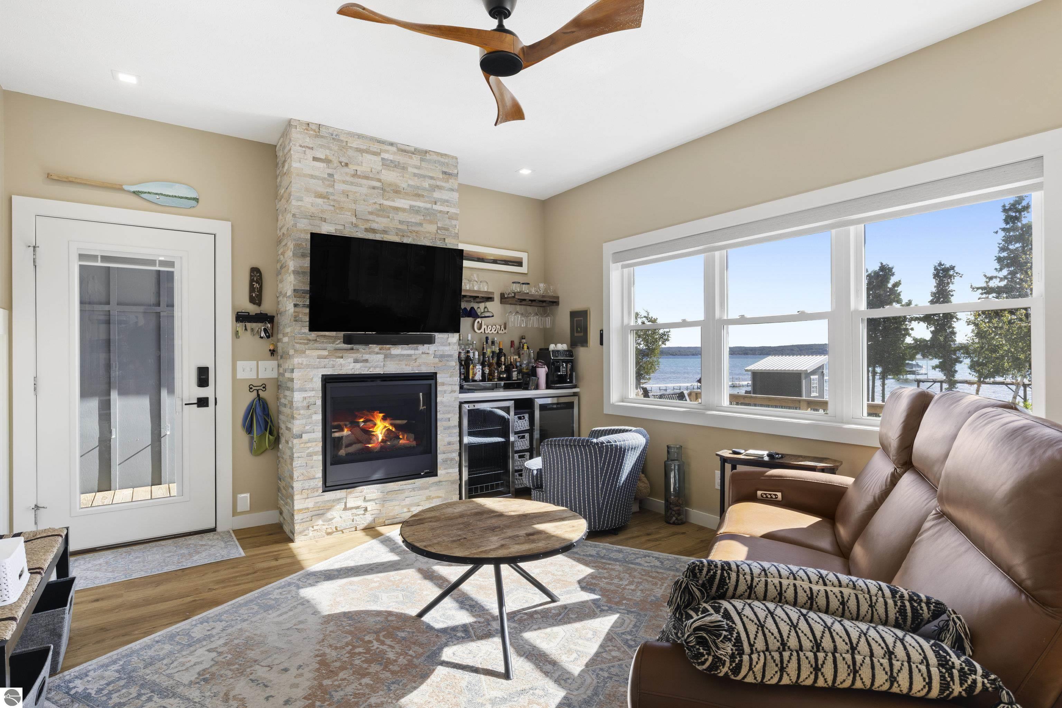
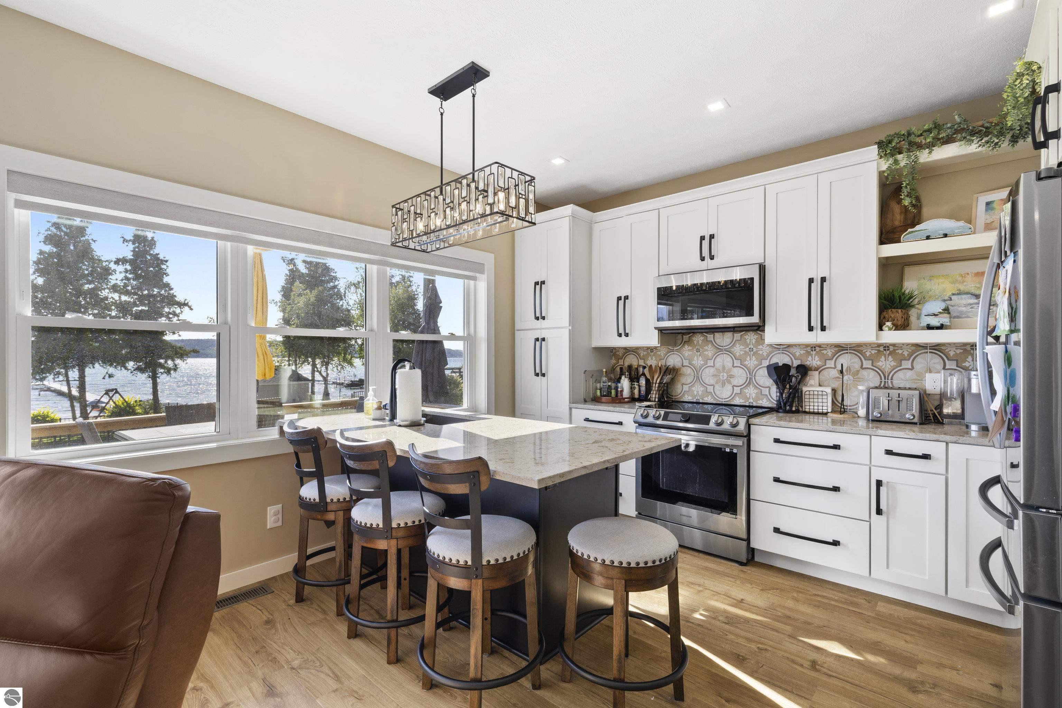
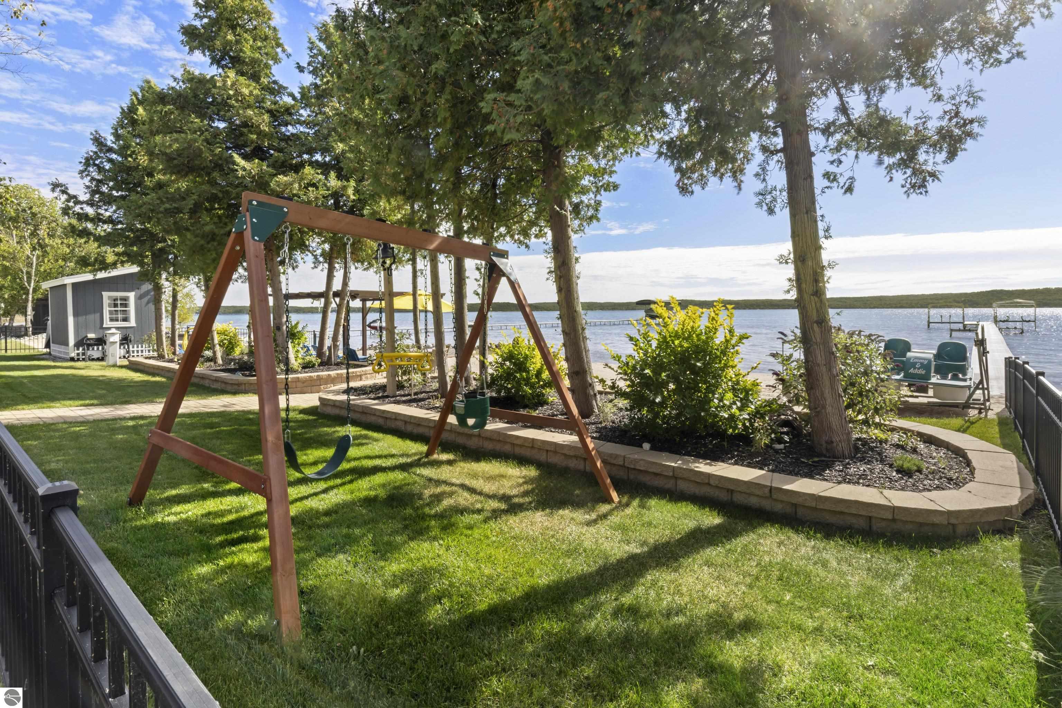
Experience Premier Crystal Lake Living! Nestled along 88 feet of pristine Crystal Lake frontage, this exceptional 3-bedroom, 2-bathroom waterfront retreat boasts one of the absolute best beaches on the entire lake. Prime sugar-sand beach paired with exceptional resort-style amenities. The professionally landscaped grounds lead seamlessly to a custom beachfront sitting area with an integrated fire pit‹”perfect for sunset gatherings. A stand-alone, climate-controlled beach shed elevates waterfront living, complete with air conditioning, a TV setup, a portable kitchenette, and a private portable toilet bathroom. Step directly from your private oasis onto the sand with every convenience at your fingertips. All paired with luxury high-end, fully fenced beachfront area designed specifically to keep your children and pets safe without compromising your lake views. Key Features & Highlights: Unbeatable Outdoor Living: Step out onto the expansive deck, complete with a sunsetting awning‹”the perfect front-row seat for spectacular evening views over the water. Main-Floor Primary Suite: Enjoy effortless single-level living with a spacious open floor plan with main-floor primary bedroom. Versatile Upper Level: Perfect for guests, in-laws, or hosting extended family! The second floor features two additional bedrooms, a private kitchenette, and a generous secondary family room. Detached 2-Car Garage: Plenty of room for vehicle parking, water toys, and lake gear storage. Whether you are searching for a year-round residence or a multi-generational summer escape, this Crystal Lake gem offers the ultimate lakeside lifestyle.

$9,946/mo

Est. mortgage payment based on a $1,495,000 home price.

All estimates are provided by Luxury Presence for informational purposes only. Actual amounts may vary.

Additional information

MLS® ID
1951062
Available since
September 28, 2026

Interior Features

Bedrooms
3
Bathrooms
1
Cooling
Yes
Heating
Yes
Basement
Yes

Other Property Details

Garage
Yes


Courtesy of Doug Taylor

Based on information from DASH - Coldwell Banker (CB) as of 10/13/2026. This information is for your personal, non-commercial use and may not be used for any purpose other than to identify prospective properties you may be interested in purchasing. The display of MLS data is usually deemed reliable but is NOT guaranteed accurate by the MLS. Buyers are responsible for verifying the accuracy of all information should investigate the data themselves or retain appropriate professionals. Information from sources other than the Listing Agent may have been included in the MLS data. Unless otherwise specified in writing, Broker/Agent has not and will not verify any information obtained from other sources. The Broker/Agent providing the information contained herein may or may not have been the Listing and/or Selling Agent. 

©2026 DASH - Coldwell Banker (CB). All rights reserved. 

Data last updated 6:14 PM UTC, 10/13/2026

Powered by Luxury Presence