Property photo 1
Property photo 2
Property photo 3
Property photo 4
Property photo 5
4 Beds
3 Baths
3,415 sqft

$575,000

4095 Parsley Place, Delaware OH, 43015

Price per sqft$168.37
Built in2020
Property size3,415 sqft
Property typeResidential

Overview

Active

Listed Oct 9, 2026

Updated 3h ago

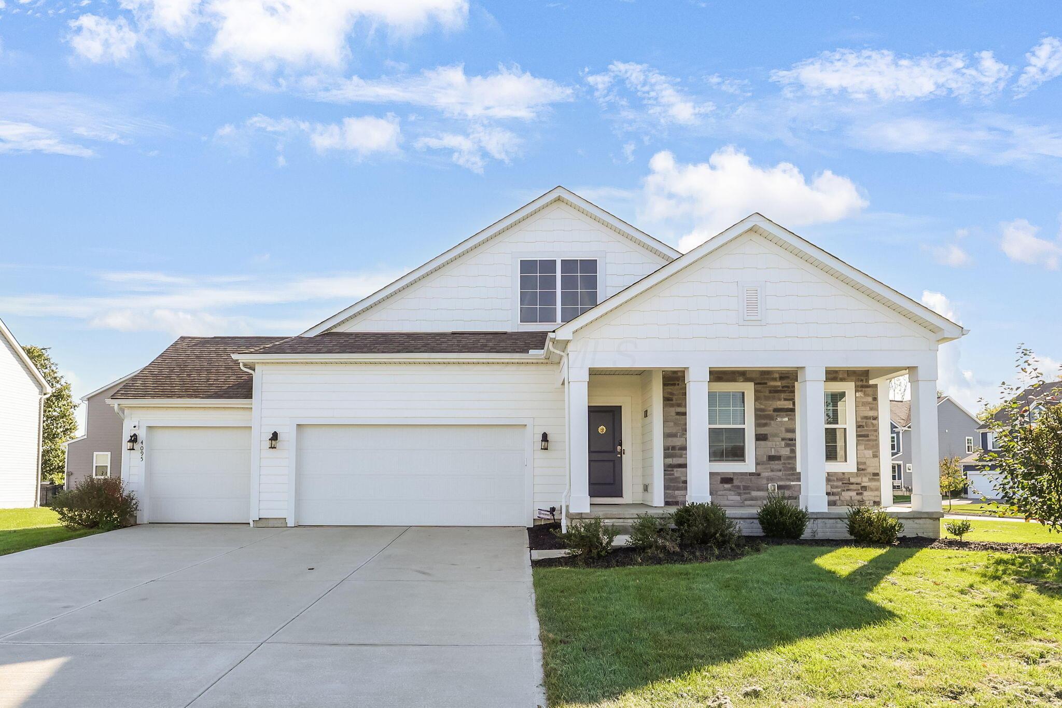
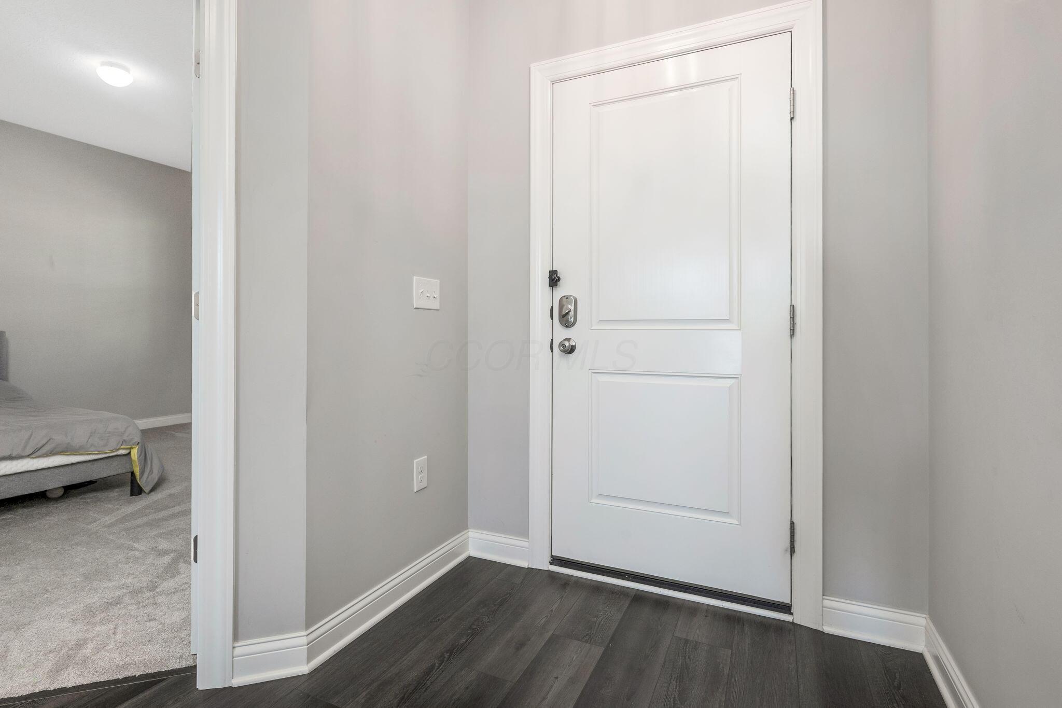
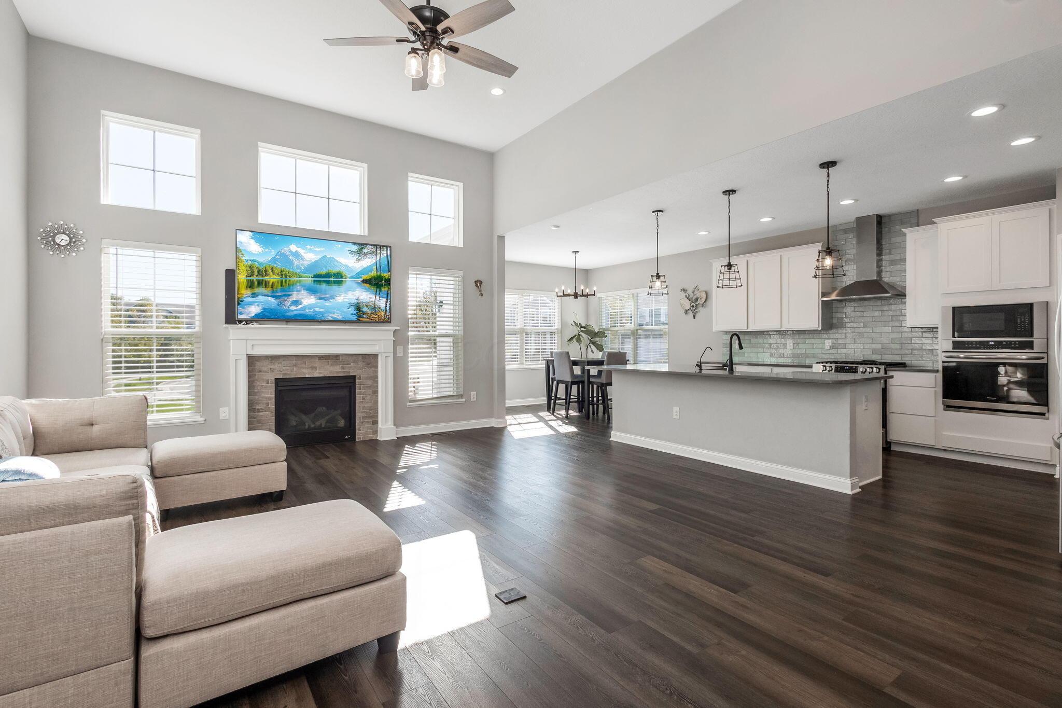
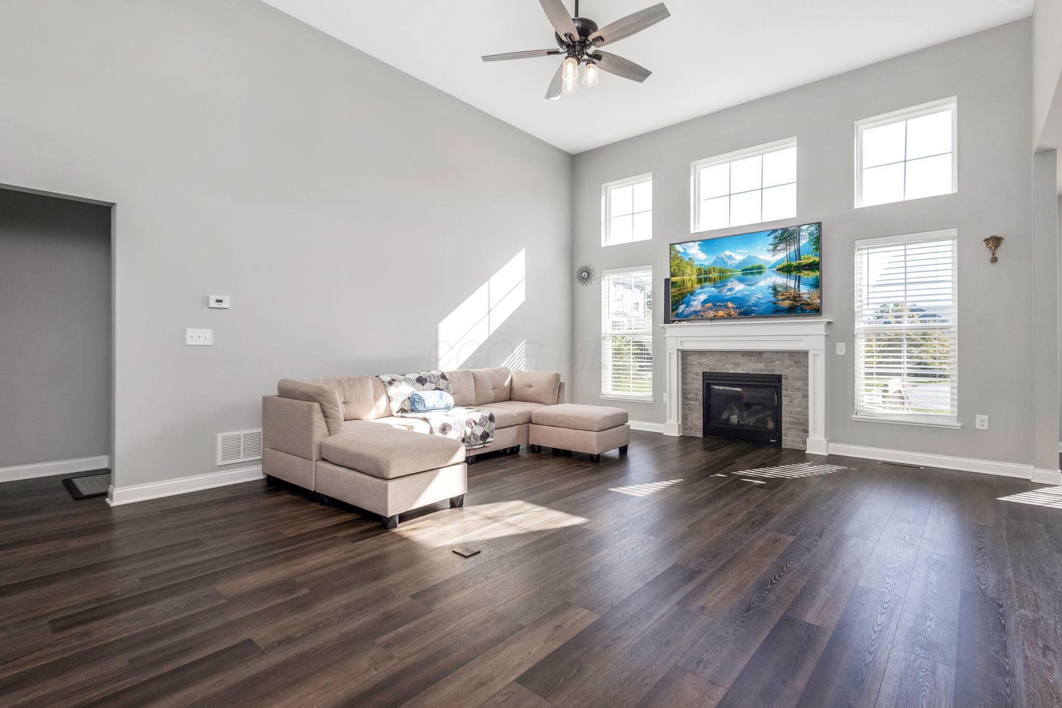
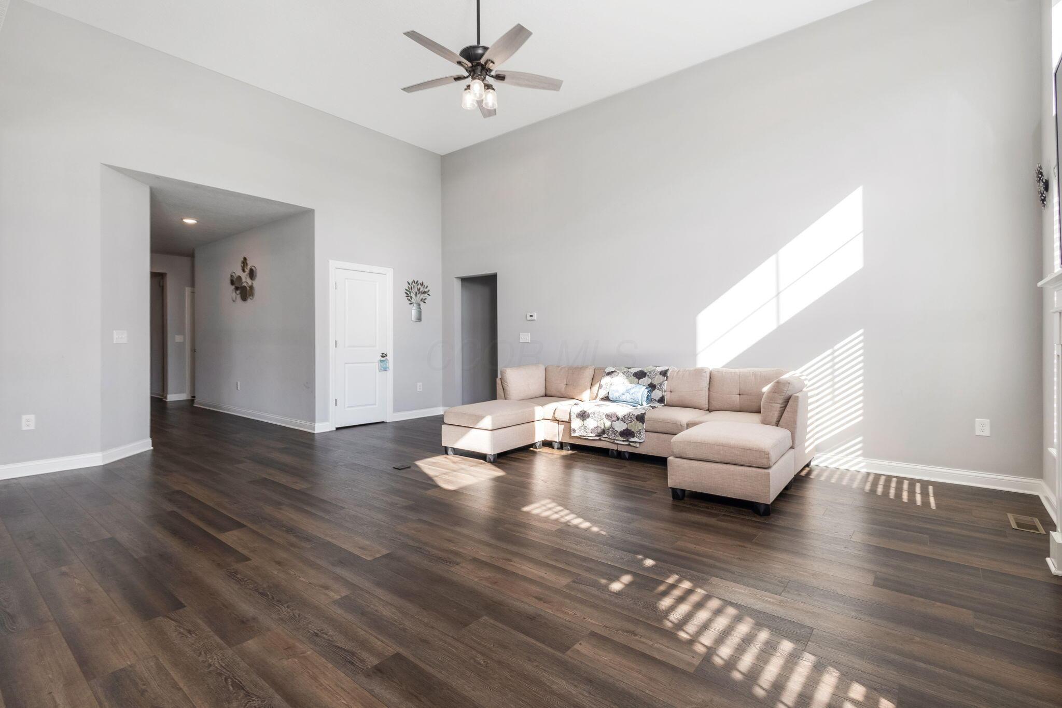
Beautifully appointed ranch on a spacious corner lot in Heather Ridge, within the Olentangy school district! Offering 4 bedrooms, 3 full baths, a 3-car garage, and approximately 3,415 SQ FT OF TOTAL FINISHED LIVING SPACE, INCLUDING THE FINISHED BASEMENT WITH AN EGRESS WINDOW. A covered front porch and stone accents welcome you inside to an open layout filled with natural light. The spacious great room features a fireplace and oversized windows, flowing into the kitchen and dining area. The kitchen showcases white shaker cabinetry, quartz countertops, an oversized island with seating, a farmhouse sink, stainless steel appliances, a gas range, an additional wall oven, and a stylish tile backsplash. The sunny dining area overlooks the backyard. A separate flex room with double doors, a tray ceiling, and crown molding offers an ideal home office or formal dining space. The spacious primary suite features a walk-in closet and private bath with two separate vanities, a soaking tub, and a tiled shower. Two additional bedrooms, a full bath, and a laundry room with cabinetry and a utility sink complete the main level. The finished basement adds an expansive recreation area, a fourth bedroom with an egress window, and a full bathroom. Additional unfinished space provides generous storage and room for a workout area. Additional features include a permanently installed whole-house water softener, a permanent reverse osmosis system for purified drinking water, and permanent outdoor lighting for holidays, celebrations, and special occasions. Enjoy convenient ranch living, flexible spaces for work and entertaining, and a spacious yard with room to make it your own!

$3,825/mo

Est. mortgage payment based on a $575,000 home price.

All estimates are provided by Luxury Presence for informational purposes only. Actual amounts may vary.

Additional information

MLS® ID
226038397
Available since
October 9, 2026

Interior Features

Bedrooms
4
Bathrooms
3
Cooling
Yes
Heating
Yes
Basement
No

Exterior Features

Lot Size
0.32 Acres

Other Property Details

Taxes
$9,852
Tax Frequency
Annually
Garage
Yes


Courtesy of Ryan Lawasani

Based on information from DASH - Coldwell Banker (CB) as of 10/14/2026. This information is for your personal, non-commercial use and may not be used for any purpose other than to identify prospective properties you may be interested in purchasing. The display of MLS data is usually deemed reliable but is NOT guaranteed accurate by the MLS. Buyers are responsible for verifying the accuracy of all information should investigate the data themselves or retain appropriate professionals. Information from sources other than the Listing Agent may have been included in the MLS data. Unless otherwise specified in writing, Broker/Agent has not and will not verify any information obtained from other sources. The Broker/Agent providing the information contained herein may or may not have been the Listing and/or Selling Agent. 

©2026 DASH - Coldwell Banker (CB). All rights reserved. 

Data last updated 2:39 PM UTC, 10/14/2026

Powered by Luxury Presence