Property photo 1
Property photo 2
Property photo 3
Property photo 4
Property photo 5
4 Beds
4 Baths
3,171 sqft

$640,000

1001 High Plains Drive, Nolanville TX, 76559

Price per sqft$201.83
Built in2023
Property size3,171 sqft
Property typeResidential

Overview

Active

Listed Jul 10, 2026

Updated 7 min ago

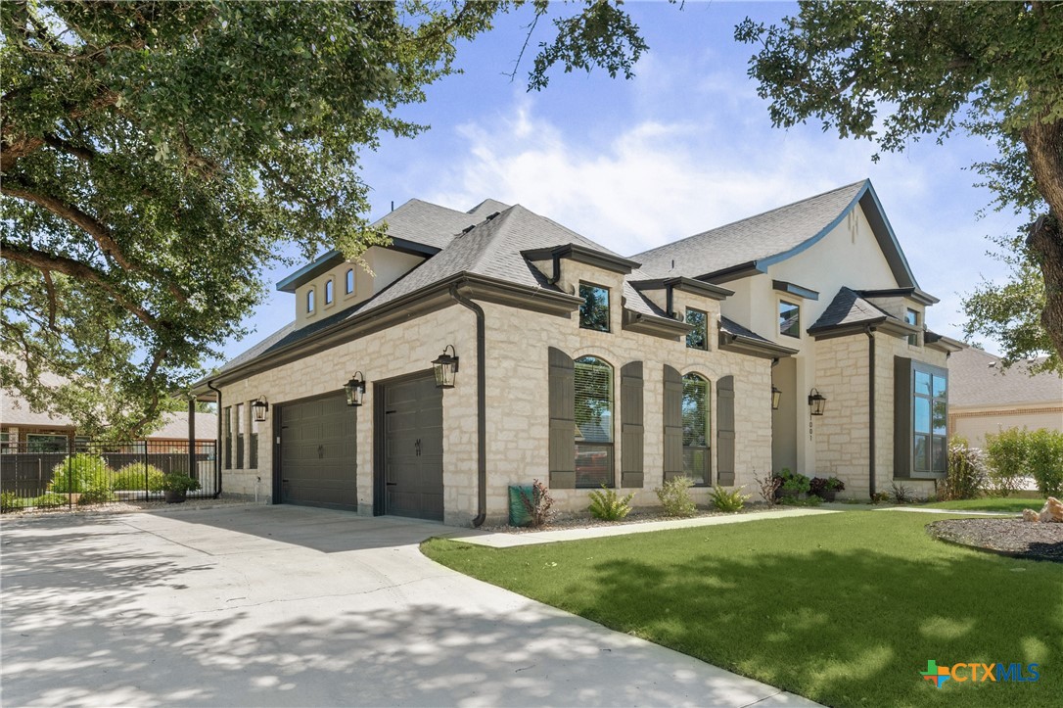
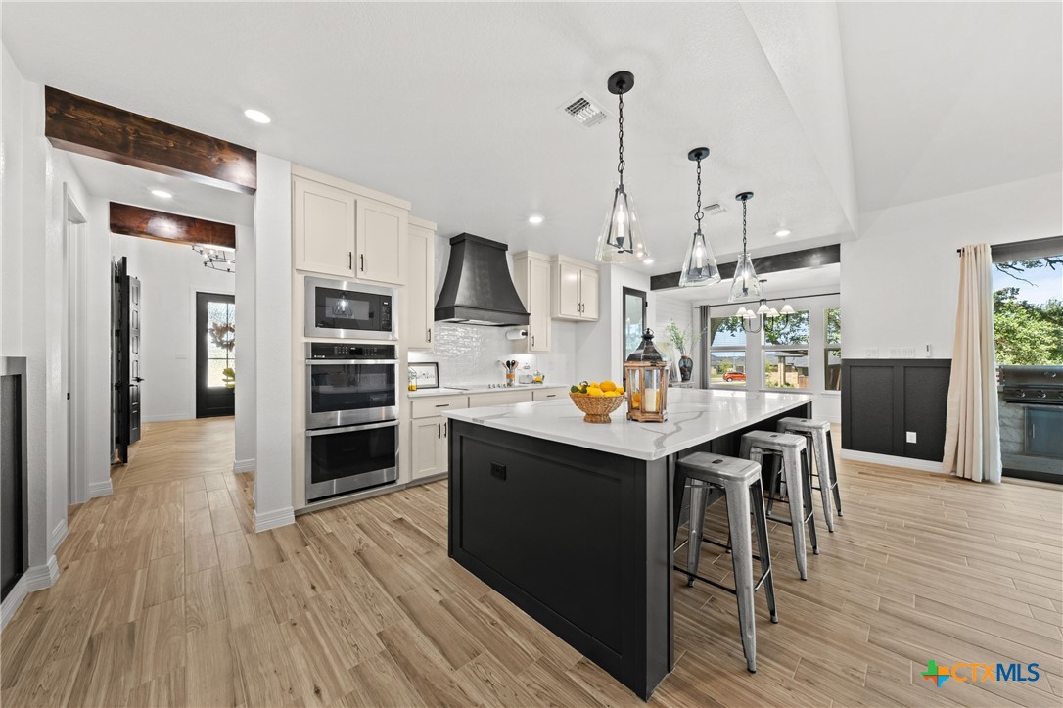
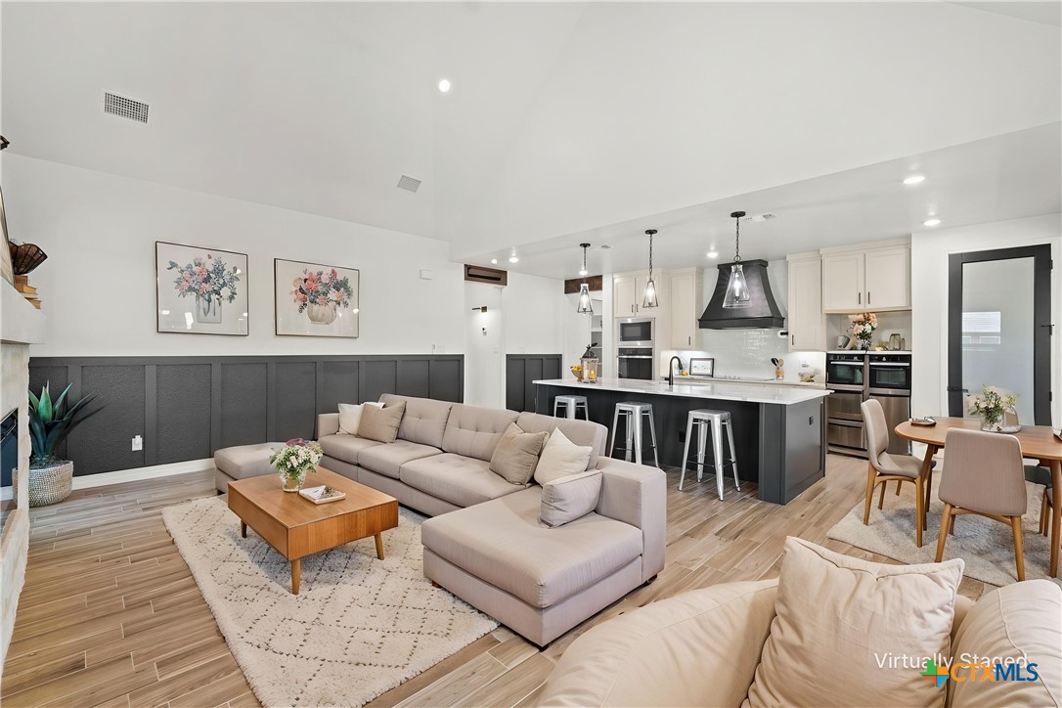
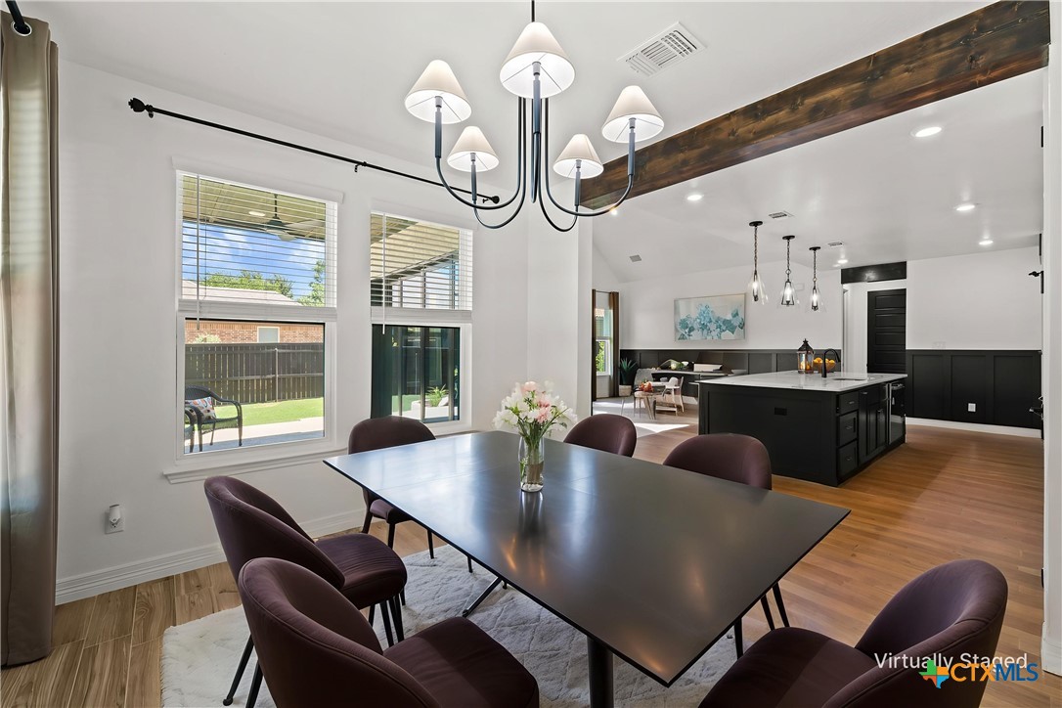
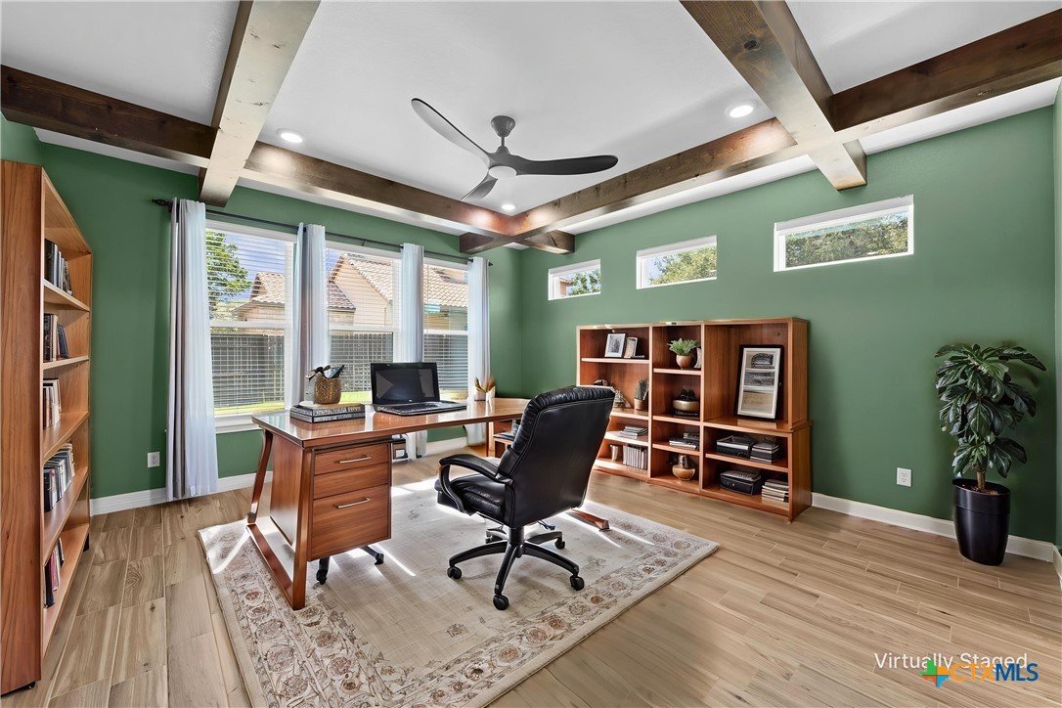
Beyond the gates of Bella Charca, where winding streets, towering trees, and an unmistakable sense of exclusivity create one of Central Texas' most sought-after communities, you'll discover a home designed to make every day feel extraordinary. Perfectly positioned on a desirable corner lot, this stunning contemporary residence combines striking architecture with thoughtful owner enhancements that elevate both beauty and functionality. From the moment you arrive, the extended front walkway and custom steps, decorative shutters, and meticulously designed landscaping create an unforgettable first impression. Inside, soaring ceilings and walls of windows fill the home with natural light, while rich stone and wood accents add warmth to its modern design. The impressive great room, anchored by a dramatic 25-foot ceiling and sleek electric fireplace, flows effortlessly into the dining area and chef-inspired kitchen, creating an inviting space. The kitchen is as beautiful as it is functional, featuring custom cabinetry, a massive quartz island, abundant workspace, and a generous walk-in pantry ready to handle everything from weeknight meals to holiday gatherings. The primary suite offers a private retreat unlike any other. Walnut beam ceiling details create a warm, luxurious atmosphere, while the spa-like bath invites relaxation with dual rainfall shower heads, double vanities, and designer finishes that transform everyday routines into indulgent experiences. Offering four spacious bedrooms, three-and-a-half baths, and a dedicated media room that easily serves as a fifth bedroom, home office, or flex space, this home adapts beautifully to your lifestyle. Step outside and discover an outdoor living area designed to be enjoyed year-round with a covered patio with built-in grill.

$4,258/mo

Est. mortgage payment based on a $640,000 home price.

All estimates are provided by Luxury Presence for informational purposes only. Actual amounts may vary.

Additional information

MLS® ID
618777
Available since
July 10, 2026

Interior Features

Bedrooms
4
Bathrooms
4
Basement
No

Exterior Features

Lot Size
0.33 Acres

Other Property Details

Garage
Yes


Courtesy of Scott Shine

Based on information from DASH - Coldwell Banker (CB) as of 10/13/2026. This information is for your personal, non-commercial use and may not be used for any purpose other than to identify prospective properties you may be interested in purchasing. The display of MLS data is usually deemed reliable but is NOT guaranteed accurate by the MLS. Buyers are responsible for verifying the accuracy of all information should investigate the data themselves or retain appropriate professionals. Information from sources other than the Listing Agent may have been included in the MLS data. Unless otherwise specified in writing, Broker/Agent has not and will not verify any information obtained from other sources. The Broker/Agent providing the information contained herein may or may not have been the Listing and/or Selling Agent. 

©2026 DASH - Coldwell Banker (CB). All rights reserved. 

Data last updated 2:23 PM UTC, 10/13/2026

Powered by Luxury Presence