Property photo 1
Property photo 2
Property photo 3
Property photo 4
Property photo 5
3 Beds
2 Baths
1,614 sqft

$449,000

505 Prairie Ave, Uniontown WA, 99179

Price per sqft$278.19
Built in2018
Property size1,614 sqft
Property typeResidential

Overview

Active

Listed Sep 17, 2026

Updated 14h ago

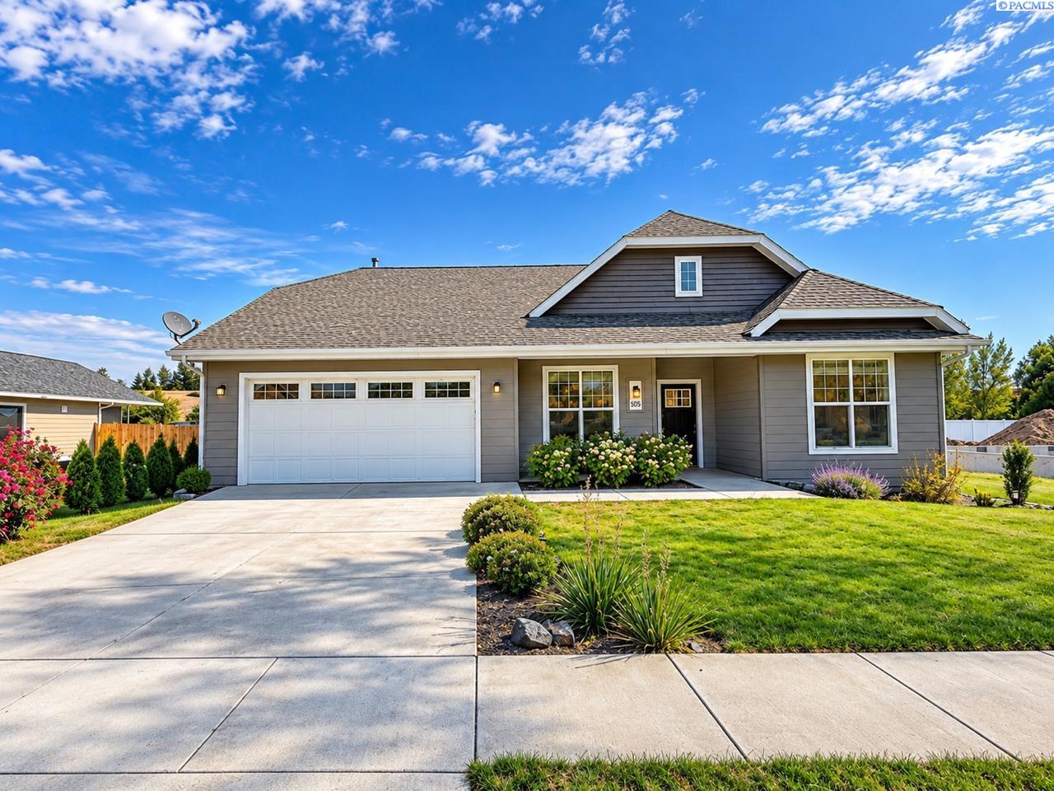
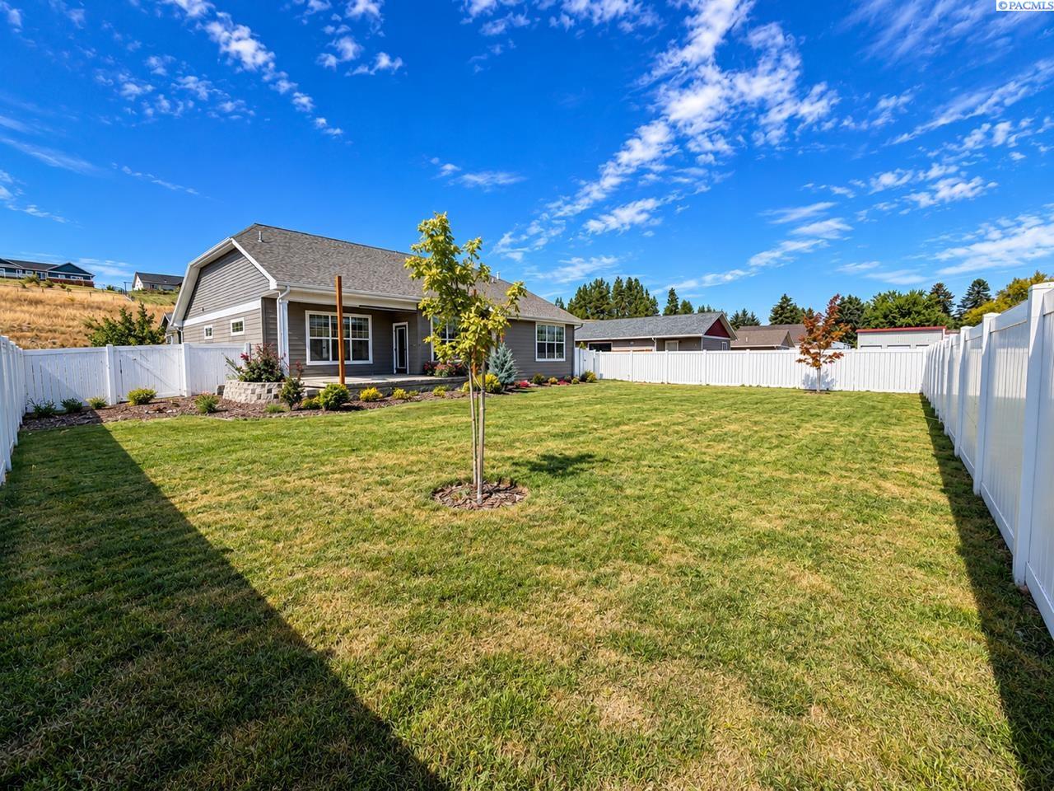
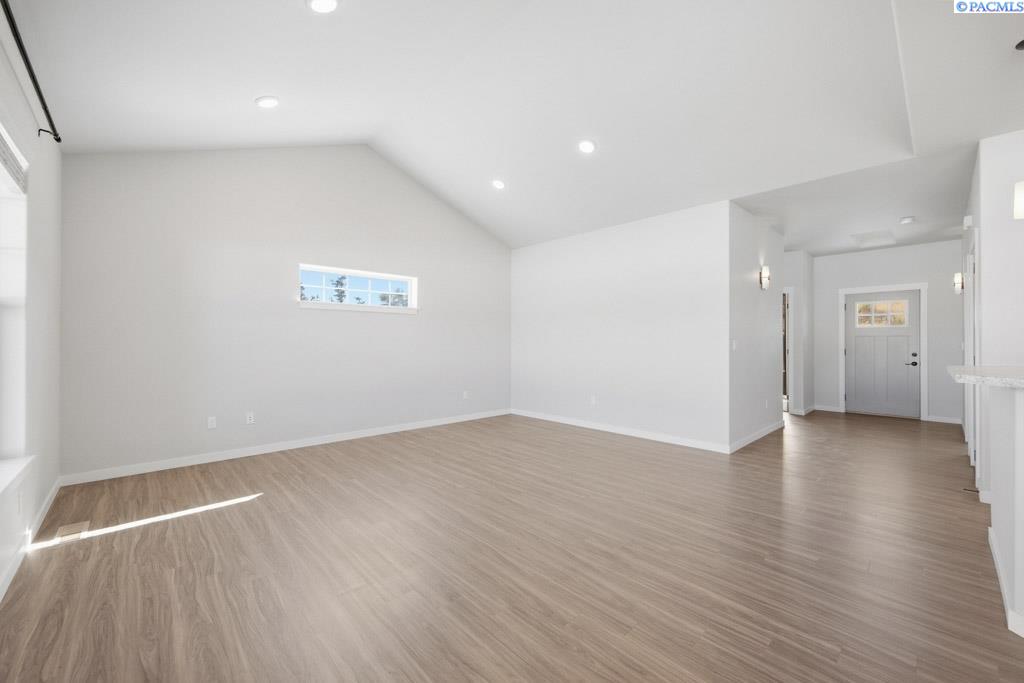
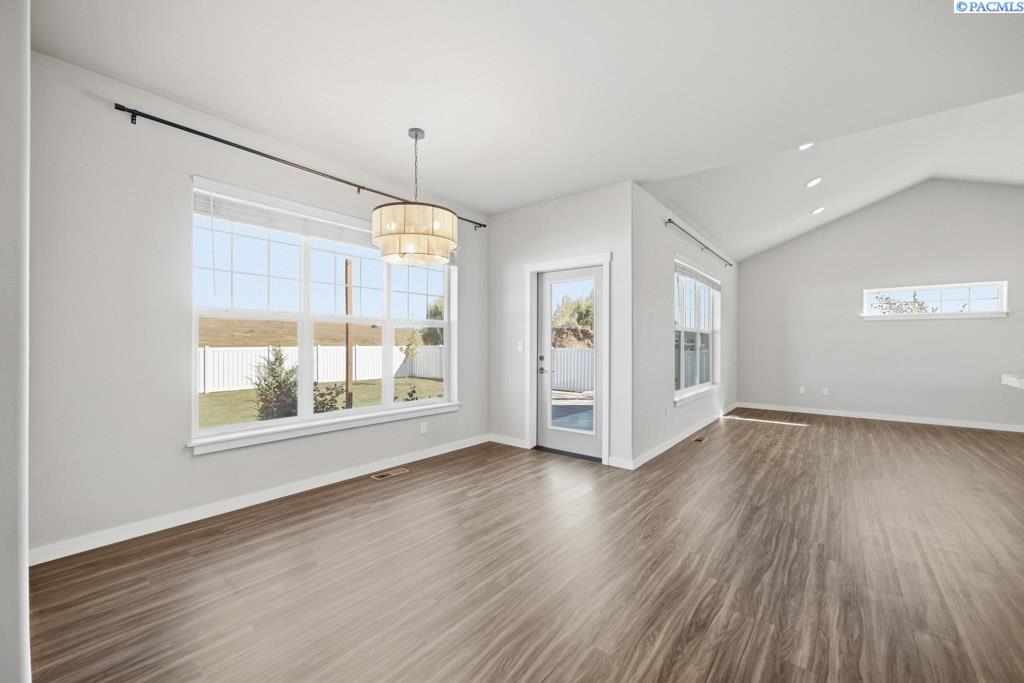
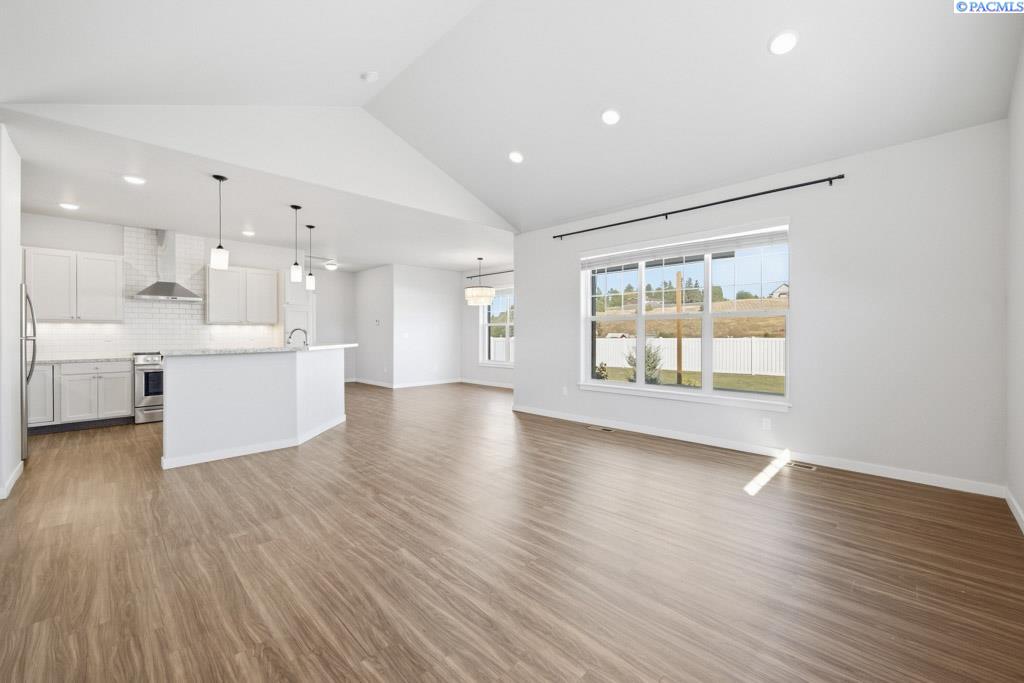
MLS# 296508 Easy, single-level living meets modern comfort in this beautifully designed 2018-built Uniontown home! With 3 bedrooms, 2 bathrooms and 1,614 sq. ft., this thoughtfully planned home offers the space you need without the upkeep you don't.Step inside to an open, light-filled great room with vaulted ceilings, abundant windows and an easy flow into the kitchen and dining area. The kitchen is made for gathering, featuring a large center island, stainless appliances, gas cooktop and plenty of workspace, with direct access to the covered back patio for effortless indoor-outdoor living.The spacious primary suite includes a walk-in closet, double vanity and walk-in shower. Even better, this home was designed with long-term livability in mind, including wider interior doors, flush sills, lever-style door hardware and hidden blocking for future grab bars, thoughtful details that make true one-level living even more functional.Outside, enjoy a level 9,600 sq. ft. lot with a fenced backyard, plenty of privacy and covered patio, plus an attached, finished two-car garage. Central air, natural gas forced-air heat and newer construction mean you can spend less time updating and more time enjoying your home.Located in the quiet community of Uniontown with convenient access north toward Pullman and south toward Lewiston/Clarkston, this home offers a unique opportunity for buyers looking for modern, low-maintenance living in the heart of the Palouse.No stairs. No major projects. Just a thoughtfully designed home that's ready for its next chapter. A 1 year home warranty can be included for extra protection!

$2,987/mo

Est. mortgage payment based on a $449,000 home price.

All estimates are provided by Luxury Presence for informational purposes only. Actual amounts may vary.

Additional information

MLS® ID
296508
Available since
September 17, 2026

Interior Features

Bedrooms
3
Bathrooms
2
Cooling
Yes
Heating
Yes
Basement
No

Exterior Features

Lot Size
0.22 Acres

Other Property Details

Garage
Yes


Courtesy of Ashley Alred

Based on information from DASH - Coldwell Banker (CB) as of 10/14/2026. This information is for your personal, non-commercial use and may not be used for any purpose other than to identify prospective properties you may be interested in purchasing. The display of MLS data is usually deemed reliable but is NOT guaranteed accurate by the MLS. Buyers are responsible for verifying the accuracy of all information should investigate the data themselves or retain appropriate professionals. Information from sources other than the Listing Agent may have been included in the MLS data. Unless otherwise specified in writing, Broker/Agent has not and will not verify any information obtained from other sources. The Broker/Agent providing the information contained herein may or may not have been the Listing and/or Selling Agent. 

©2026 DASH - Coldwell Banker (CB). All rights reserved. 

Data last updated 2:46 PM UTC, 10/14/2026

Powered by Luxury Presence