Property photo 1
Property photo 2
Property photo 3
Property photo 4
Property photo 5
4 Beds
3 Baths
1,829 sqft

$339,995

189 Ashley Heights Drive, Aberdeen NC, 28315

Price per sqft$185.89
Built in2026
Property size1,829 sqft
Property typeResidential

Overview

Active

Listed Aug 11, 2026

Updated 6h ago

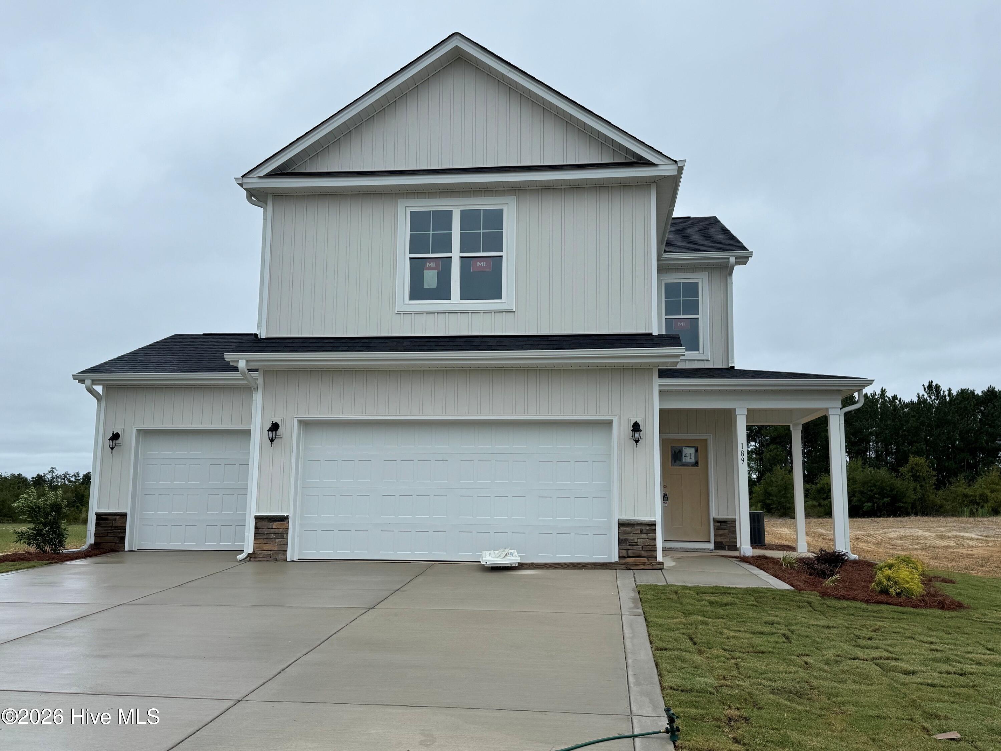
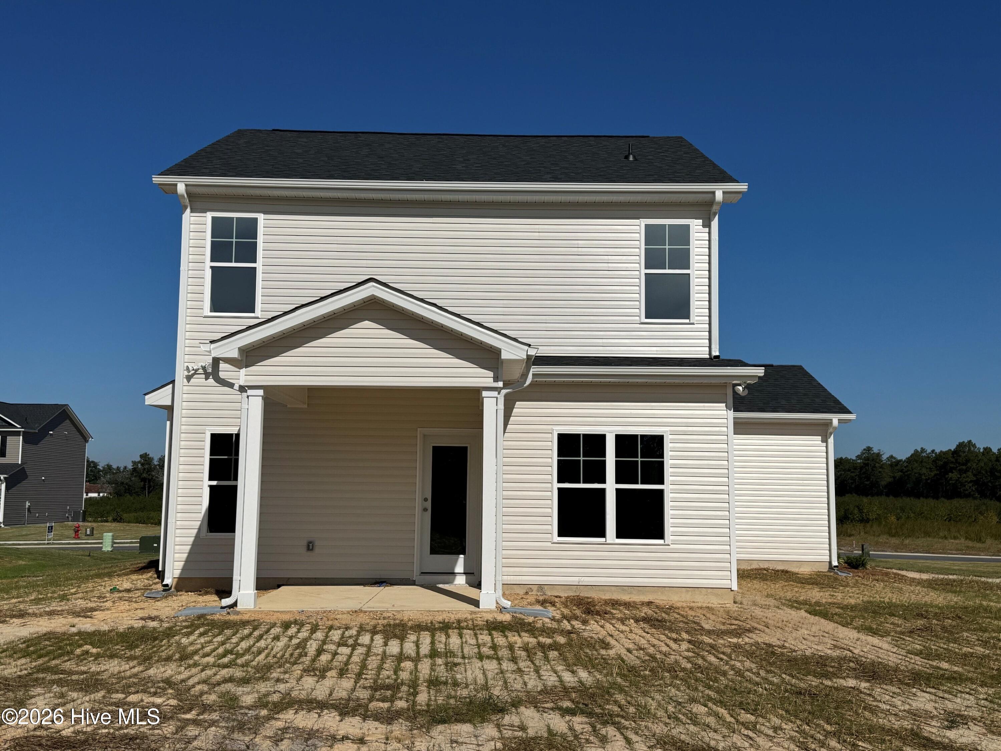
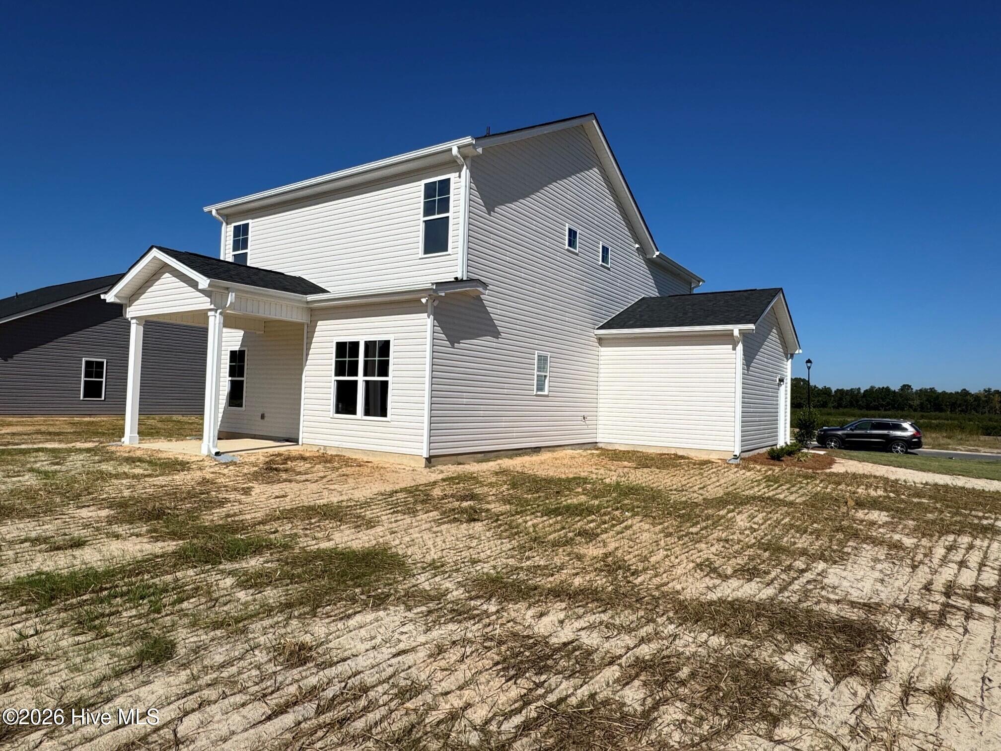
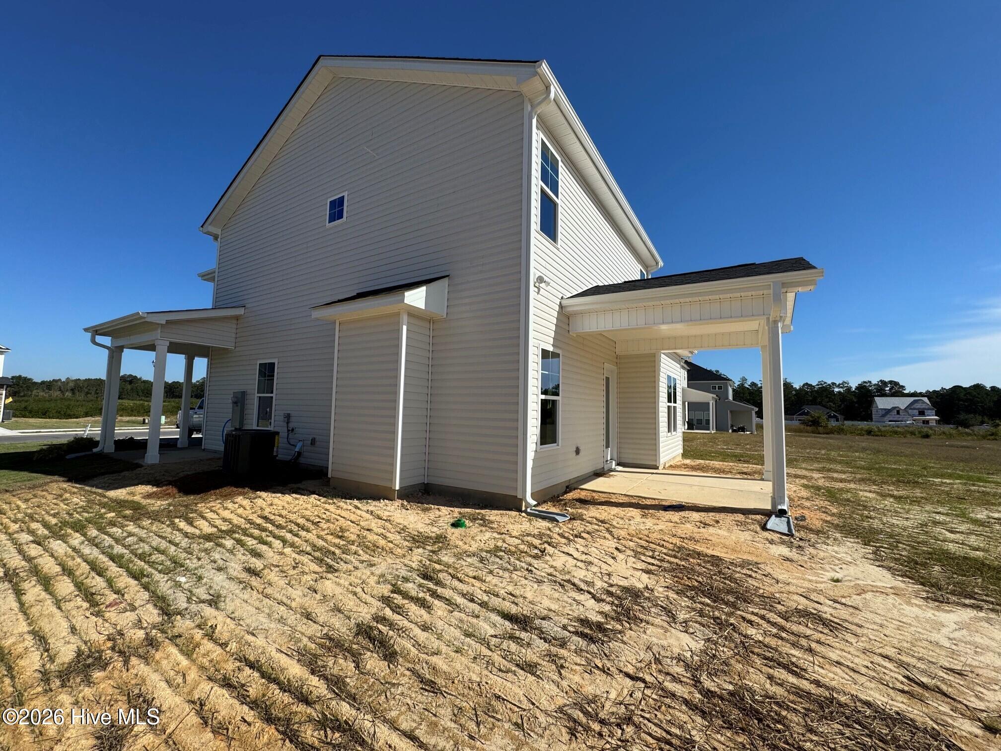
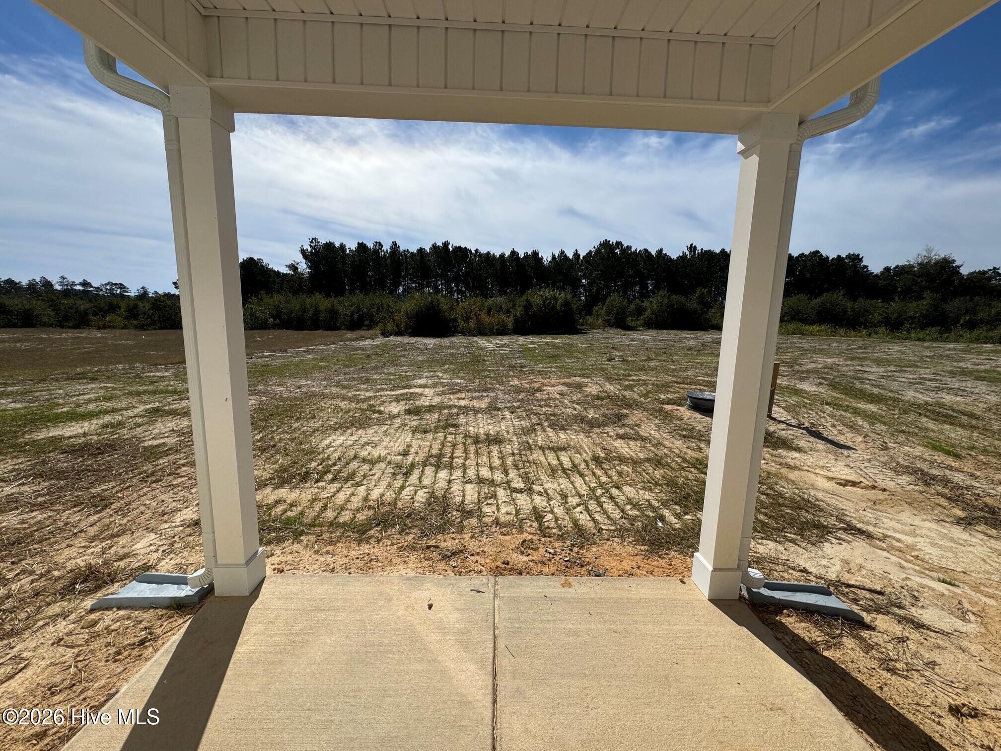
Take a look at the Cove plan by award-winning builder Ben Stout. This well-designed home offers four bedrooms and two and a half baths. Step inside from the covered front porch and you'll find a welcoming family room with a fireplace. The bright kitchen and informal dining area are just around the corner, featuring granite countertops and a large island with space for seating. On the main floor, you'll also find a walk-in pantry, a powder room, and access to the covered patio. Upstairs, there's a cozy loft space that's great for a reading nook or play area. The primary bedroom suite has a tray ceiling, an ensuite bathroom with dual sinks, and a walk-in closet. Three more bedrooms, another full bathroom, and a laundry room complete the second floor. Don't forget the three car garage! Located in peaceful Hoke County, this neighborhood in Aberdeen offers both convenience and tranquility. Residents can enjoy local amenities without paying city taxes. You're just a short drive from the lively downtowns of Aberdeen and Southern Pines, where you'll find plenty of shops and restaurants. Golf enthusiasts will love being close to top courses like Legacy Lakes, Pine Needles, Pinehurst, and Longleaf. If you commute, you'll appreciate the easy access to Highway 1, which connects you to Cary, Raleigh, and Durham. Ashley Heights is also just 25 minutes from Fort Bragg (Longstreet ACP) and 20 minutes from Camp Mackall. Don't miss your chance to be part of this exceptional community--experience a lifestyle like no other in Ashley Heights! Welcome Home! Estimated completion: November 2026

$2,262/mo

Est. mortgage payment based on a $339,995 home price.

All estimates are provided by Luxury Presence for informational purposes only. Actual amounts may vary.

Additional information

MLS® ID
100595508
Available since
August 11, 2026

Interior Features

Bedrooms
4
Bathrooms
3
Basement
No

Exterior Features

Lot Size
0.46 Acres

Other Property Details

Garage
Yes


Courtesy of Ken Beckwith

Based on information from DASH - Coldwell Banker (CB) as of 10/13/2026. This information is for your personal, non-commercial use and may not be used for any purpose other than to identify prospective properties you may be interested in purchasing. The display of MLS data is usually deemed reliable but is NOT guaranteed accurate by the MLS. Buyers are responsible for verifying the accuracy of all information should investigate the data themselves or retain appropriate professionals. Information from sources other than the Listing Agent may have been included in the MLS data. Unless otherwise specified in writing, Broker/Agent has not and will not verify any information obtained from other sources. The Broker/Agent providing the information contained herein may or may not have been the Listing and/or Selling Agent. 

©2026 DASH - Coldwell Banker (CB). All rights reserved. 

Data last updated 1:45 AM UTC, 10/13/2026

Powered by Luxury Presence