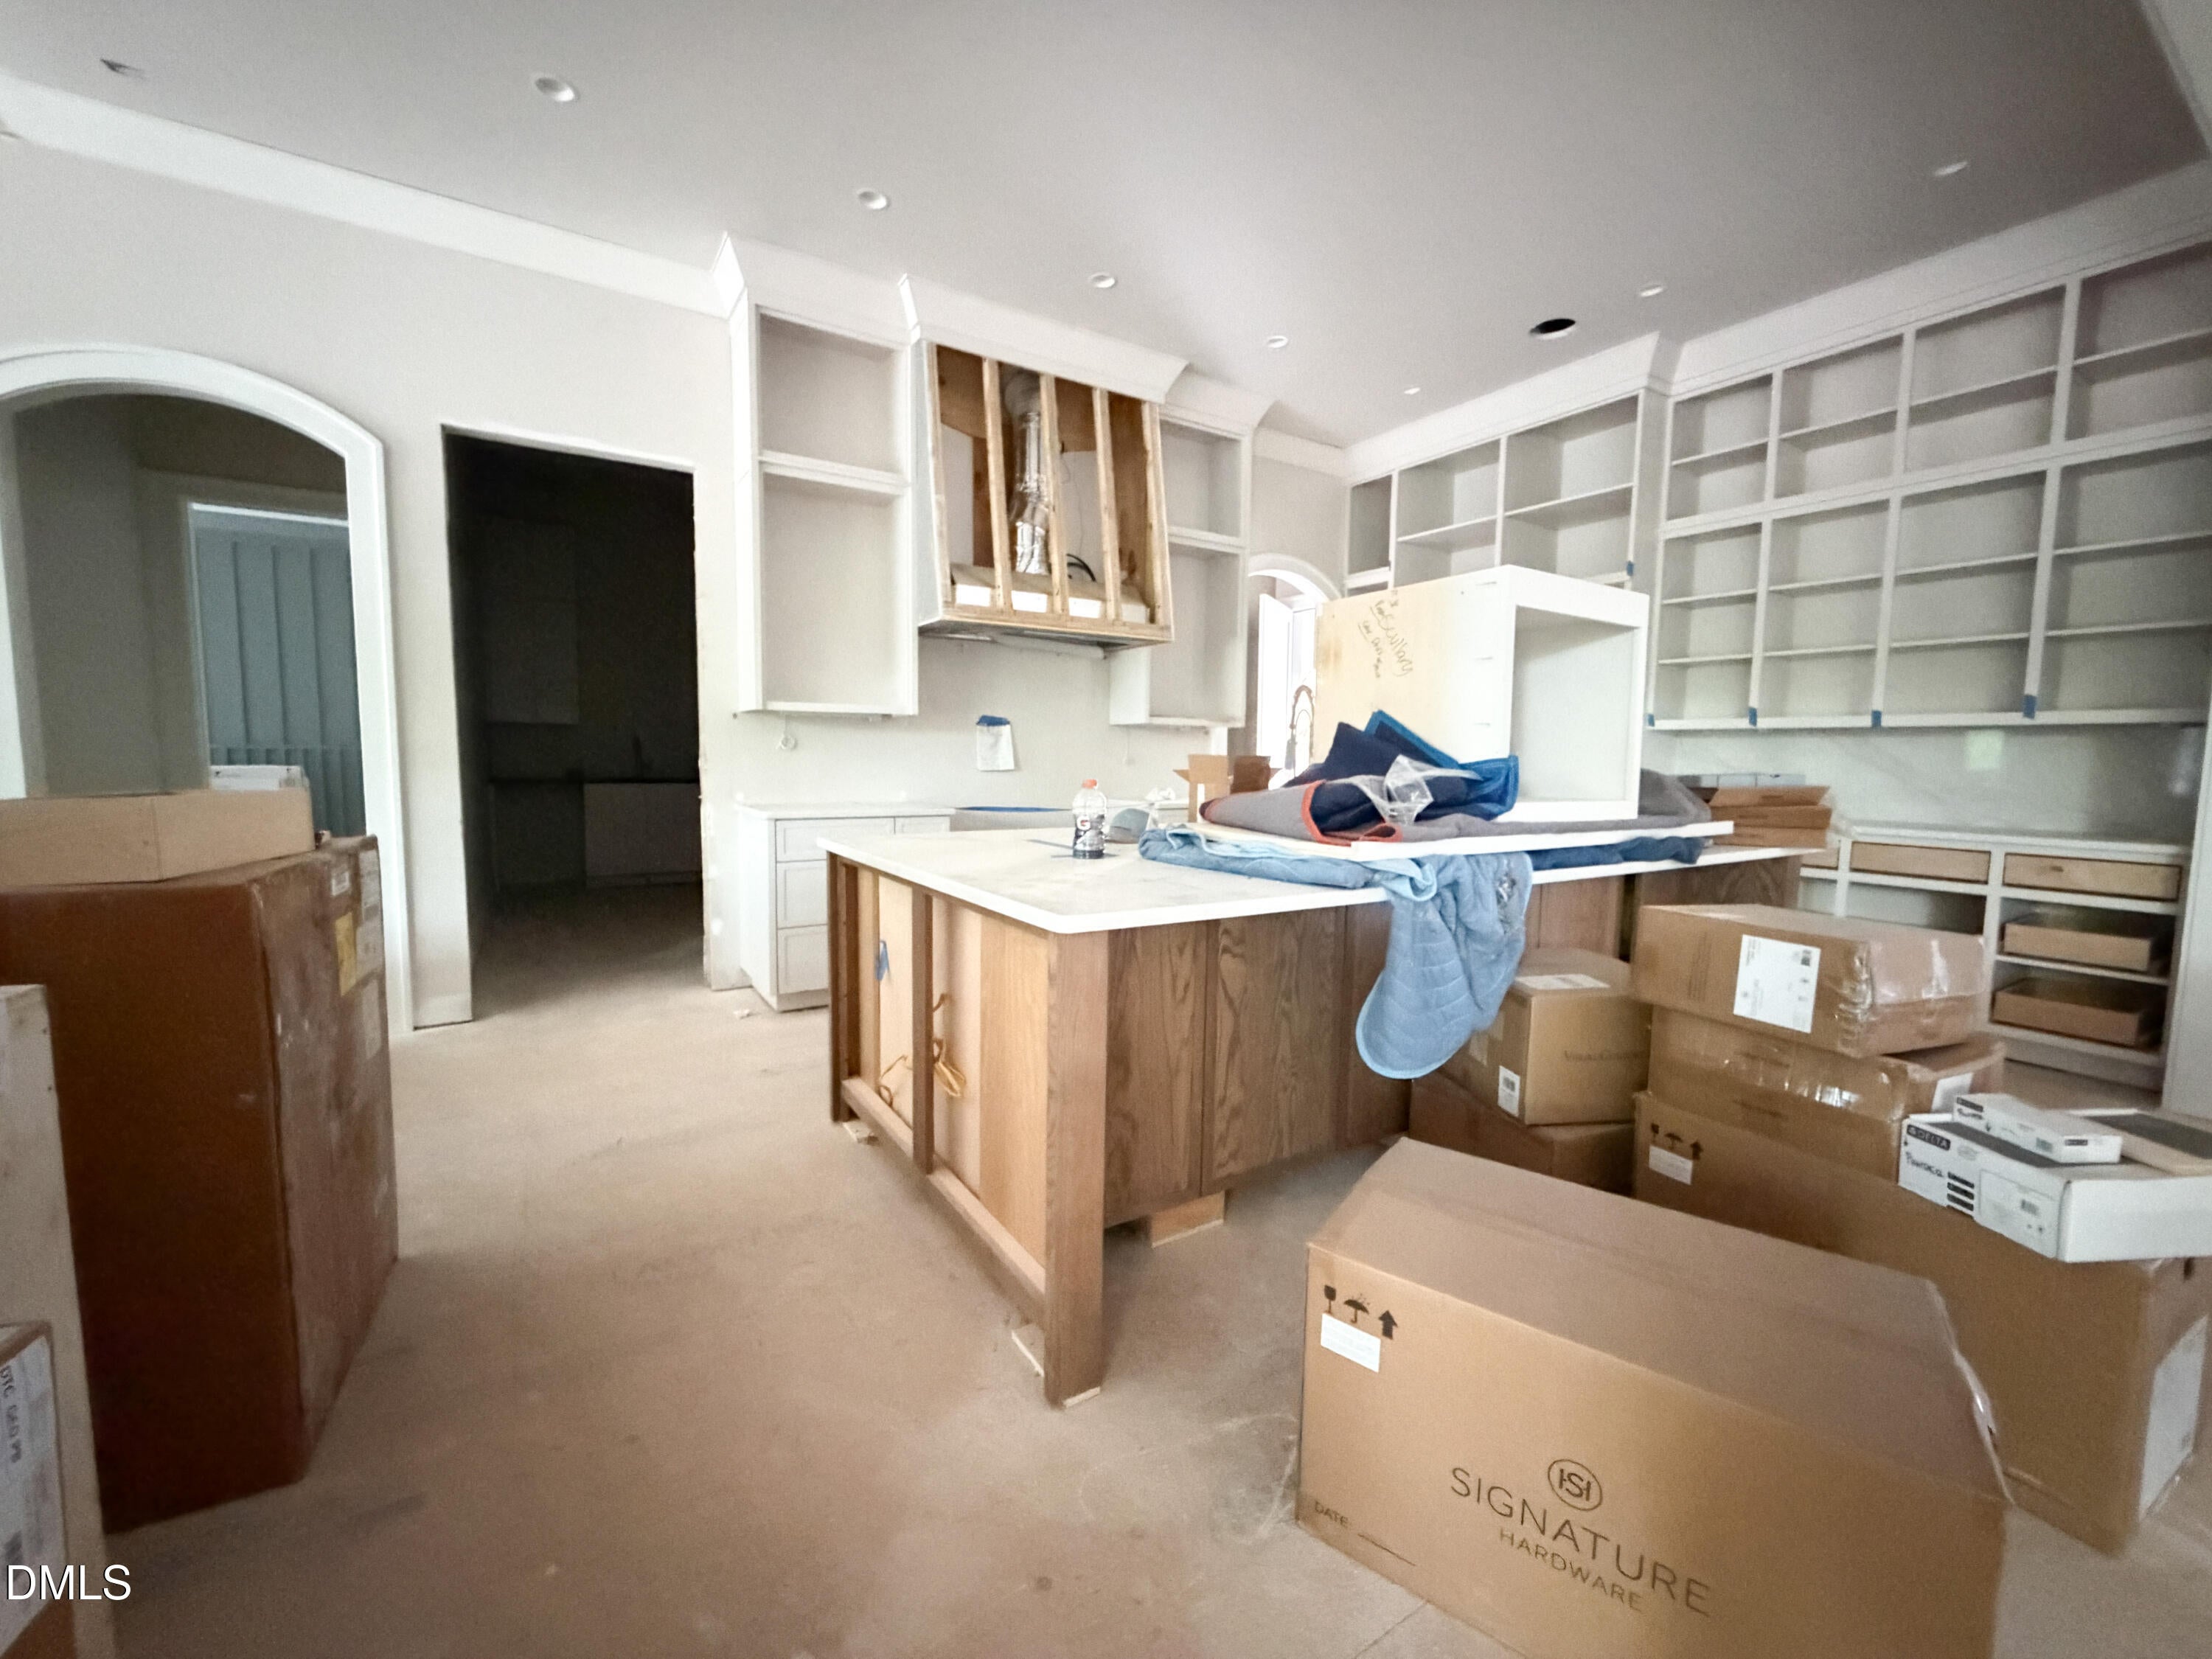
Property photo 1
Property photo 2
Property photo 3
Property photo 4
Property photo 5
5 Beds
6 Baths
6,383 sqft

$3,800,000

508 Oakland Drive, Raleigh NC, 27609

Price per sqft$595.33
Built in2026
Property size6,383 sqft
Property typeResidential

Overview

Active

Listed Apr 8, 2026

Updated 10h ago

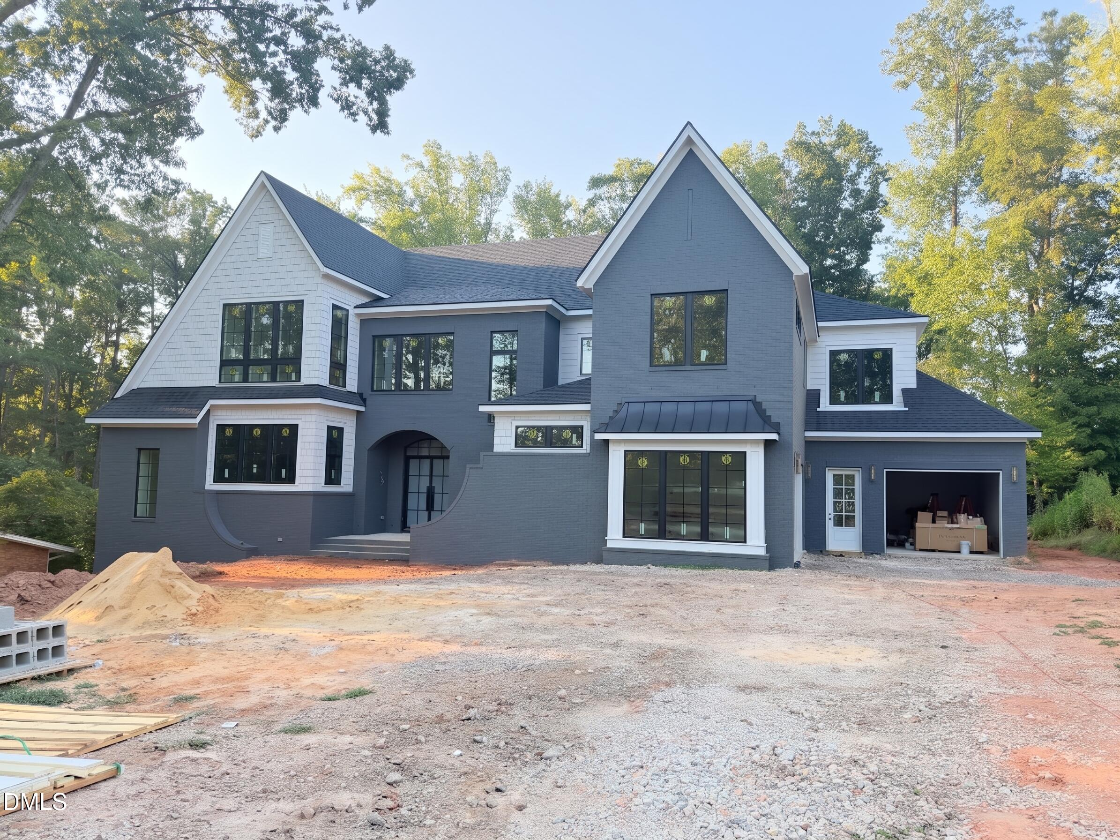
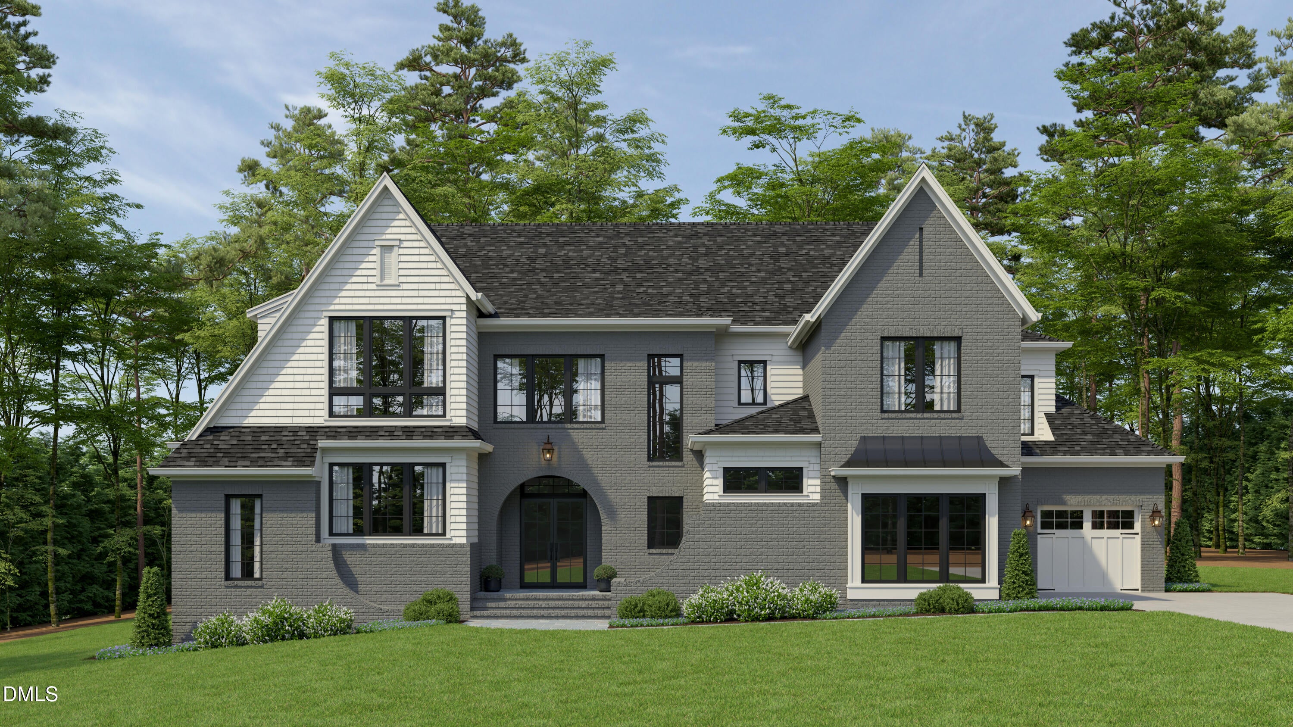
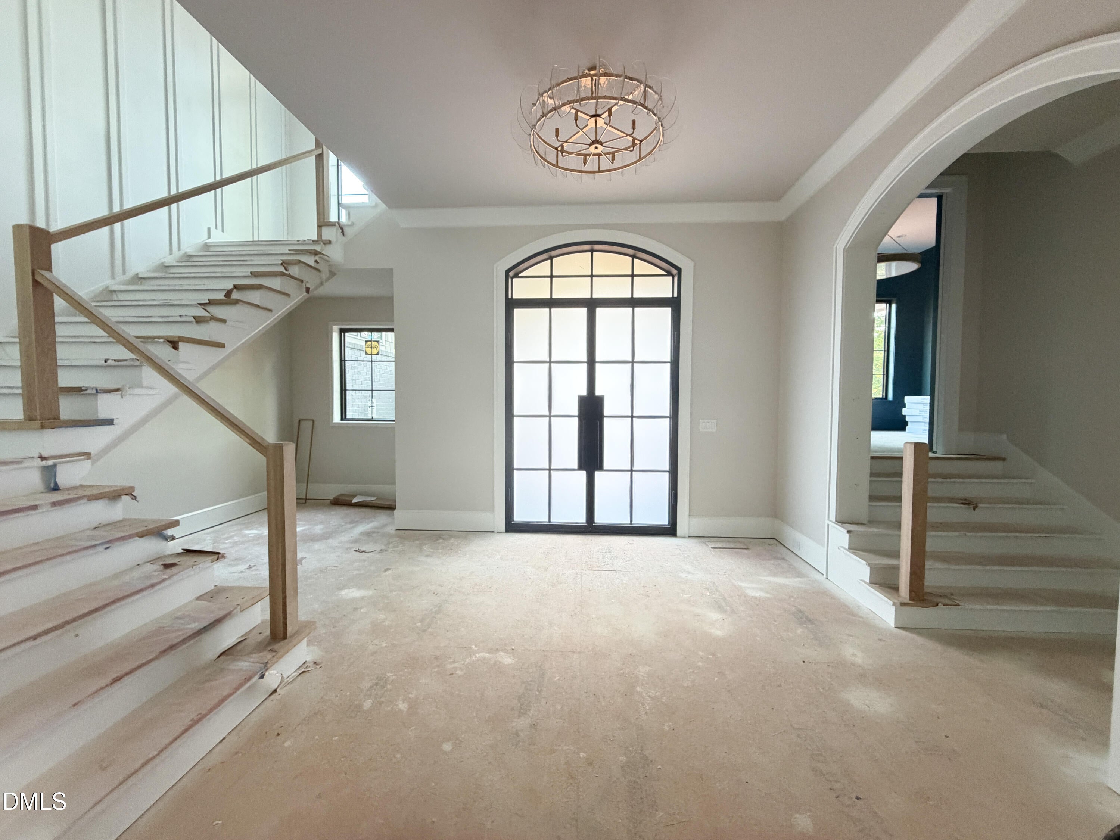
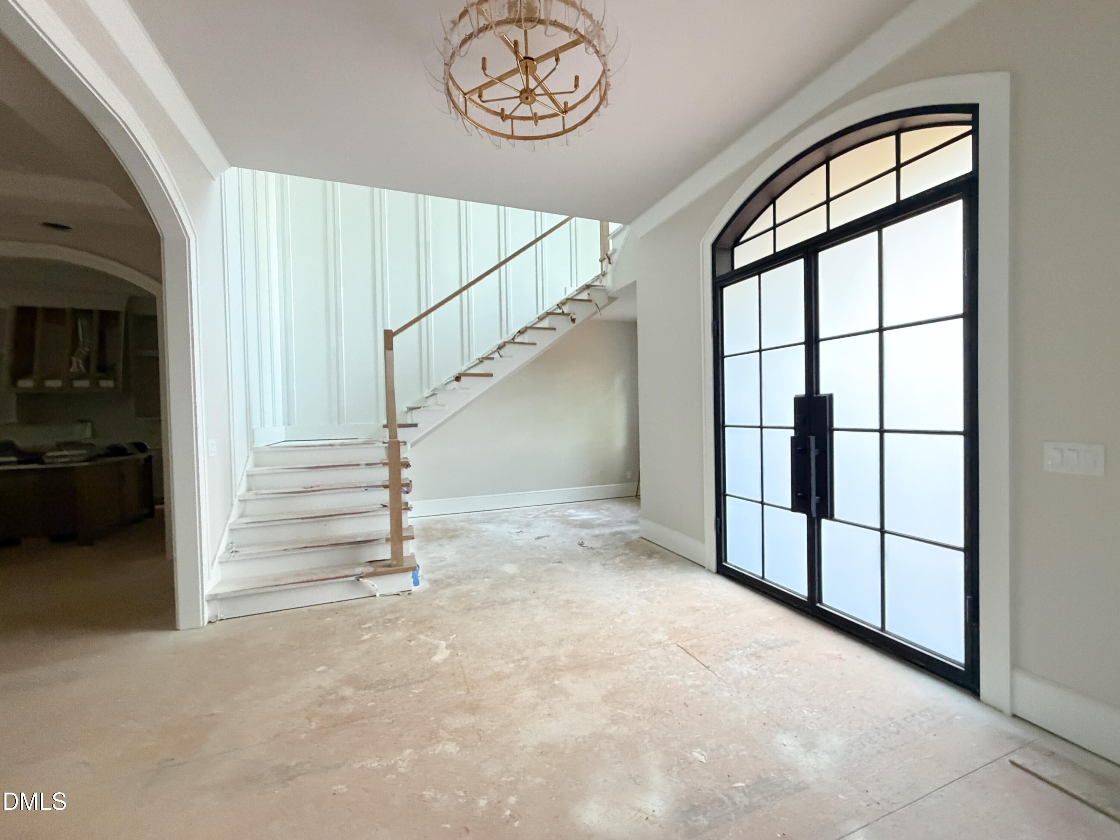
2026 Parade of Homes custom-built by Crane Building on a rare .58-acre homesite, this exceptional residence blends refined craftsmanship with an unbeatable ITB location and coveted North Hills lifestyle. Encompassing 6,138 square feet, the thoughtfully designed floor plan offers both elegance and functionality, featuring a luxurious primary suite and a private guest suite on the main level. Rich hardwoods span the main living areas, while aluminum-clad windows flood the home with natural light. At the heart of the home, the chef's kitchen is outfitted with a 48'' Thermador range, built-in Thermador refrigerator, and elevated finishes throughout, anchored by a large quartz center island. A spacious scullery enhances both form and function, complete with a microwave, sink, and additional refrigerator--perfect for effortless entertaining and everyday convenience. Built with efficiency in mind, the home includes full spray foam insulation in the roof deck and exterior walls, along with a sealed and conditioned crawlspace for superior comfort and durability. Designed for seamless indoor-outdoor living, expansive covered porches set the stage for year-round enjoyment, complete with a ventless fireplace and a fully equipped outdoor kitchen. The resort-style backyard is a true showpiece, featuring a gunite saltwater pool and spa. Upstairs, three spacious en suite bedrooms are complemented by a large recreation room and a dedicated home gym, offering flexibility for both everyday living and entertaining. A rare offering that seamlessly combines luxury, efficiency, and prime location.

$25,281/mo

Est. mortgage payment based on a $3,800,000 home price.

All estimates are provided by Luxury Presence for informational purposes only. Actual amounts may vary.

Additional information

MLS® ID
10158228
Available since
April 8, 2026

Interior Features

Bedrooms
5
Bathrooms
6
Heating
Yes
Basement
No

Exterior Features

Lot Size
0.58 Acres

Other Property Details

Taxes
$5,880
Tax Frequency
Annually
Garage
Yes


Courtesy of James Allen

Based on information from DASH - Coldwell Banker (CB) as of 10/14/2026. This information is for your personal, non-commercial use and may not be used for any purpose other than to identify prospective properties you may be interested in purchasing. The display of MLS data is usually deemed reliable but is NOT guaranteed accurate by the MLS. Buyers are responsible for verifying the accuracy of all information should investigate the data themselves or retain appropriate professionals. Information from sources other than the Listing Agent may have been included in the MLS data. Unless otherwise specified in writing, Broker/Agent has not and will not verify any information obtained from other sources. The Broker/Agent providing the information contained herein may or may not have been the Listing and/or Selling Agent. 

©2026 DASH - Coldwell Banker (CB). All rights reserved. 

Data last updated 2:40 PM UTC, 10/14/2026

Powered by Luxury Presence