Property photo 1
Property photo 2
Property photo 3
Property photo 4
Property photo 5
4 Beds
3 Baths

$208,000

856 Cleveland Ave, Brackenridge PA, 15014

Built in1920
Property typeResidential

Overview

Active

Listed Mar 12, 2026

Updated 3 days ago

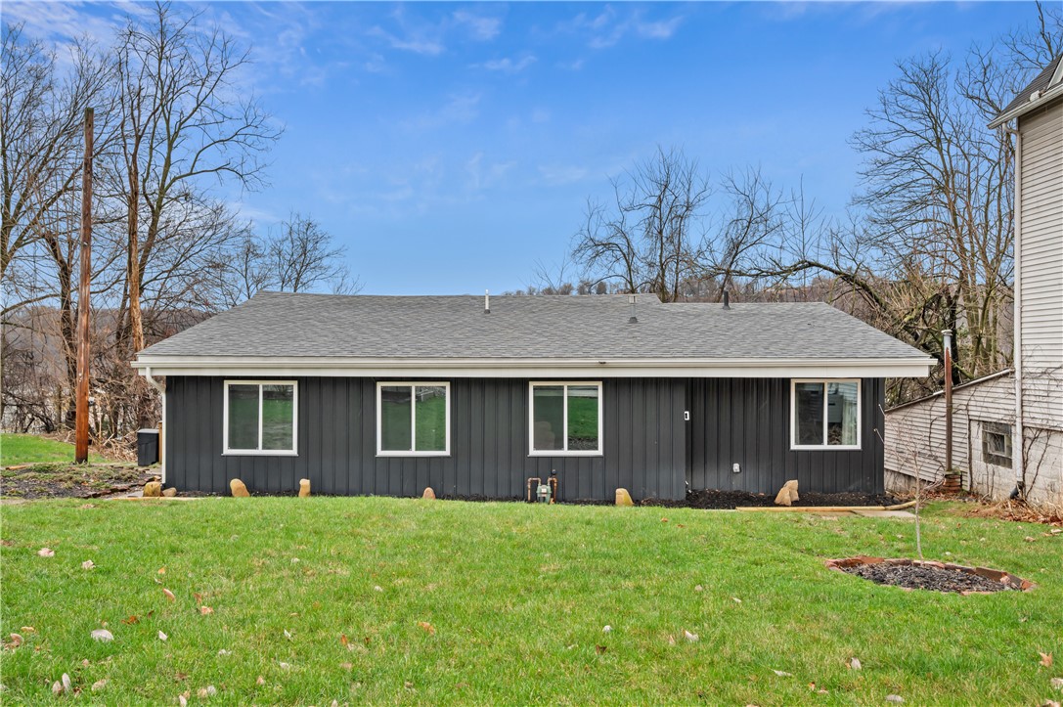
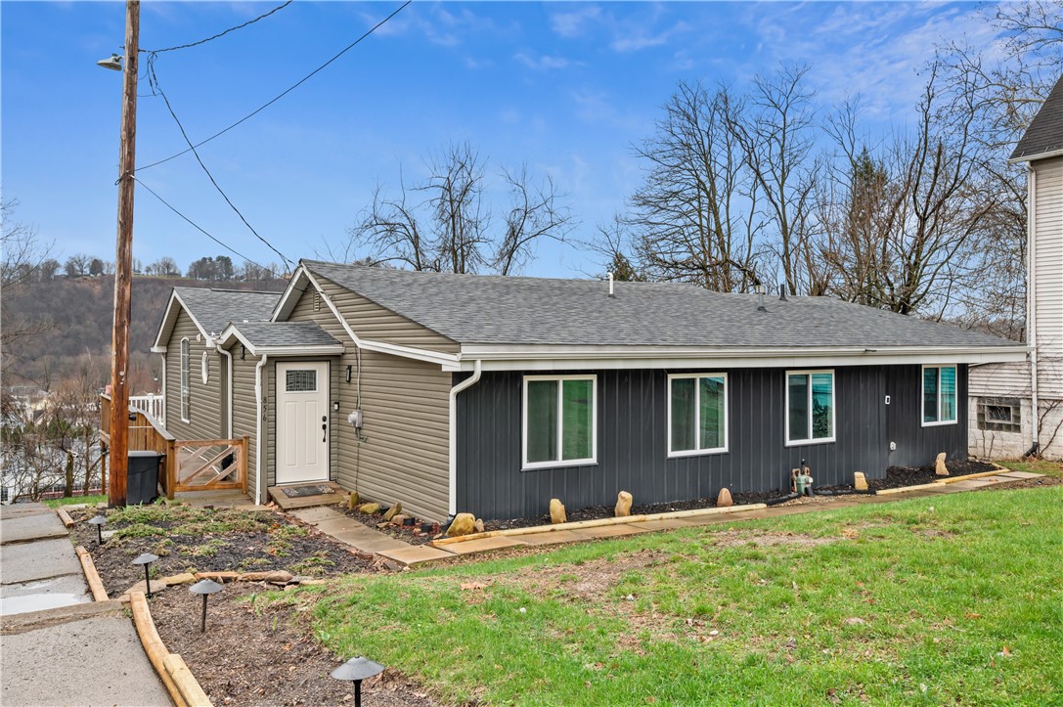
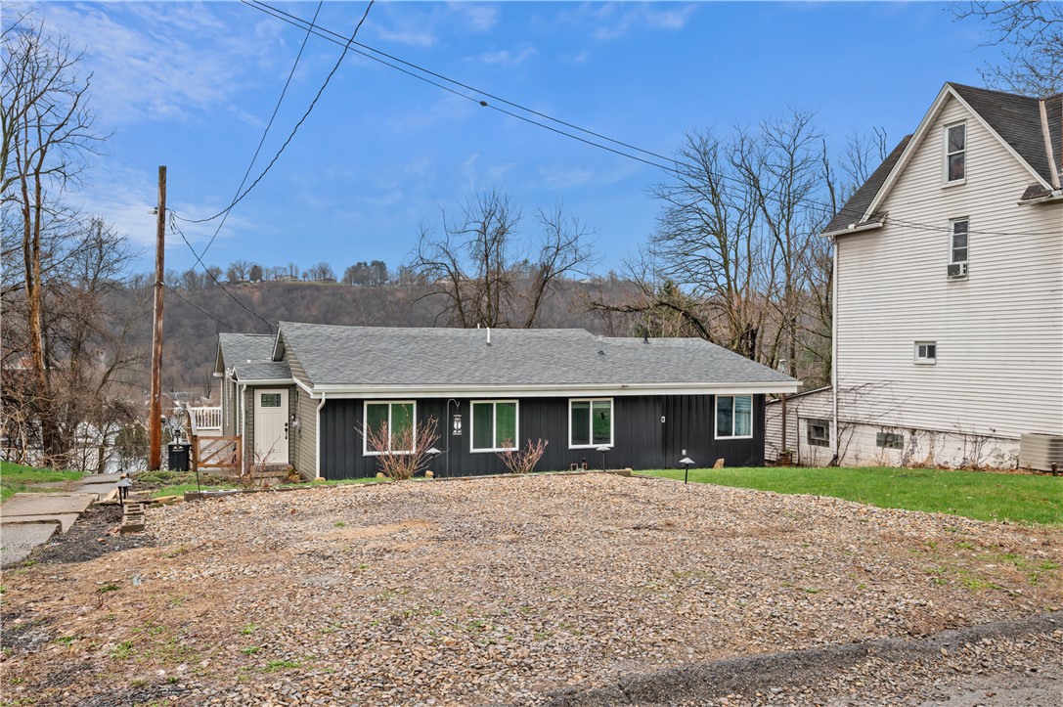
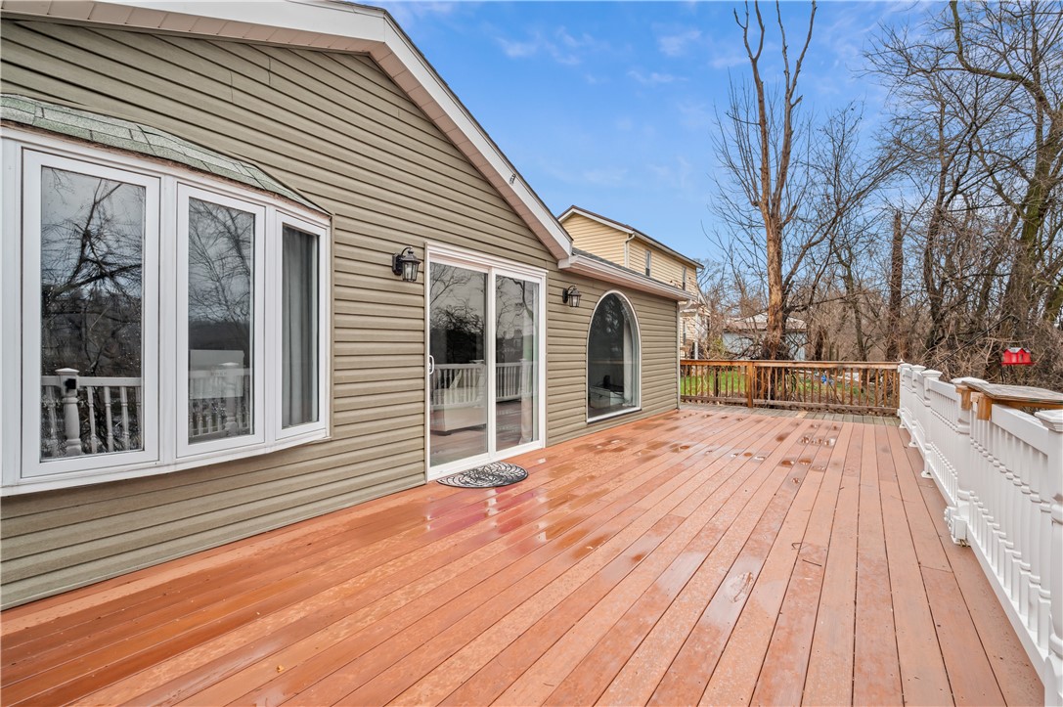
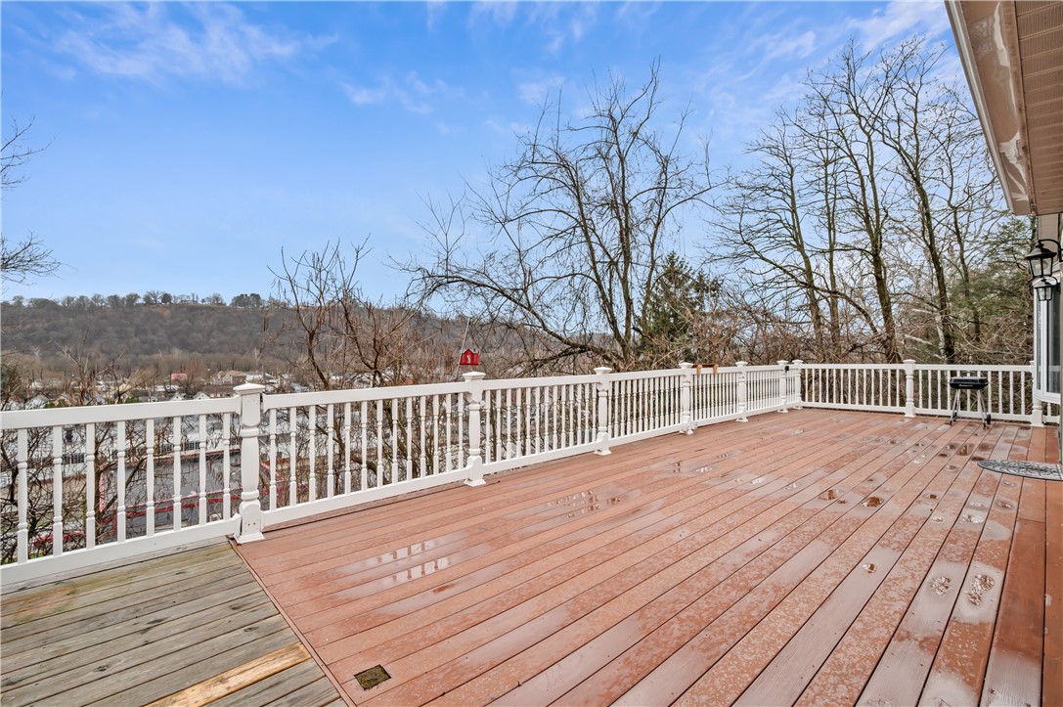
Spacious, updated one-level living with stunning valley views! Step into this beautifully updated 4-bedroom, 2.5-bath ranch where natural light, soaring ceilings, and thoughtful design come together to create a warm, modern, and highly functional home. The heart of the home is an impressive open-concept kitchen, dining, and living area-all generously sized and perfect for everyday living or entertaining. A vaulted ceiling adds volume and drama, while large windows frame sweeping views of the valley. The custom chef's kitchen is a true standout featuring a large island ideal for prep, seating, and gathering, granite countertops, soft-close cabinetry and includes all stainless-steel appliances. Your family and guests will enjoy gathering in the inviting kitchen and the seamless flow into the dining area and living room. Three well-sized bedrooms offer flexibility for guests, office space and hobbies, while the spacious primary suite includes a half bath and vaulted ceiling. Two full baths feature custom tile floors and a tiled shower and shower/bath, plenty of privacy for the use of family and guests. A main floor laundry room adds convenience and space for ironing and storage. For outdoor living, step onto the expansive deck-a perfect extension of your living space with breathtaking valley views. Whether morning coffee or evening gatherings, this backdrop never gets old. The large unfinished basement offers abundant storage and the option to finish for even more living space. Two off-street parking spaces complete the package. Major updates within the last three years: roof, furnace, AC, hot water heater, electric panel, siding, doors, and windows. These improvements offer comfort, efficiency, and confidence for years to come. This home blends modern updates, open living, and incredible views into one inviting package-ideal for anyone seeking space, style, and convenience in a single-level layout.

$1,384/mo

Est. mortgage payment based on a $208,000 home price.

All estimates are provided by Luxury Presence for informational purposes only. Actual amounts may vary.

Additional information

MLS® ID
1743103
Available since
March 12, 2026

Interior Features

Bedrooms
4
Bathrooms
3
Cooling
Yes
Heating
Yes
Basement
No

Exterior Features

Lot Size
0.17 Acres

Other Property Details

Taxes
$3,679
Tax Frequency
Annually


Courtesy of Jennifer Collins

Based on information from DASH - Coldwell Banker (CB) as of 10/10/2026. This information is for your personal, non-commercial use and may not be used for any purpose other than to identify prospective properties you may be interested in purchasing. The display of MLS data is usually deemed reliable but is NOT guaranteed accurate by the MLS. Buyers are responsible for verifying the accuracy of all information should investigate the data themselves or retain appropriate professionals. Information from sources other than the Listing Agent may have been included in the MLS data. Unless otherwise specified in writing, Broker/Agent has not and will not verify any information obtained from other sources. The Broker/Agent providing the information contained herein may or may not have been the Listing and/or Selling Agent. 

©2026 DASH - Coldwell Banker (CB). All rights reserved. 

Data last updated 8:32 AM UTC, 10/10/2026

Powered by Luxury Presence