Property photo 1
Property photo 2
Property photo 3
Property photo 4
Property photo 5
3 Beds
3 Baths
1,730 sqft

$579,000

14811 Sterling Oaks Dr, Naples FL, 34110

Price per sqft$334.68
Built in2003
Property size1,730 sqft
Property typeResidential

Overview

Active

Listed Apr 17, 2026

Updated 21h ago

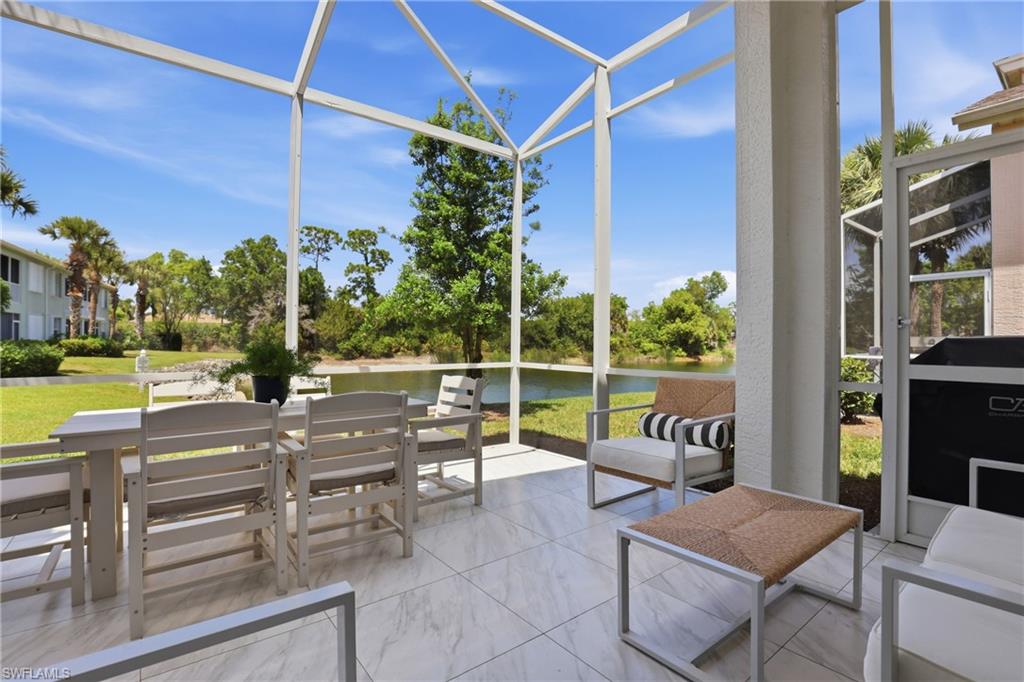
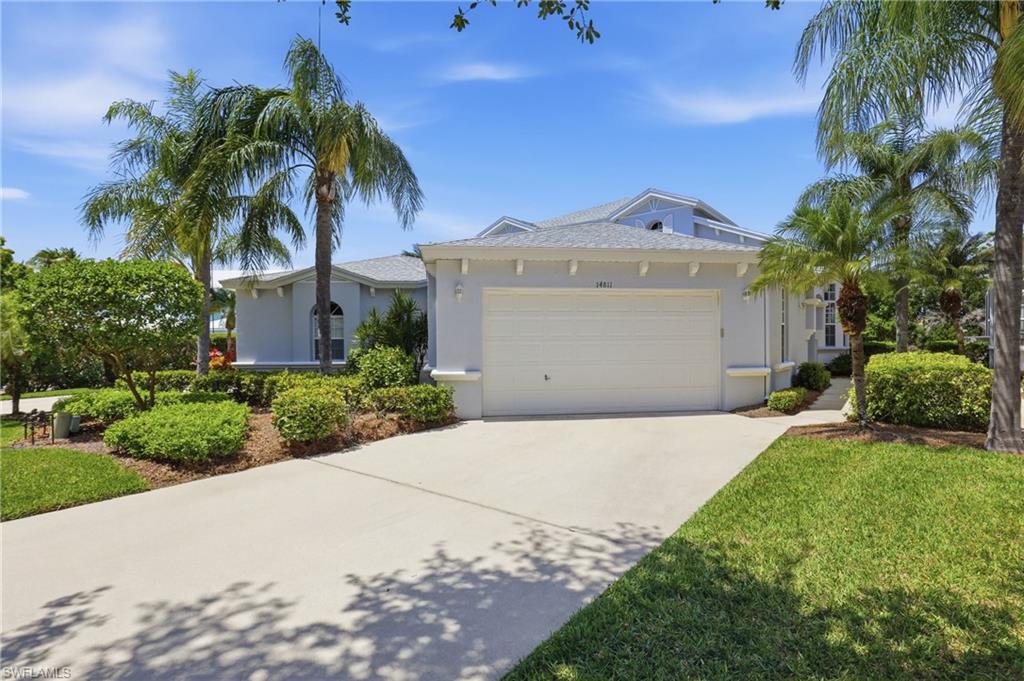
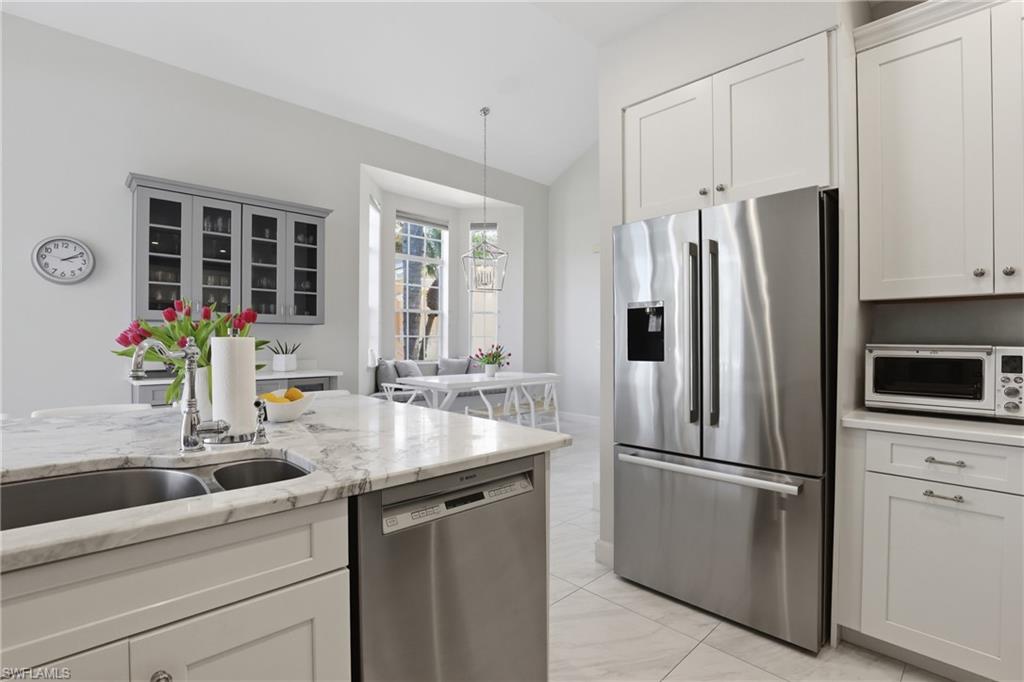
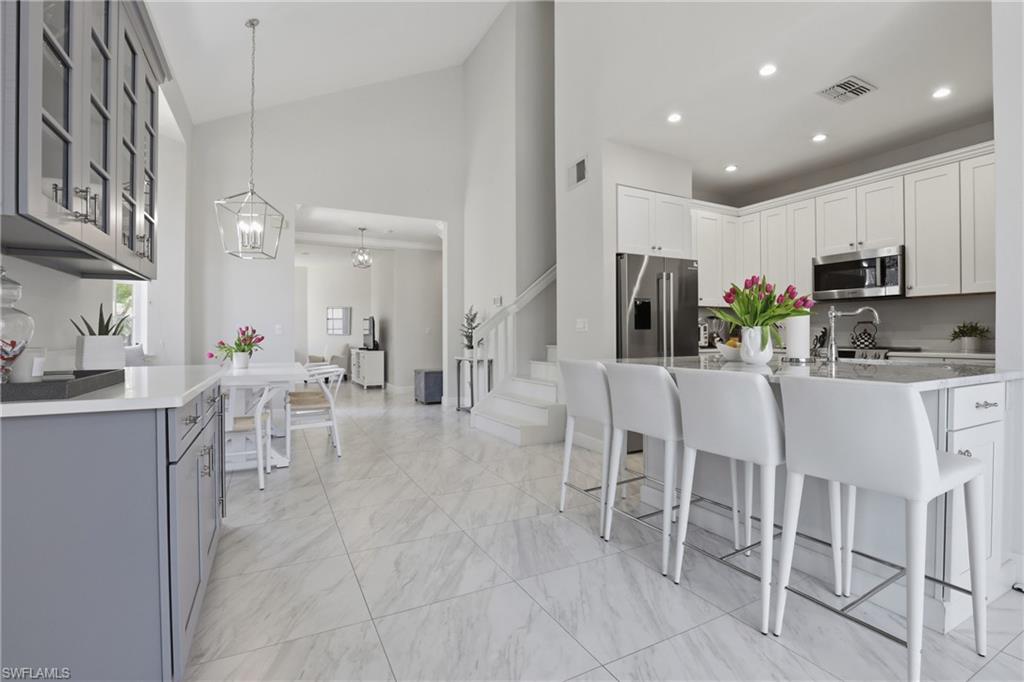
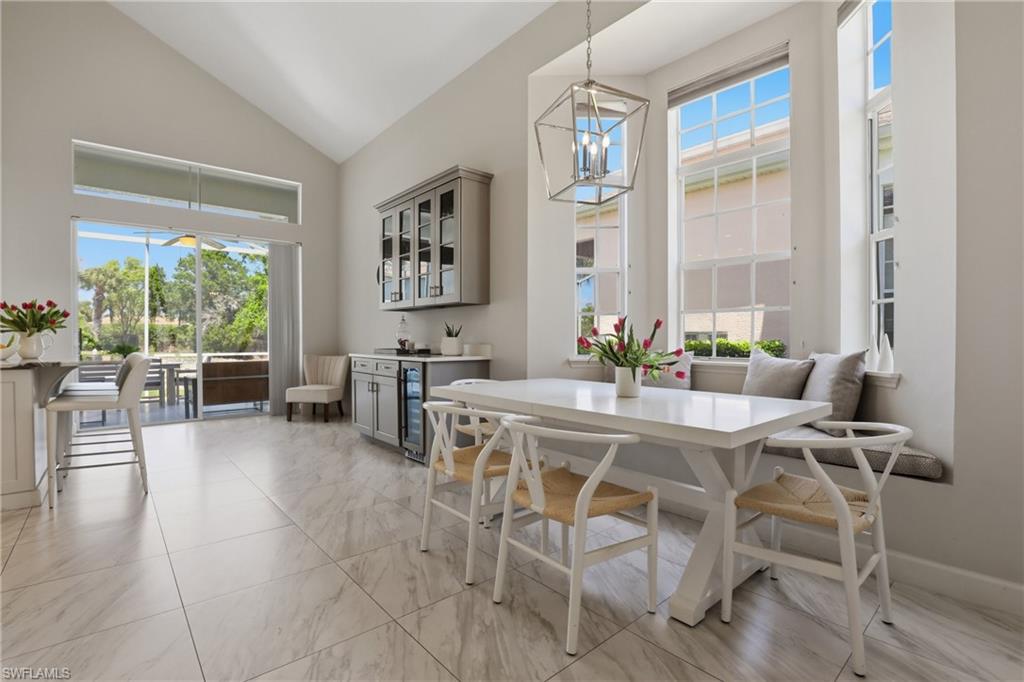
$21k rental funds included plus seller will pay $6500 transfer fee for buyer! Beautifully remodeled paired villa with three bedrooms, three full baths, a den, and a loft, offering spacious and comfortable living in a prime Naples location. The extended lanai overlooks a peaceful pond, creating a private and relaxing setting for morning coffee or evening drinks. This tastefully turnkey furnished home features gorgeous tile flooring throughout, high ceilings, neutral tones, and Hunter Douglas blinds. The remodeled kitchen and bathrooms are beautifully finished with quartz countertops, wood cabinetry, and stainless steel appliances, making this residence truly move-in ready. Enjoy the exceptional resort-style amenities Sterling Oaks is known for, including a tropical pool and spa, poolside cabana bar for lunch and beverages, pickleball and bocce courts, fitness center with sauna and locker rooms, walking paths, children's play area, and an on-site restaurant with Friday night dinners, holiday gatherings, and special events. Optional tennis membership is available and includes 12 Har-Tru courts, a USTA teaching pro, clinics, private lessons, and team play at a very reasonable monthly rate. Located just minutes from four beautiful Gulf beaches, shopping, dining, and entertainment, this property offers an outstanding opportunity to enjoy the Naples lifestyle. Wildcat Cove residents also have access to their own community pool, just a short walk away. HOA dues include reserves for a new roof every 20 years and exterior paint every 9-11 years, also cable, internet, lawn care, resort amenities, security, reserves for common grounds.

$3,852/mo

Est. mortgage payment based on a $579,000 home price.

All estimates are provided by Luxury Presence for informational purposes only. Actual amounts may vary.

Additional information

MLS® ID
226016047
Available since
April 17, 2026

Interior Features

Bedrooms
3
Bathrooms
3
Basement
No

Other Property Details

Association Fee Frequency
Monthly
Garage
Yes


Courtesy of Gregory Manchester

Based on information from DASH - Coldwell Banker (CB) as of 10/14/2026. This information is for your personal, non-commercial use and may not be used for any purpose other than to identify prospective properties you may be interested in purchasing. The display of MLS data is usually deemed reliable but is NOT guaranteed accurate by the MLS. Buyers are responsible for verifying the accuracy of all information should investigate the data themselves or retain appropriate professionals. Information from sources other than the Listing Agent may have been included in the MLS data. Unless otherwise specified in writing, Broker/Agent has not and will not verify any information obtained from other sources. The Broker/Agent providing the information contained herein may or may not have been the Listing and/or Selling Agent. 

©2026 DASH - Coldwell Banker (CB). All rights reserved. 

Data last updated 2:35 PM UTC, 10/14/2026

Powered by Luxury Presence