
Property photo 1
Property photo 2
Property photo 3
Property photo 4
Property photo 5
3 Beds
4 Baths
2,175 sqft

$1,149,000

950 N Michigan Avenue Unit 4202, Chicago IL, 60611

Price per sqft$528.28
Built in1983
Property size2,175 sqft
Property typeCondominium

Overview

Active

Listed Jul 15, 2026

Updated 4 weeks ago

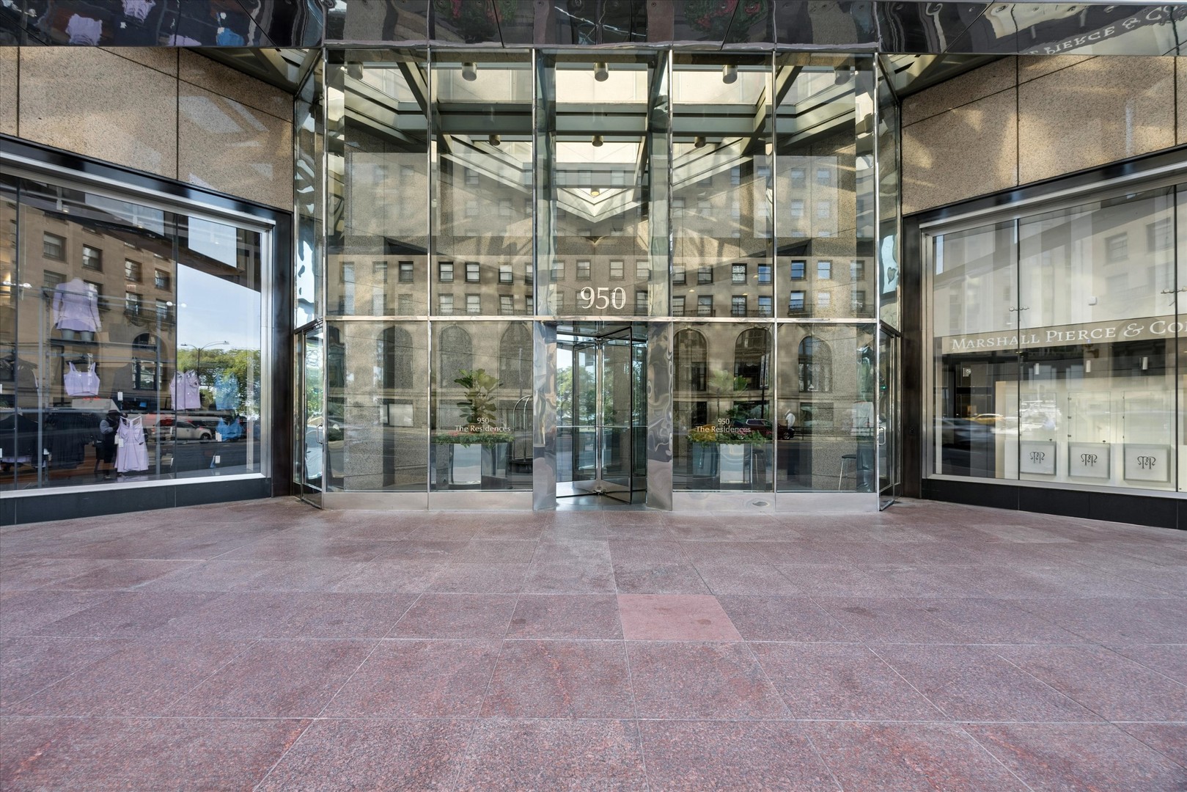
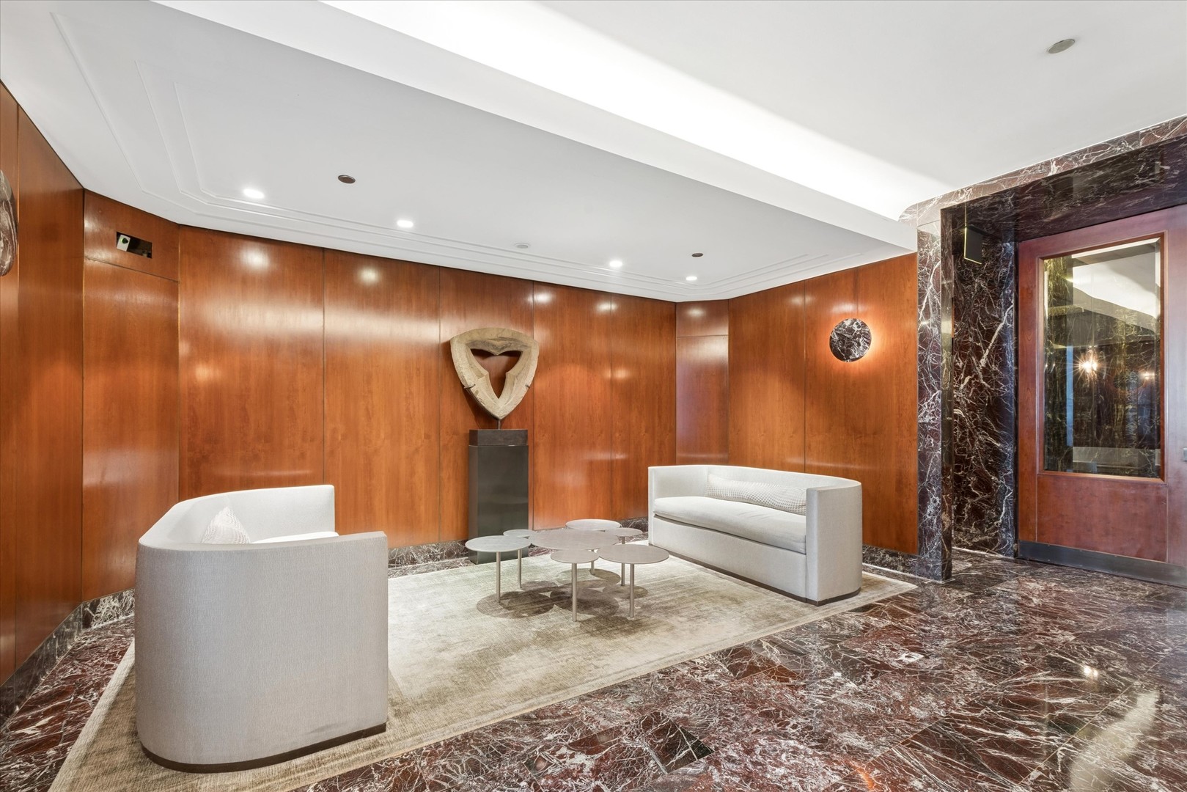
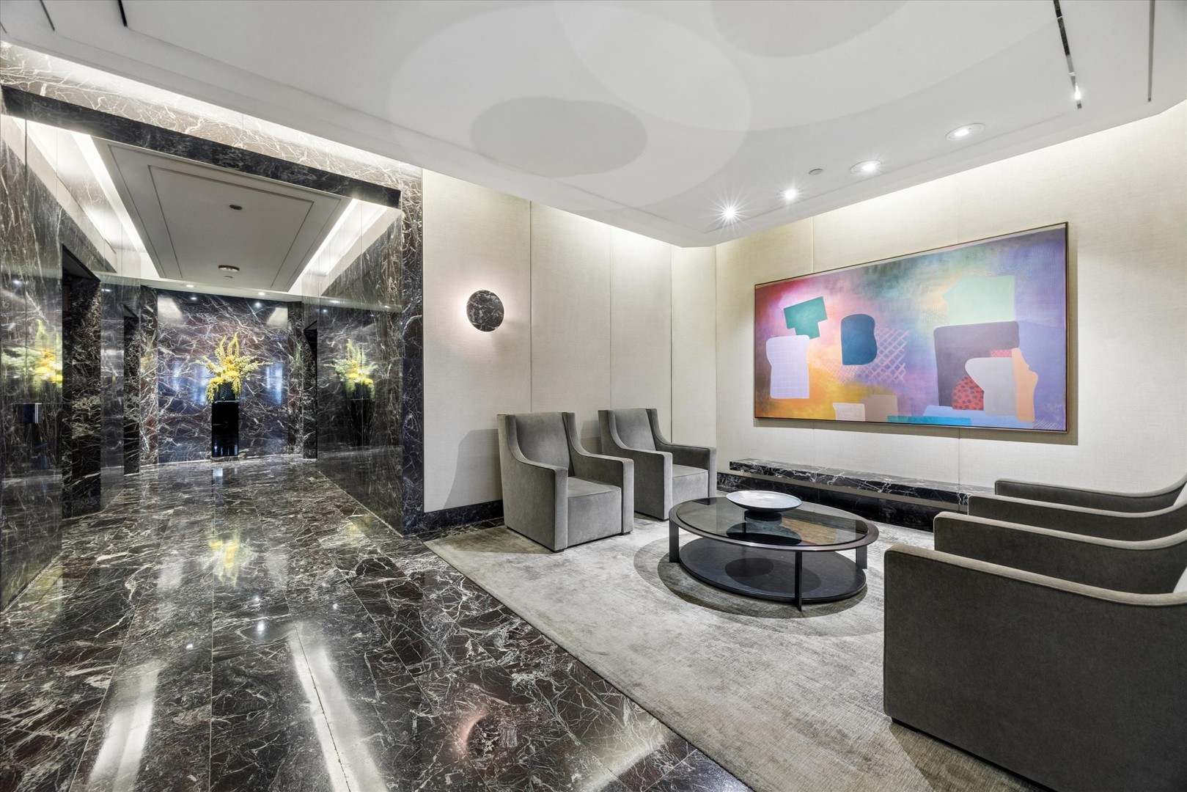
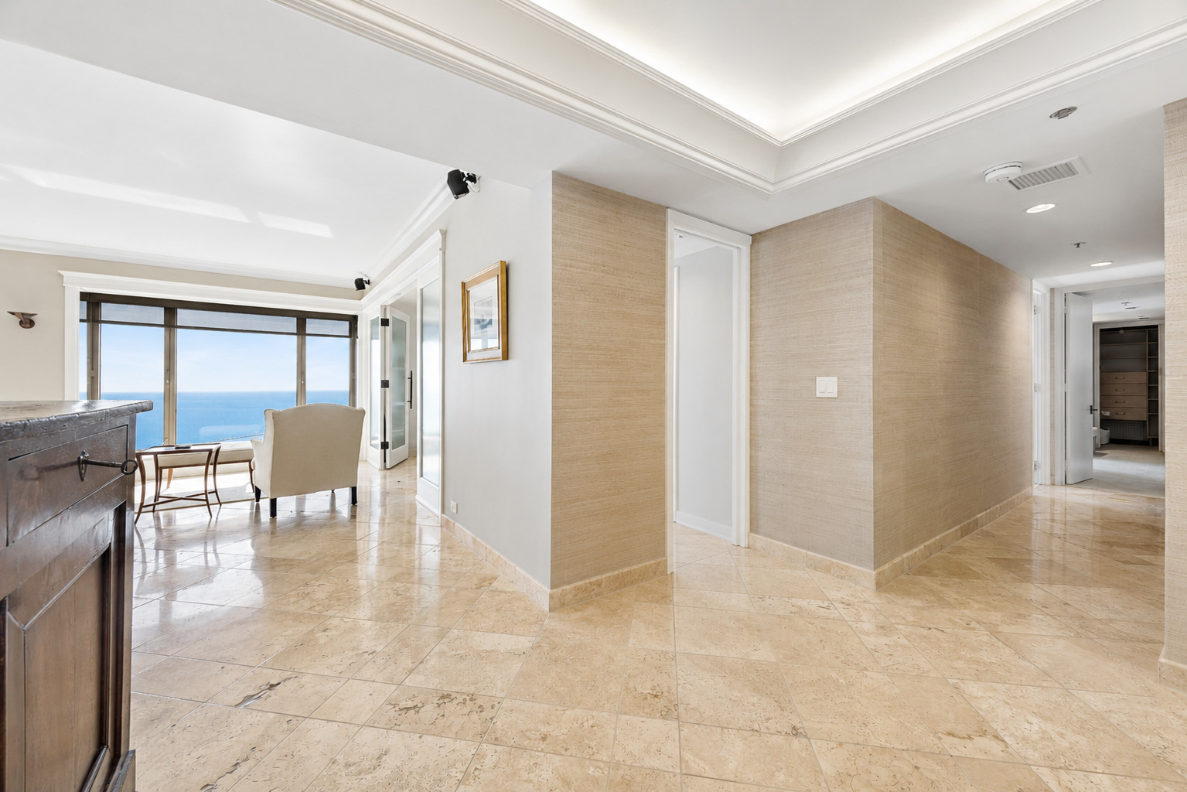
Experience luxury living from this exceptional 3-bedroom residence, where floor-to-ceiling picture windows frame breathtaking panoramic views of Lake Michigan, Oak Street Beach, Lake Shore Drive, and the shoreline from nearly every room. Boasting soaring ceilings the home feels bright, open, and truly grand. Designed for both everyday living and effortless entertaining, the expansive living room flows into a formal dining area, while French doors open to a versatile third bedroom, ideal as a library, office, or bedroom suite. The thoughtfully redesigned kitchen opens directly to the dining room, allowing the stunning lake views to remain the focal point. Kitchen features high-end appliances and a perfect flow for entertaining, abundant storage, and an impressive island with seating- the kitchen is both beautiful and highly functional. The spacious primary suite serves as a private retreat, complete with multiple walk-in closets and dual ensuite baths. A generously sized second bedroom also enjoys its own ensuite bath, providing comfort and privacy. Situated in one of Chicago's most coveted locations along the Magnificent Mile, this premier residence offers an unmatched lifestyle paired with exceptional building amenities, including an indoor pool, fitness center, sun deck with grills, attentive 24-hour door staff, and available garage parking. Meticulously maintained and professionally managed, this distinguished building delivers the very best of city living. A rare opportunity to own a sophisticated home with iconic views in one of Chicago's most prestigious addresses.

$7,644/mo

Est. mortgage payment based on a $1,149,000 home price.

All estimates are provided by Luxury Presence for informational purposes only. Actual amounts may vary.

Additional information

MLS® ID
12665921
Available since
July 15, 2026

Interior Features

Bedrooms
3
Bathrooms
4
Cooling
Yes
Basement
No

Other Property Details

Taxes
$15,619
Tax Frequency
Annually
Association Fee Frequency
Monthly
Garage
Yes


Courtesy of Allison Cipra

Based on information from DASH - Coldwell Banker (CB) as of 9/11/2026. This information is for your personal, non-commercial use and may not be used for any purpose other than to identify prospective properties you may be interested in purchasing. The display of MLS data is usually deemed reliable but is NOT guaranteed accurate by the MLS. Buyers are responsible for verifying the accuracy of all information should investigate the data themselves or retain appropriate professionals. Information from sources other than the Listing Agent may have been included in the MLS data. Unless otherwise specified in writing, Broker/Agent has not and will not verify any information obtained from other sources. The Broker/Agent providing the information contained herein may or may not have been the Listing and/or Selling Agent. 

©2026 DASH - Coldwell Banker (CB). All rights reserved. 

Data last updated 10:07 AM UTC, 9/11/2026

Powered by Luxury Presence