Property photo 1
Property photo 2
Property photo 3
Property photo 4
Property photo 5
3 Beds
2 Baths
1,700 sqft

$899,000

437 Zion Street, Nevada City CA, 95959

Price per sqft$528.82
Built in1910
Property size1,700 sqft
Property typeResidential

Overview

Active

Listed Oct 5, 2026

Updated 7h ago

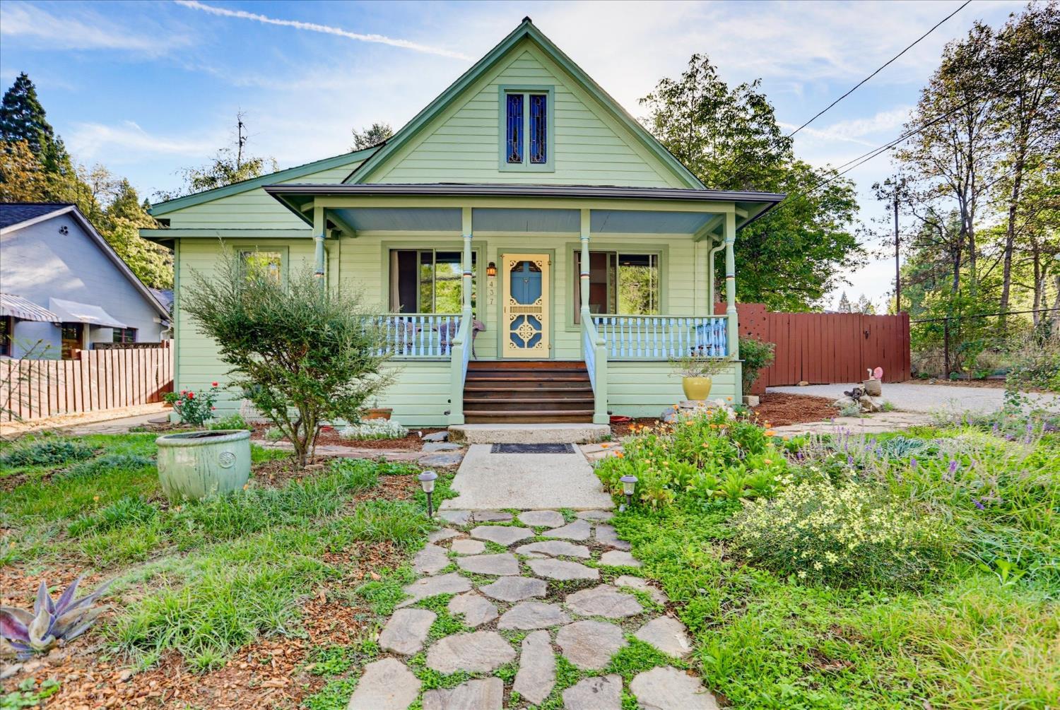
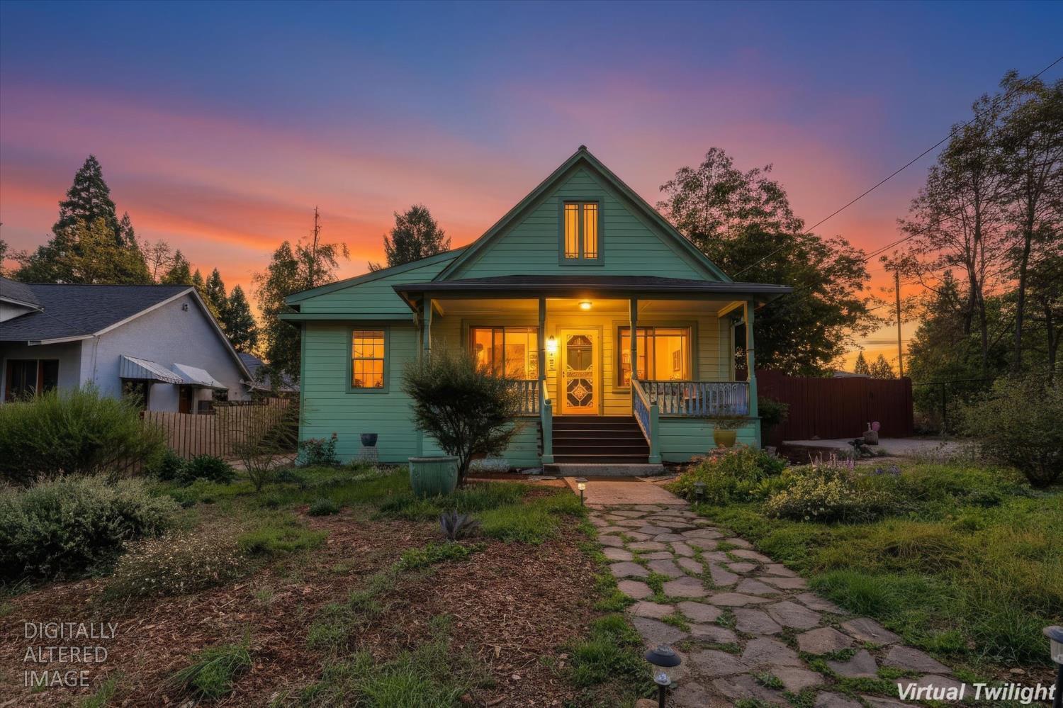
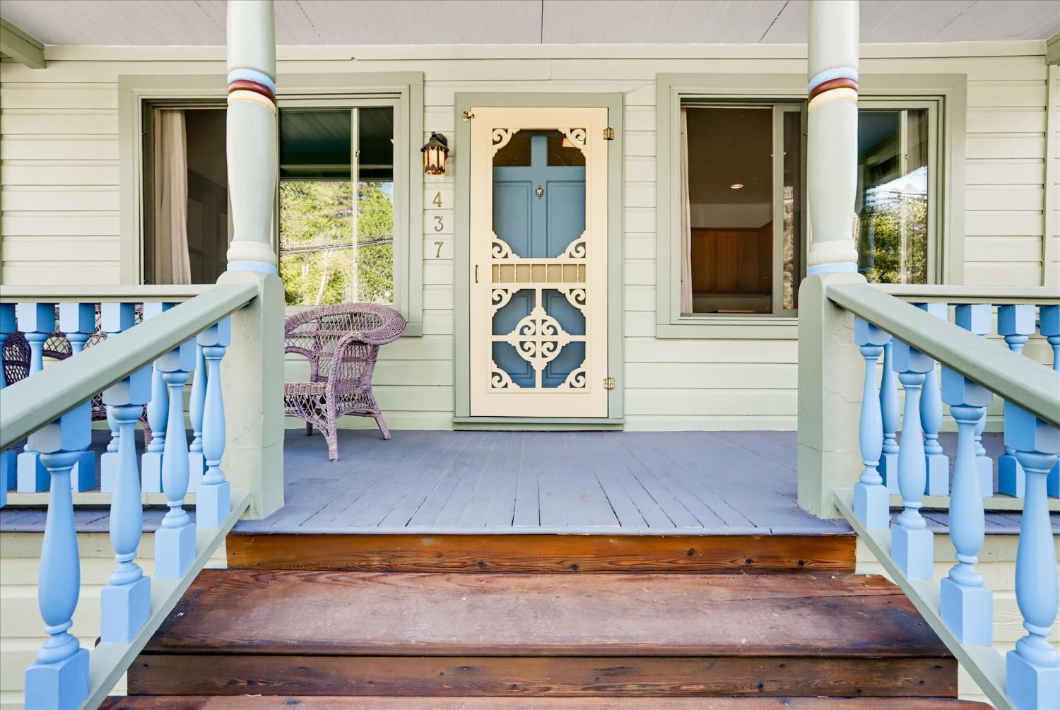
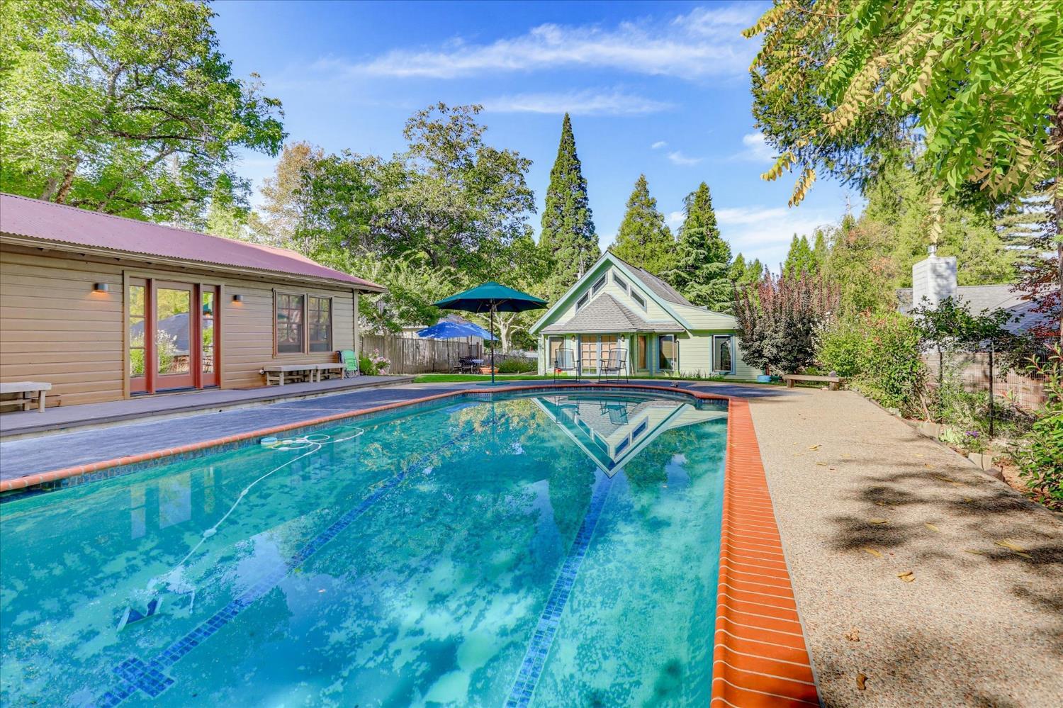
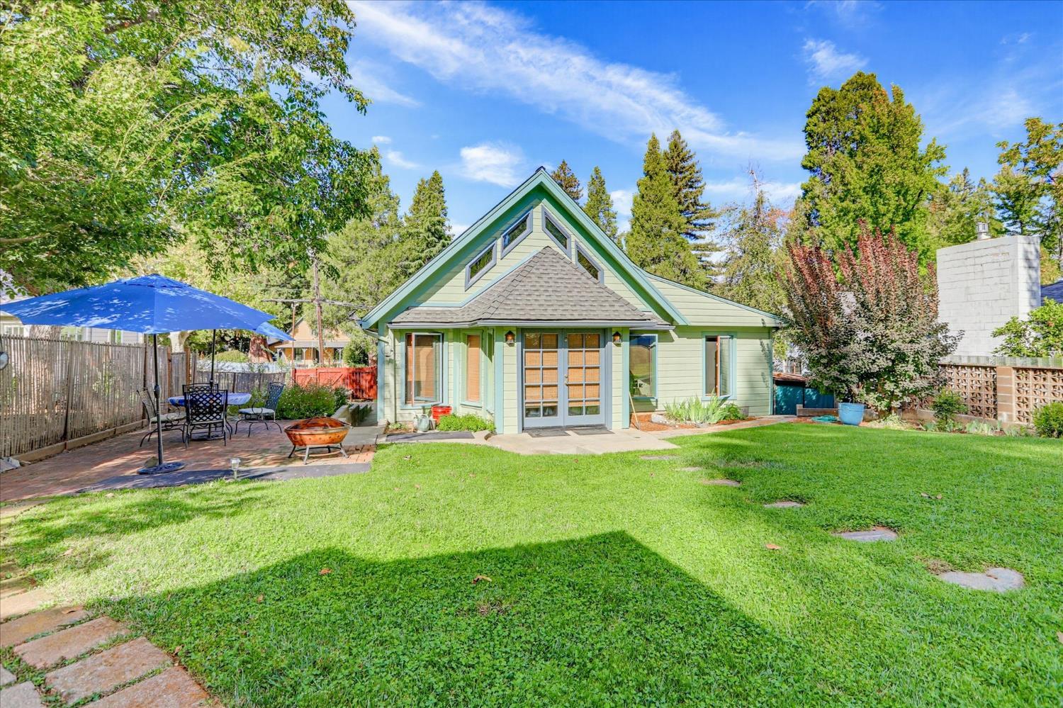
Quintessential Vintage Nevada City Residence portrays all that is both Desirable and Coveted in a Quiet, Walk-to-Town Location. Turn-of-the Century Architectural Style exhibits Craftsman Style with hints of the post Victorian era. The proverbial Front Porch is punctuated by Leaded Beveled Antique Windows and is built to enjoy this quiet extension of Zion St.. The TWO DWELLINGS frame an absolutely lovely backyard and its sparkling Pool and superb recreation/relaxation area. The Definitive Nevada City Lifestyle is captured here. The Primary Residence has evolved over the years and exhibits yesteryear charm with a rarely found spacious Great Room for modern living. Exceptional clear repurposed and likely irreplaceable Redwood adorns the Great Room space including the 2 story beamed ceiling, door and window trim and more all underscored by beautiful hardwood floors. The Open Concept Front Room features a generously sized Kitchen, Entertainer's Dining Area and Sitting Area. 2 Bedrooms and an Office complete the main level. Large finished storage rooms below could serve multiple functions. An expansive Attic is begging to become additional living space or Bedroom Suite. Ahhhhhthe ADU is a joy! A sun-filled Living Room with Vaulted Ceiling & Full Kitchen underscored by cork flooring. An utterly inviting bedroom and modern bath too. All with Pool and Yard views! There's a separate/attached Laundry in the ADU for its lucky guests in the pool house. For those that understand the completely unique and rare quality of life in Northern California's Jewel, Nevada City, this is a Legacy Property.

$5,981/mo

Est. mortgage payment based on a $899,000 home price.

All estimates are provided by Luxury Presence for informational purposes only. Actual amounts may vary.

Additional information

MLS® ID
226124170
Available since
October 5, 2026

Interior Features

Bedrooms
3
Bathrooms
2
Basement
No


Courtesy of Kurt Congdon

Based on information from DASH - Coldwell Banker (CB) as of 10/13/2026. This information is for your personal, non-commercial use and may not be used for any purpose other than to identify prospective properties you may be interested in purchasing. The display of MLS data is usually deemed reliable but is NOT guaranteed accurate by the MLS. Buyers are responsible for verifying the accuracy of all information should investigate the data themselves or retain appropriate professionals. Information from sources other than the Listing Agent may have been included in the MLS data. Unless otherwise specified in writing, Broker/Agent has not and will not verify any information obtained from other sources. The Broker/Agent providing the information contained herein may or may not have been the Listing and/or Selling Agent. 

©2026 DASH - Coldwell Banker (CB). All rights reserved. 

Data last updated 4:27 AM UTC, 10/13/2026

Powered by Luxury Presence