Property photo 1
Property photo 2
Property photo 3
Property photo 4
Property photo 5
4 Beds
3 Baths
3,111 sqft

$445,000

9 Ashfield Lane, Blythewood SC, 29016

Price per sqft$143.04
Property size3,111 sqft
Property typeResidential

Overview

Active

Listed Oct 3, 2026

Updated 12h ago

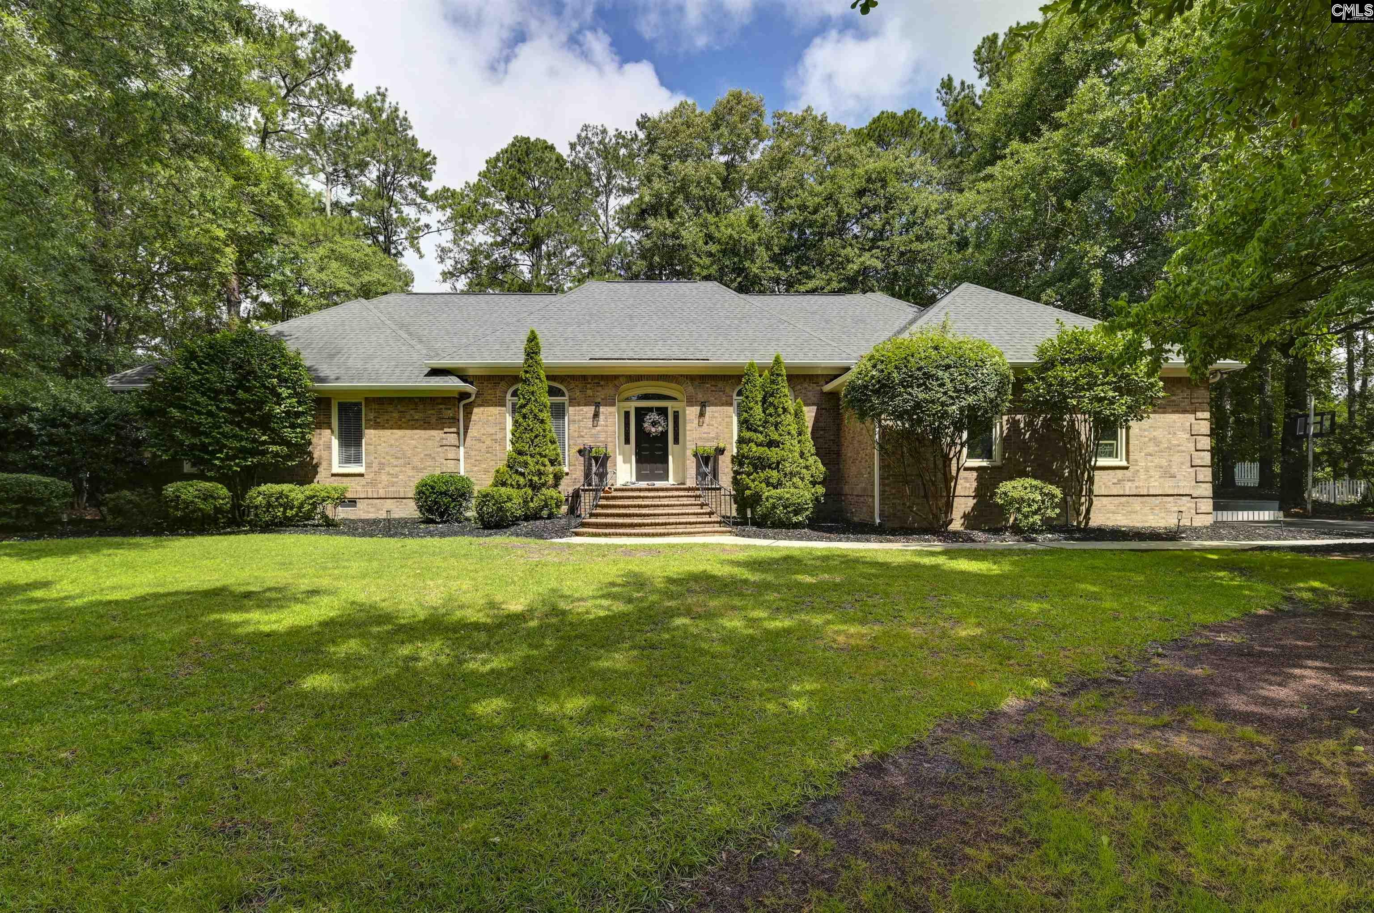
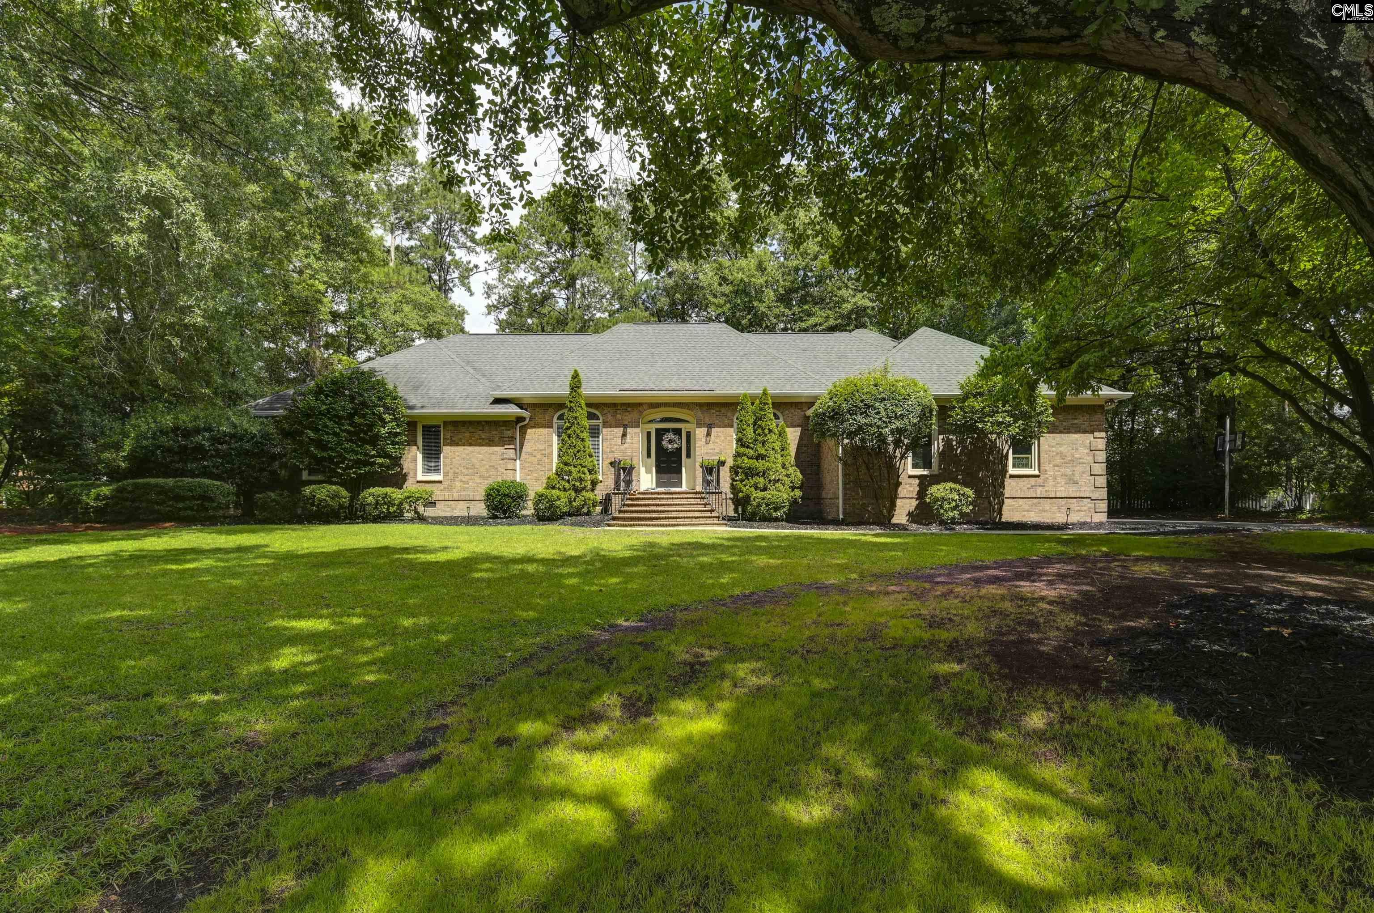
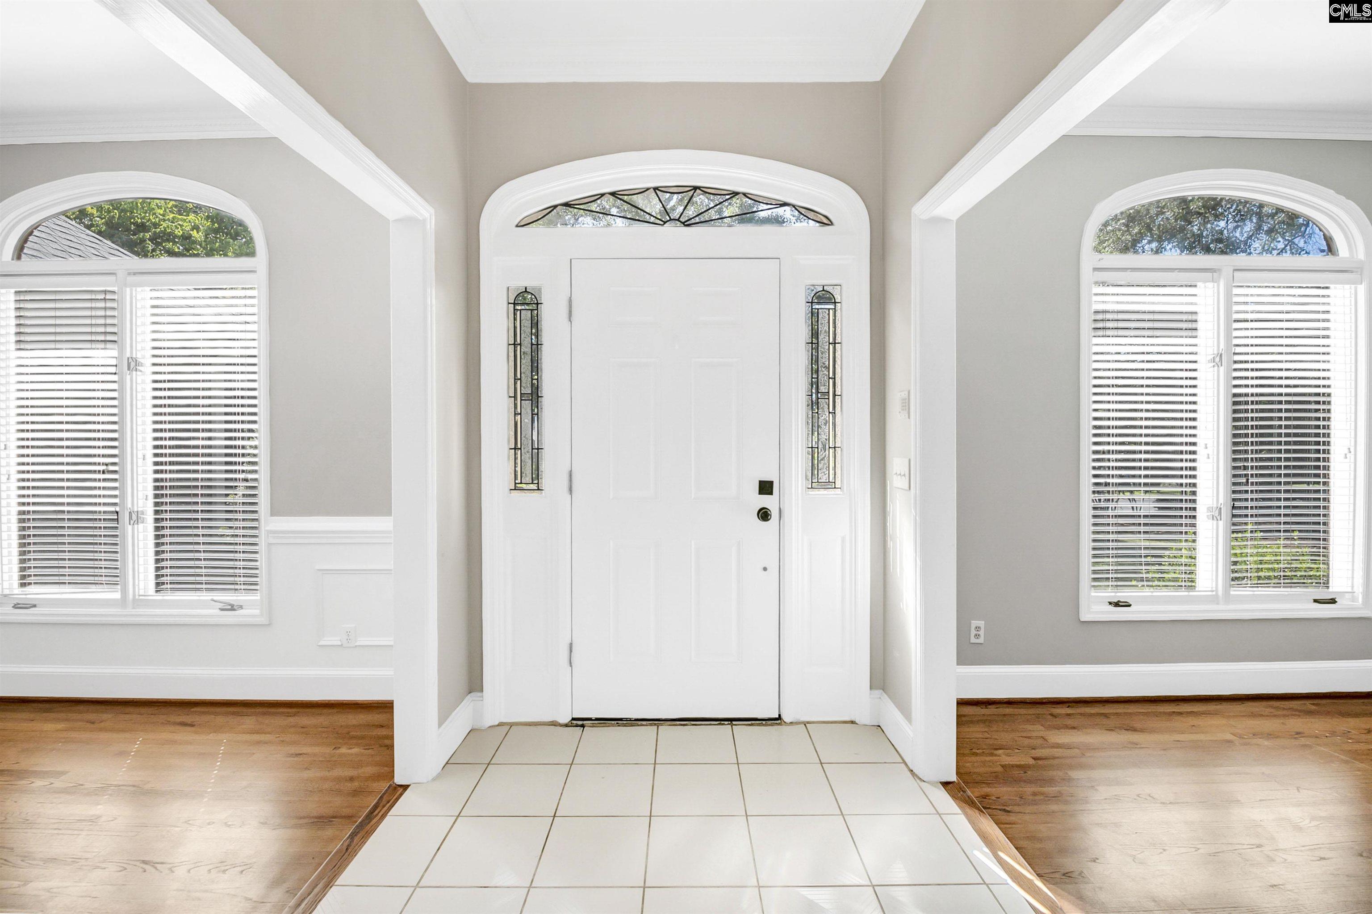
Updated 4-bedroom, 3-full-bathroom home in Blythewood, with a finished room over the garage, a large screened porch, and a fully fenced backyard is ready for its next chapter. Recent improvements include new gutters, new kitchen appliances with a gas range, PEX plumbing in the primary and guest bathrooms, and new luxury vinyl plank flooring in the room over the garage. A tiled foyer opens to formal living and dining rooms with hardwood floors and classic details. The family room connects to the screened porch, which overlooks a spacious fenced backyard with room for outdoor entertaining, recreation, or a future pool. The kitchen features new appliances, including a gas range and dishwasher, along with generous counter space for cooking and gathering with family and friends. Nearby, an oversized laundry room with extensive cabinet storage connects to a full bathroom with access to the finished room over the garage and 4th bedroom. This flexible space (FROG) could work well as a fifth bedroom, guest suite, home office, media room, or game room. The main level also includes two secondary bedrooms and a renovated full bathroom with updated tile flooring and blue tile surrounding the tub. The primary suite sits privately at the end of the hallway with updated lighting and refreshed sink fixtures. Located minutes from I-77 and Blythewood shopping, dining, SCOUT, and medical facilities. Schedule a private showing to see this Blythewood home in person. Disclaimer: CMLS has not reviewed and, therefore, does not endorse vendors who may appear in listings.

$2,961/mo

Est. mortgage payment based on a $445,000 home price.

All estimates are provided by Luxury Presence for informational purposes only. Actual amounts may vary.

Additional information

MLS® ID
644341
Available since
October 3, 2026

Interior Features

Bedrooms
4
Bathrooms
3
Fireplace
Yes
Cooling
Yes
Basement
No

Exterior Features

Lot Size
0.48 Acres

Other Property Details

Garage
Yes


Courtesy of Jeffrey Hunt

Based on information from DASH - Coldwell Banker (CB) as of 10/13/2026. This information is for your personal, non-commercial use and may not be used for any purpose other than to identify prospective properties you may be interested in purchasing. The display of MLS data is usually deemed reliable but is NOT guaranteed accurate by the MLS. Buyers are responsible for verifying the accuracy of all information should investigate the data themselves or retain appropriate professionals. Information from sources other than the Listing Agent may have been included in the MLS data. Unless otherwise specified in writing, Broker/Agent has not and will not verify any information obtained from other sources. The Broker/Agent providing the information contained herein may or may not have been the Listing and/or Selling Agent. 

©2026 DASH - Coldwell Banker (CB). All rights reserved. 

Data last updated 4:56 AM UTC, 10/13/2026

Powered by Luxury Presence