Property photo 1
Property photo 2
Property photo 3
Property photo 4
Property photo 5
4 Beds
3 Baths
1,817 sqft

$549,900

743 Franklin Street, Westmont IL, 60559

Price per sqft$302.64
Built in1976
Property size1,817 sqft
Property typeResidential

Overview

Active

Listed Oct 8, 2026

Updated 19h ago

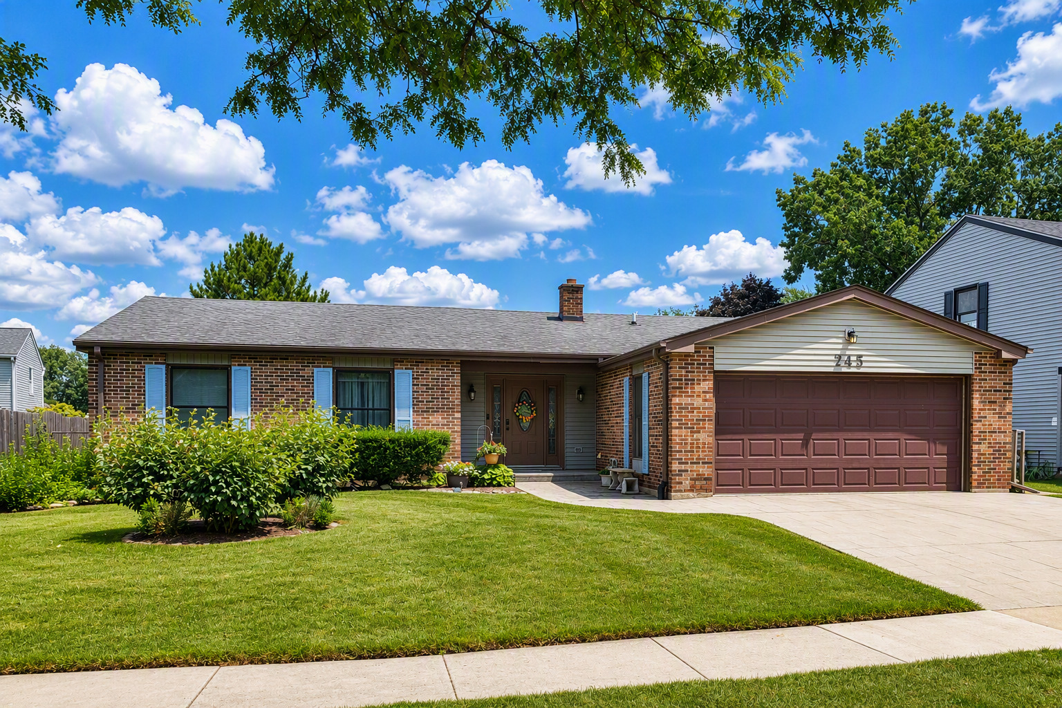
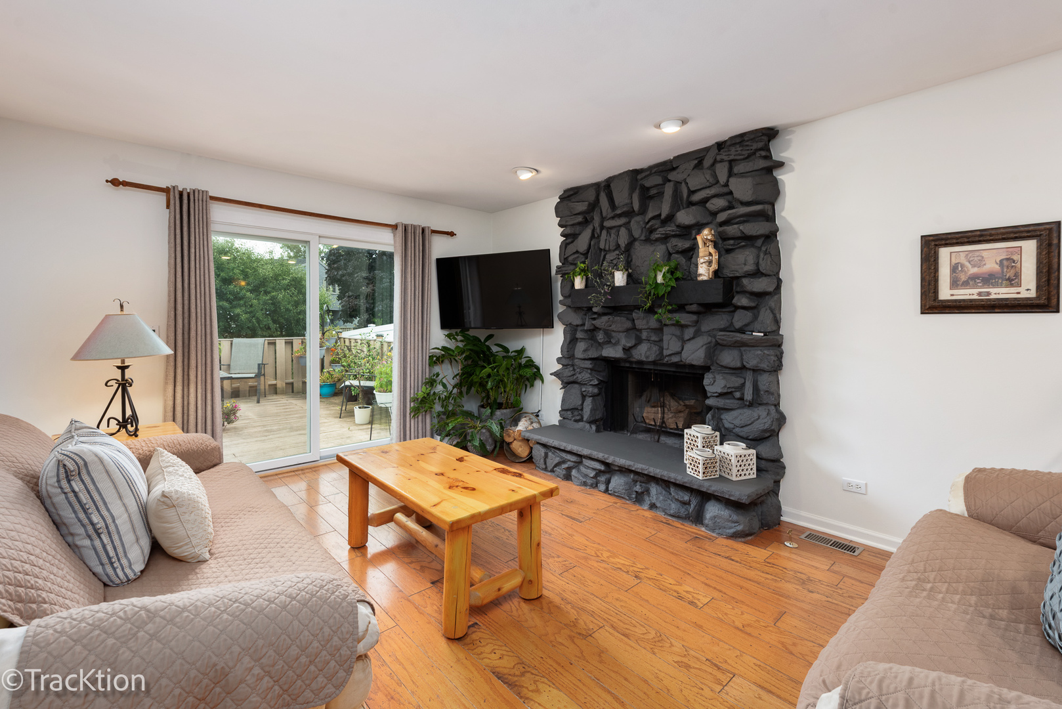
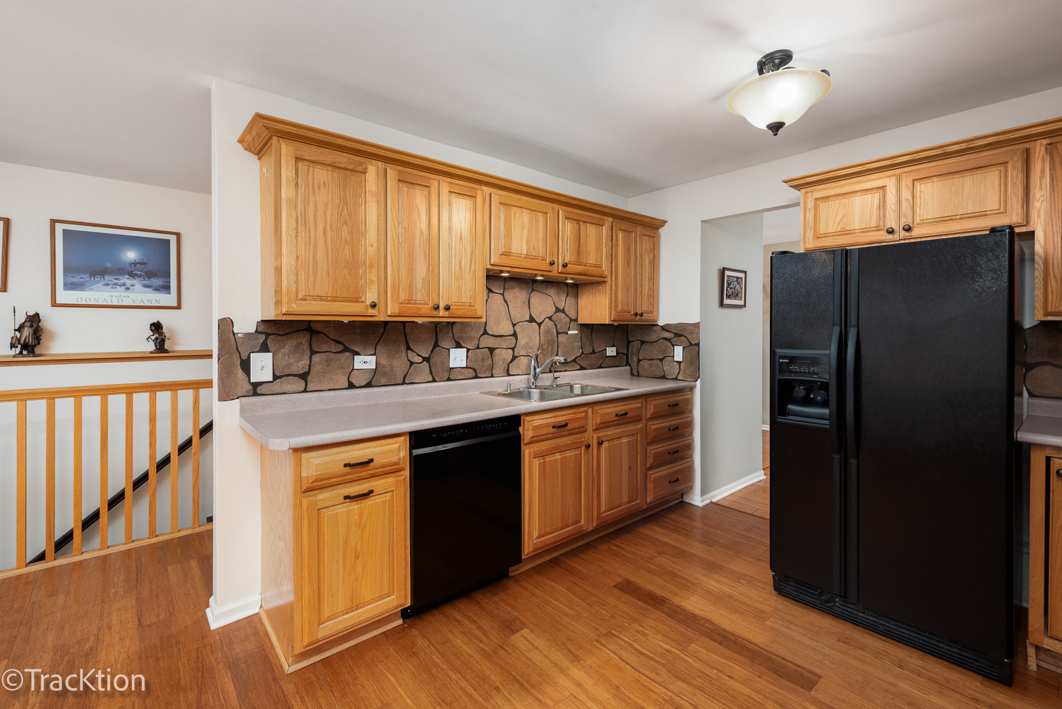
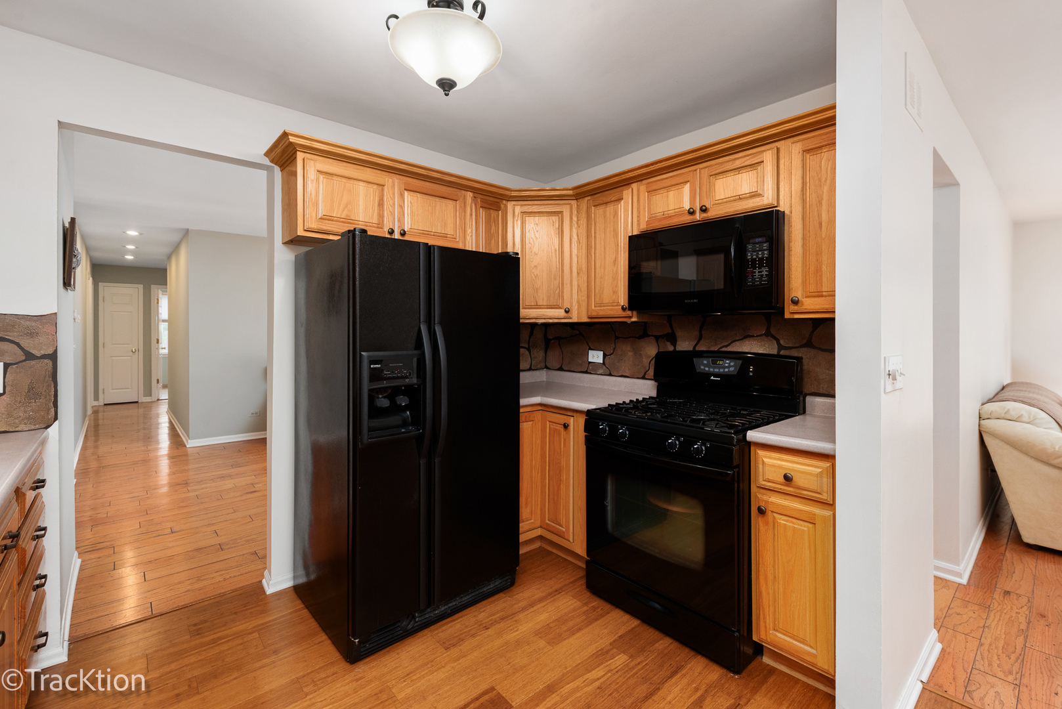
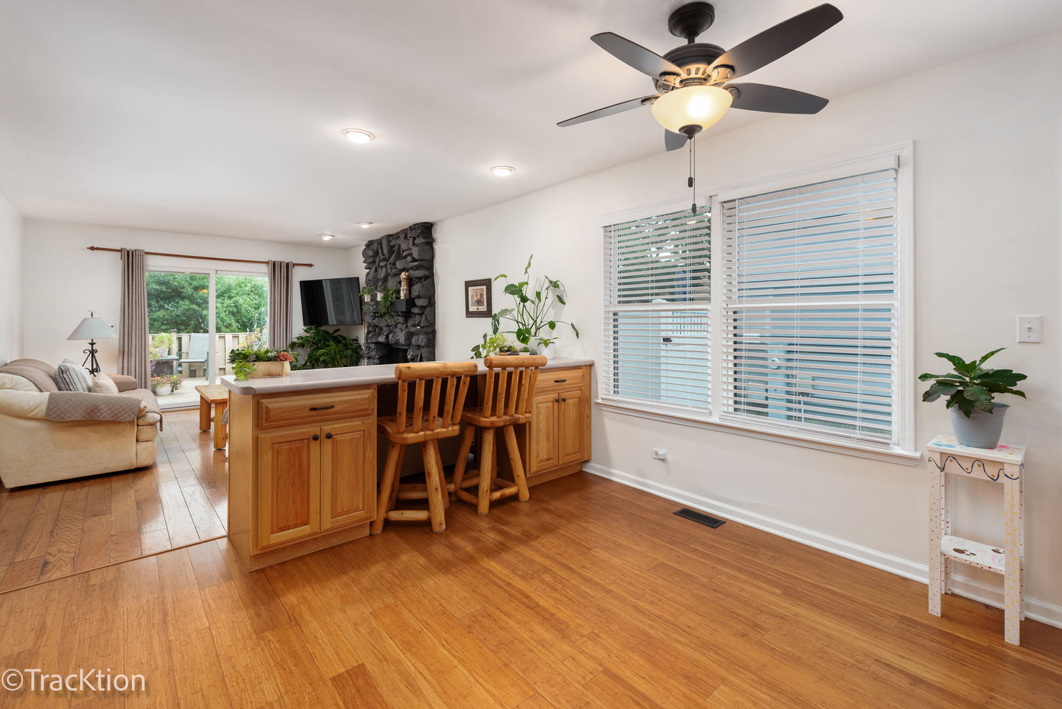
Welcome to this fabulous ranch home nestled on a beautiful tree-lined street in the highly sought-after Oakwood Subdivision! NEW ROOF GOING ON OCTOBER 2026! Featuring 4 spacious bedrooms and 2.5 bathrooms, this home offers the perfect blend of comfort, functionality, and charm. The open-concept kitchen and family room create an ideal gathering space, complete with a cozy fireplace and sliding glass doors that lead to a private, tree-lined backyard retreat. The spacious kitchen features a large breakfast room, additional counter space, and abundant cabinetry, making meal preparation a breeze and providing plenty of room for entertaining family and friends. Step outside onto the expansive deck, the perfect place to enjoy your morning coffee or unwind after a long day while taking in the peaceful surroundings. Recent updates include a new sliding glass door (2025), new air conditioning system (March 2025), and new furnace (December 2024), providing added comfort and peace of mind. The generous primary suite features two large closets and a private full bathroom. The bright and inviting living and dining rooms showcase a brand-new picture window (July 2026), flooding the home with natural light and bringing beautiful outdoor views inside. Two additional spacious bedrooms and two updated bathrooms complete the main level. The fully finished basement significantly expands the living space and includes a large recreation room, fourth bedroom, half bathroom, and abundant storage space, providing plenty of room for entertaining, guests, a home office, or hobbies. Located within an excellent school district and just minutes from the junior high and high school, this home also offers access to a beautiful lake and beach for summer enjoyment. Conveniently situated near shopping, parks, a scenic pond, and major expressways, this home truly has it all. With major mechanical updates already completed, spacious living areas, and a fantastic location, this is a home you won't want to miss. Enjoy the best of Oakwood living and make this exceptional home yours today. Just for piece of mind HWA Diamond package home warranty included AS-IS purchase! Welcome home!

$3,658/mo

Est. mortgage payment based on a $549,900 home price.

All estimates are provided by Luxury Presence for informational purposes only. Actual amounts may vary.

Additional information

MLS® ID
12780404
Available since
October 8, 2026

Interior Features

Bedrooms
4
Bathrooms
3
Fireplace
Yes
Cooling
Yes
Basement
No

Other Property Details

Taxes
$8,360
Tax Frequency
Annually
Garage
Yes


Courtesy of Michelle Askin

Based on information from DASH - Coldwell Banker (CB) as of 10/12/2026. This information is for your personal, non-commercial use and may not be used for any purpose other than to identify prospective properties you may be interested in purchasing. The display of MLS data is usually deemed reliable but is NOT guaranteed accurate by the MLS. Buyers are responsible for verifying the accuracy of all information should investigate the data themselves or retain appropriate professionals. Information from sources other than the Listing Agent may have been included in the MLS data. Unless otherwise specified in writing, Broker/Agent has not and will not verify any information obtained from other sources. The Broker/Agent providing the information contained herein may or may not have been the Listing and/or Selling Agent. 

©2026 DASH - Coldwell Banker (CB). All rights reserved. 

Data last updated 11:11 PM UTC, 10/12/2026

Powered by Luxury Presence