Property photo 1
Property photo 2
Property photo 3
Property photo 4
Property photo 5
3 Beds
4 Baths
2,992 sqft

$849,000

650 Laramie Blvd, Boulder CO, 80304

Price per sqft$283.76
Built in2001
Property size2,992 sqft
Property typeTownhomes

Overview

Active

Listed Jun 12, 2026

Updated 9h ago

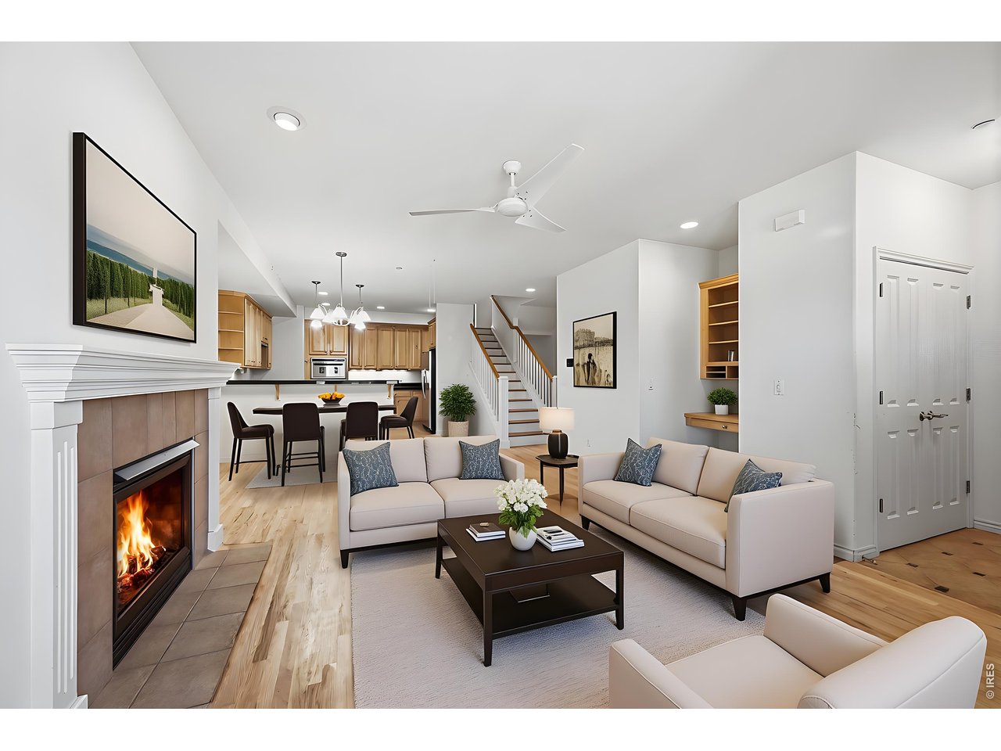
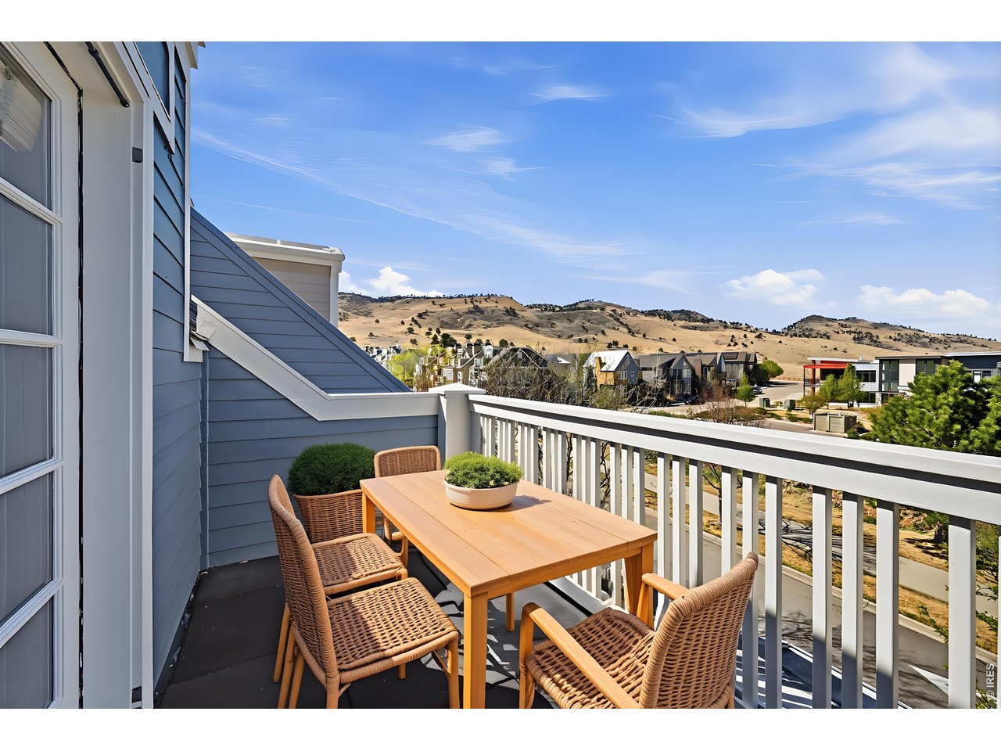
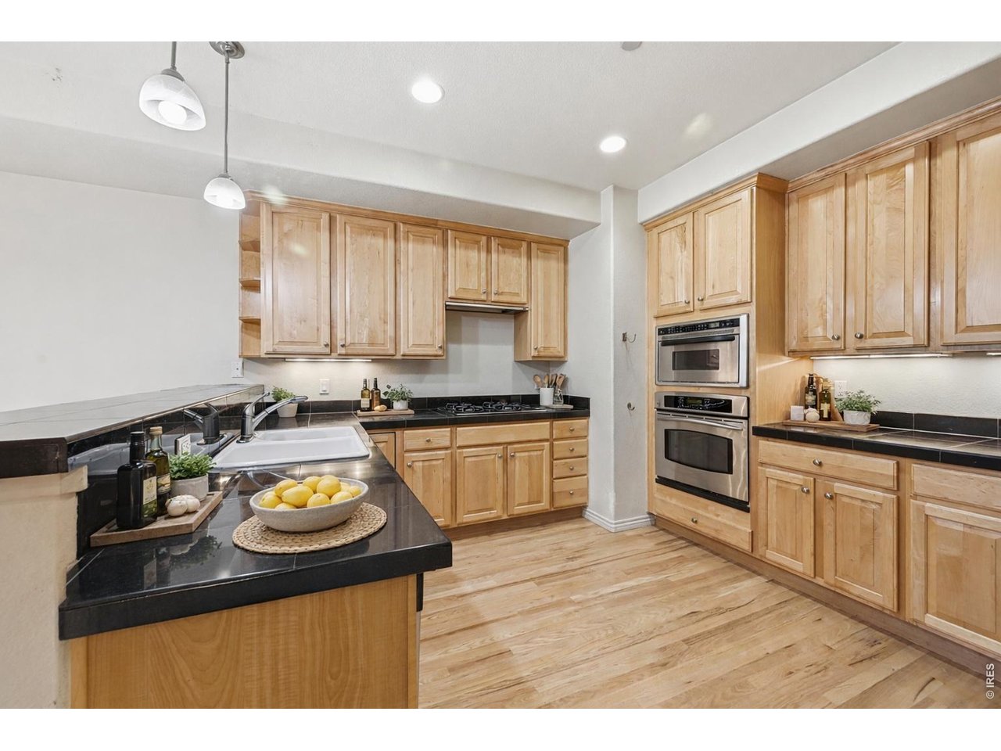
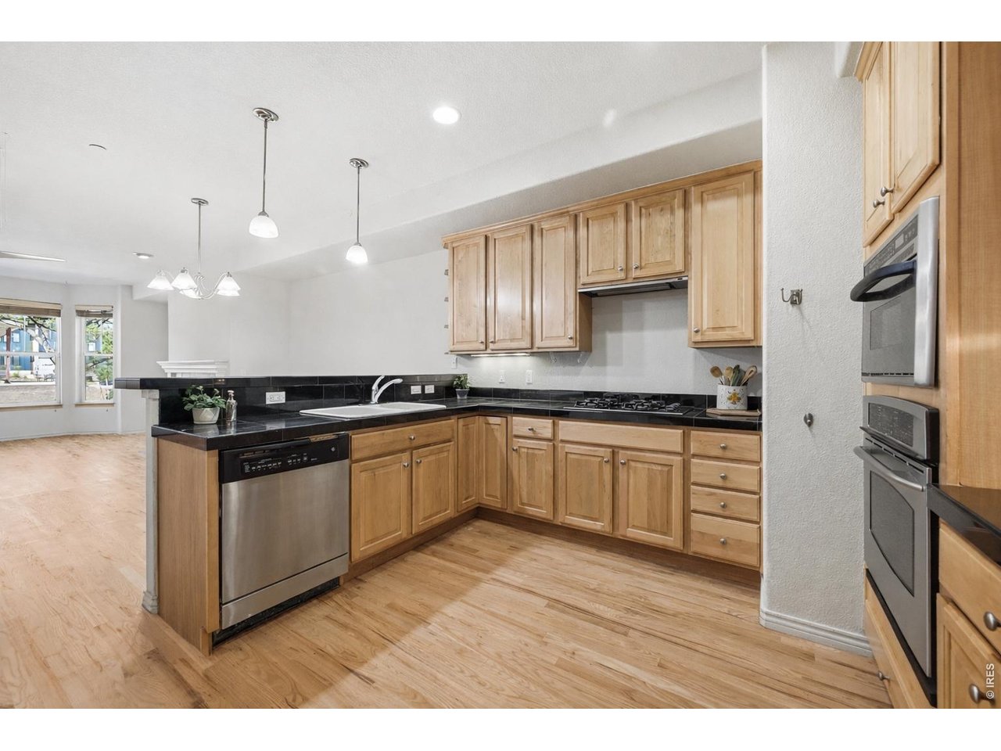
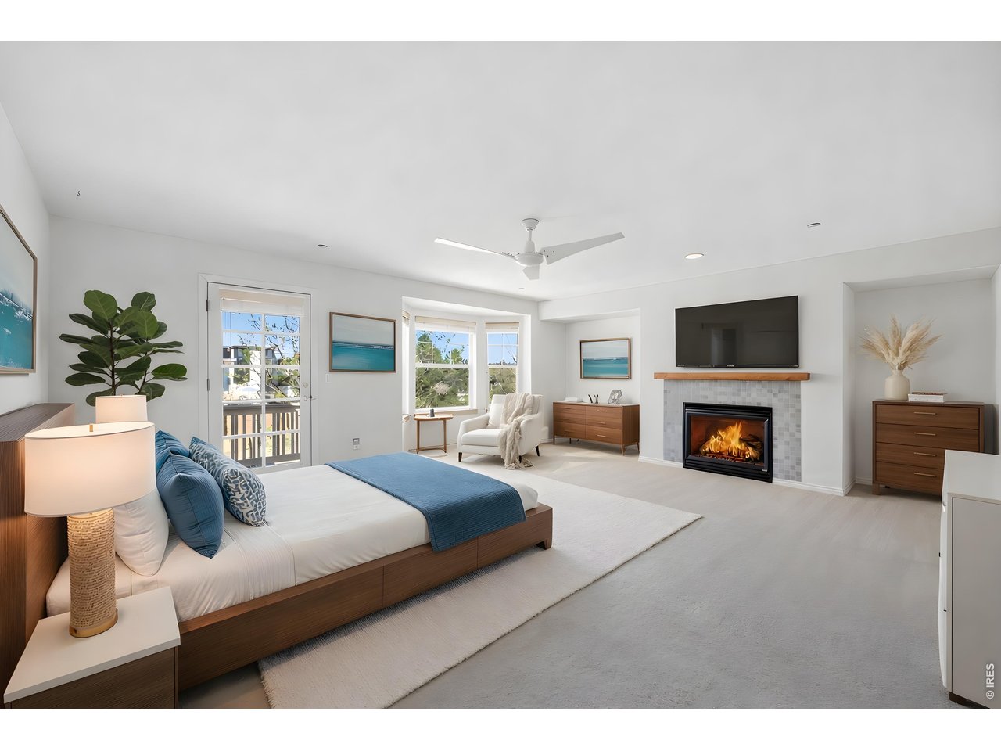
Foothill Terrace Townhome. Perfectly positioned in North Boulder, this light-filled townhome offers a rare blend of comfort, functionality, and effortless access to the outdoors. A welcoming front porch sets the tone, inviting you into a warm and thoughtfully designed interior where natural light pours through expansive windows. The main living space is both inviting and refined, featuring rich refinished red oak flooring, a gas fireplace, a charming bay window, and a built-in desk. The kitchen and living areas flow seamlessly, creating an easy, livable layout for both everyday moments and entertaining. Upstairs, each level reveals its own private retreat. A bright secondary suite features a full ensuite bath and private terrace. The primary suite occupies its own level, complete with a cozy gas fireplace, a private terrace with foothill views, and a luxurious five-piece bath with a jetted soaking tub. The top level hosts an additional spacious bedroom with an ensuite bath, skylight, and yet another private terrace, creating a unique sense of privacy and elevation throughout the home. The finished lower level adds versatility with a 3/4 bath, dedicated laundry, and a newer furnace, offering peace of mind and additional living space. An attached two-car garage provides convenience, while the community center and HOA-covered roof and exterior maintenance ensure a low-maintenance lifestyle. Ideally located just moments from Boulder's renowned hiking and biking trails, this residence offers the perfect balance of lock-and-leave convenience and elevated North Boulder living.

$5,648/mo

Est. mortgage payment based on a $849,000 home price.

All estimates are provided by Luxury Presence for informational purposes only. Actual amounts may vary.

Additional information

MLS® ID
1061752
Available since
June 12, 2026

Interior Features

Bedrooms
3
Bathrooms
4
Cooling
Yes
Heating
Yes
Basement
No

Exterior Features

Lot Size
0.04 Acres

Other Property Details

Taxes
$6,642
Tax Frequency
Annually
Association Fee Frequency
Monthly
Garage
Yes


Courtesy of Karen Bernardi

Based on information from DASH - Coldwell Banker (CB) as of 10/14/2026. This information is for your personal, non-commercial use and may not be used for any purpose other than to identify prospective properties you may be interested in purchasing. The display of MLS data is usually deemed reliable but is NOT guaranteed accurate by the MLS. Buyers are responsible for verifying the accuracy of all information should investigate the data themselves or retain appropriate professionals. Information from sources other than the Listing Agent may have been included in the MLS data. Unless otherwise specified in writing, Broker/Agent has not and will not verify any information obtained from other sources. The Broker/Agent providing the information contained herein may or may not have been the Listing and/or Selling Agent. 

©2026 DASH - Coldwell Banker (CB). All rights reserved. 

Data last updated 2:35 PM UTC, 10/14/2026

Powered by Luxury Presence