Property photo 1
Property photo 2
Property photo 3
Property photo 4
Property photo 5
4 Beds
2 Baths
2,858 sqft

$700,000

4205 Worley Drive, Raleigh NC, 27613

Price per sqft$244.93
Built in2003
Property size2,858 sqft
Property typeResidential

Overview

Active

Listed May 7, 2026

Updated Aug 27

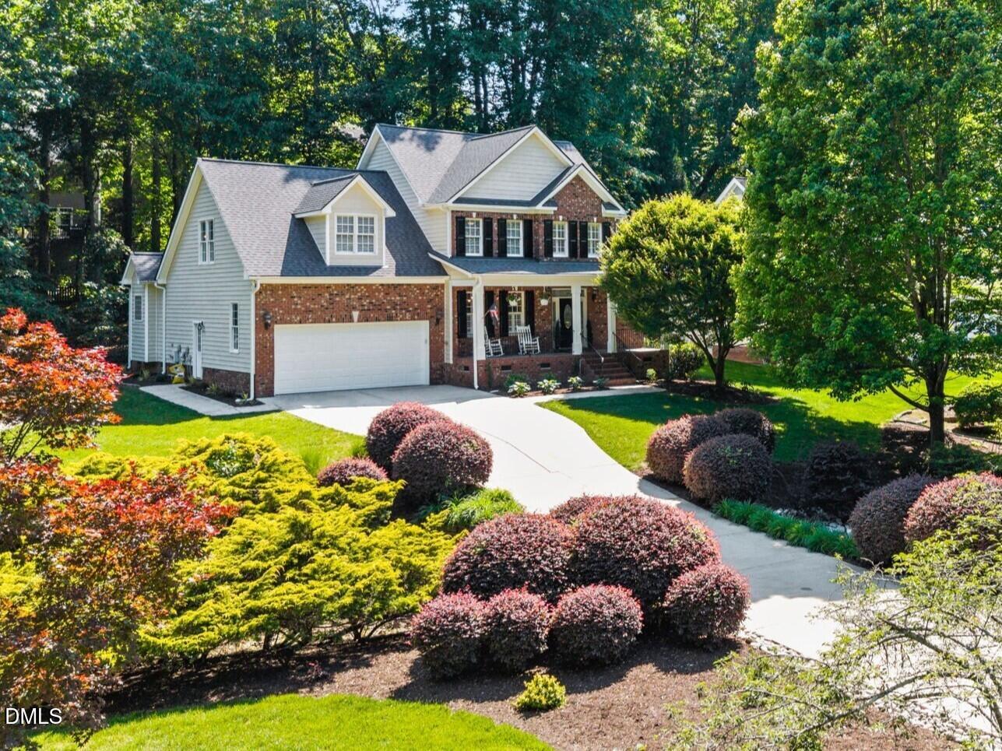
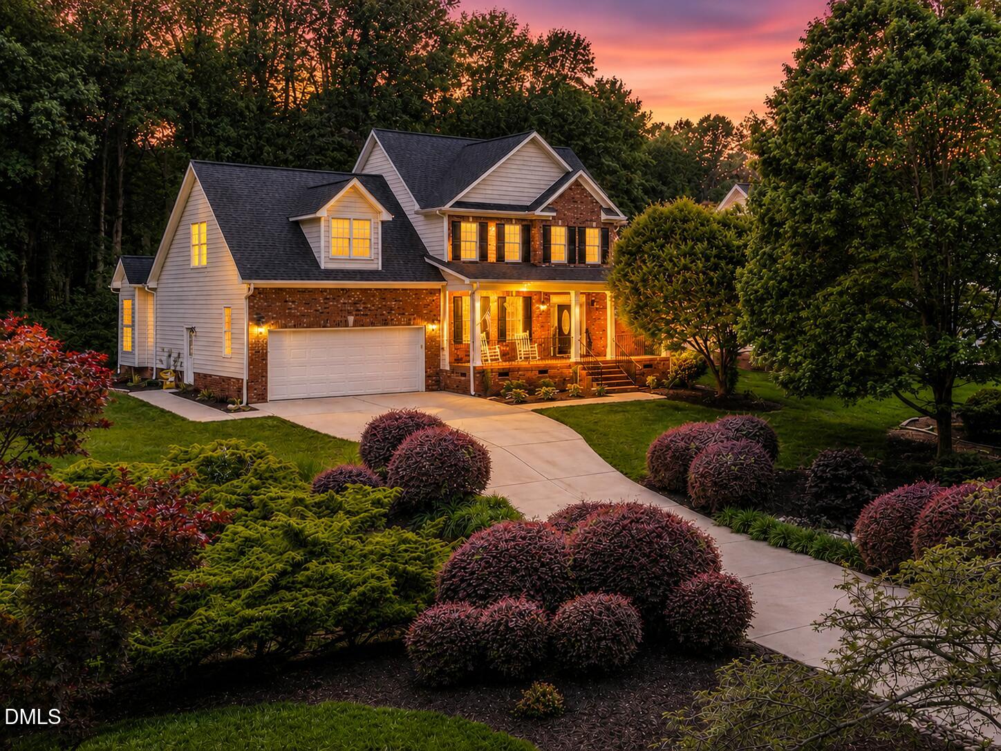
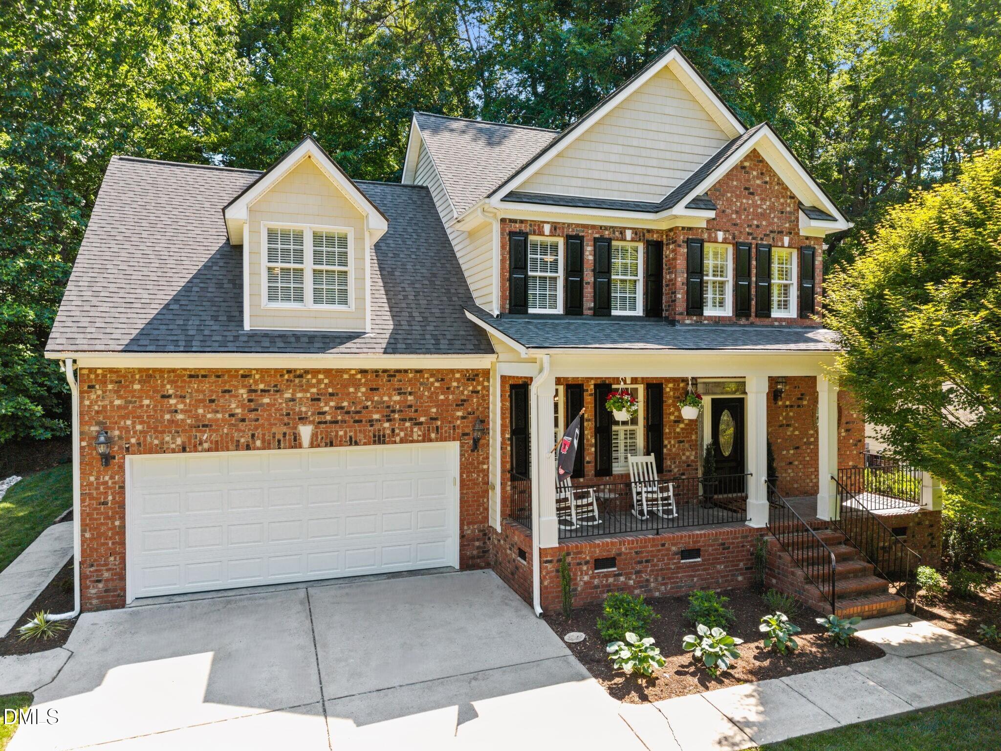
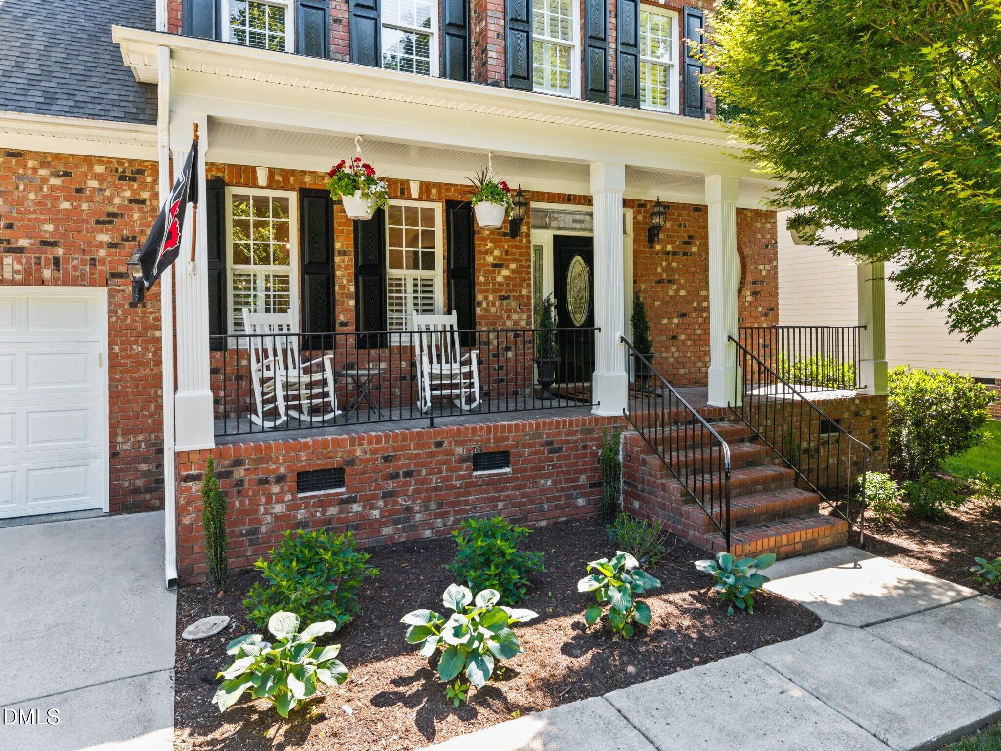
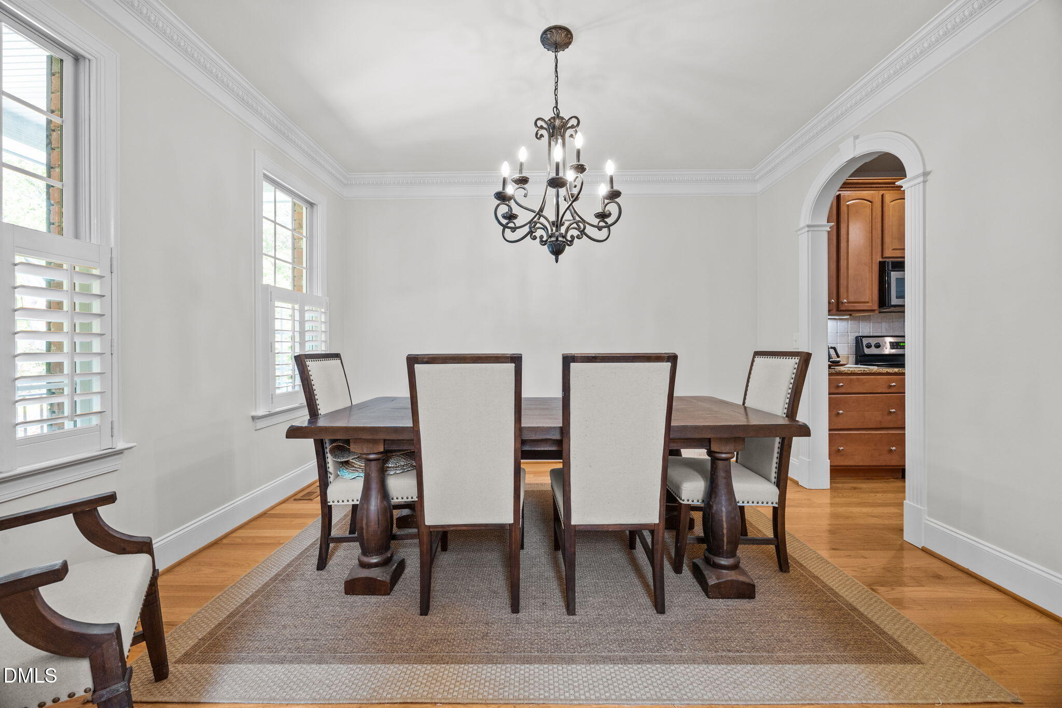
Welcome to 4205 Worley Drive, a custom-built home in the desirable Leesville area of North Raleigh offering 4-bedrooms, 2.5-baths, 2,858 heated square feet, a first-floor primary suite, and a 2-car garage on a beautifully landscaped .72-acre homesite with a private wooded setting. This well-maintained home features fresh interior paint, brand new plush carpet, new 1st floor HVAC in 2024, and a new roof installed in January 2026. The inviting exterior showcases a covered front porch with brick steps, cedar shake accents, a screened porch, patio, irrigation system, and a spacious backyard with natural privacy buffer. Inside, the two-story foyer opens to a bright dining room and spacious family room with hardwood floors, recessed lighting, gas fireplace with granite surround, and French doors leading to the screened porch. The kitchen is open to the family room and offers granite countertops, a raised bartop peninsula with seating, stained cabinetry with crown molding, decorative tile backsplash, under-cabinet lighting, pantry, deep drawer storage, and stainless steel appliances including a smooth-top range, microwave, and refrigerator. The breakfast nook features hardwood floors, triple windows, and direct porch access. The first-floor primary suite includes new carpet, cathedral ceilings, walk-in closet, and a spacious bath with dual vanities, jetted soaking tub, walk-in tile shower with glass enclosure, and tile flooring. The laundry room offers additional cabinetry, utility sink, and linen storage. Upstairs features new carpet throughout, a loft area, three additional bedrooms including a large bonus/bedroom flex space, and a dual vanity hall bath. A 28x16 unfinished walk-up attic provides approximately 459 square feet of future expansion potential or excellent storage space. Additional features include hardwood floors throughout much of the main level, smooth ceilings, wood shelving in closets, dual HVAC systems, central vacuum system, and a finished 2-car garage. Convenient North Raleigh location close to shopping, dining, Falls Lake recreation, I-540, RTP, Downtown Raleigh, and North Hills. Don't miss this opportunity to own a beautifully updated custom home in one of North Raleigh's most desirable locations--schedule your private showing today!

$4,657/mo

Est. mortgage payment based on a $700,000 home price.

All estimates are provided by Luxury Presence for informational purposes only. Actual amounts may vary.

Additional information

MLS® ID
10165451
Available since
May 7, 2026

Interior Features

Bedrooms
4
Bathrooms
2
Fireplace
Yes
Basement
No

Exterior Features

Lot Size
0.72 Acres

Other Property Details

Taxes
$5,743
Tax Frequency
Annually
Garage
Yes


Courtesy of James Allen

Based on information from DASH - Coldwell Banker (CB) as of 8/27/2026. This information is for your personal, non-commercial use and may not be used for any purpose other than to identify prospective properties you may be interested in purchasing. The display of MLS data is usually deemed reliable but is NOT guaranteed accurate by the MLS. Buyers are responsible for verifying the accuracy of all information should investigate the data themselves or retain appropriate professionals. Information from sources other than the Listing Agent may have been included in the MLS data. Unless otherwise specified in writing, Broker/Agent has not and will not verify any information obtained from other sources. The Broker/Agent providing the information contained herein may or may not have been the Listing and/or Selling Agent. 

©2026 DASH - Coldwell Banker (CB). All rights reserved. 

Data last updated 10:11 PM UTC, 8/27/2026

Powered by Luxury Presence