
Property photo 1
Property photo 2
Property photo 3
Property photo 4
Property photo 5
2 Beds
3 Baths
1,367 sqft

$535,000

926 Virginia Lane, Covington KY, 41016

Price per sqft$391.37
Built in1998
Property size1,367 sqft
Property typeCondominium

Overview

Active

Listed Aug 27, 2026

Updated 3 days ago

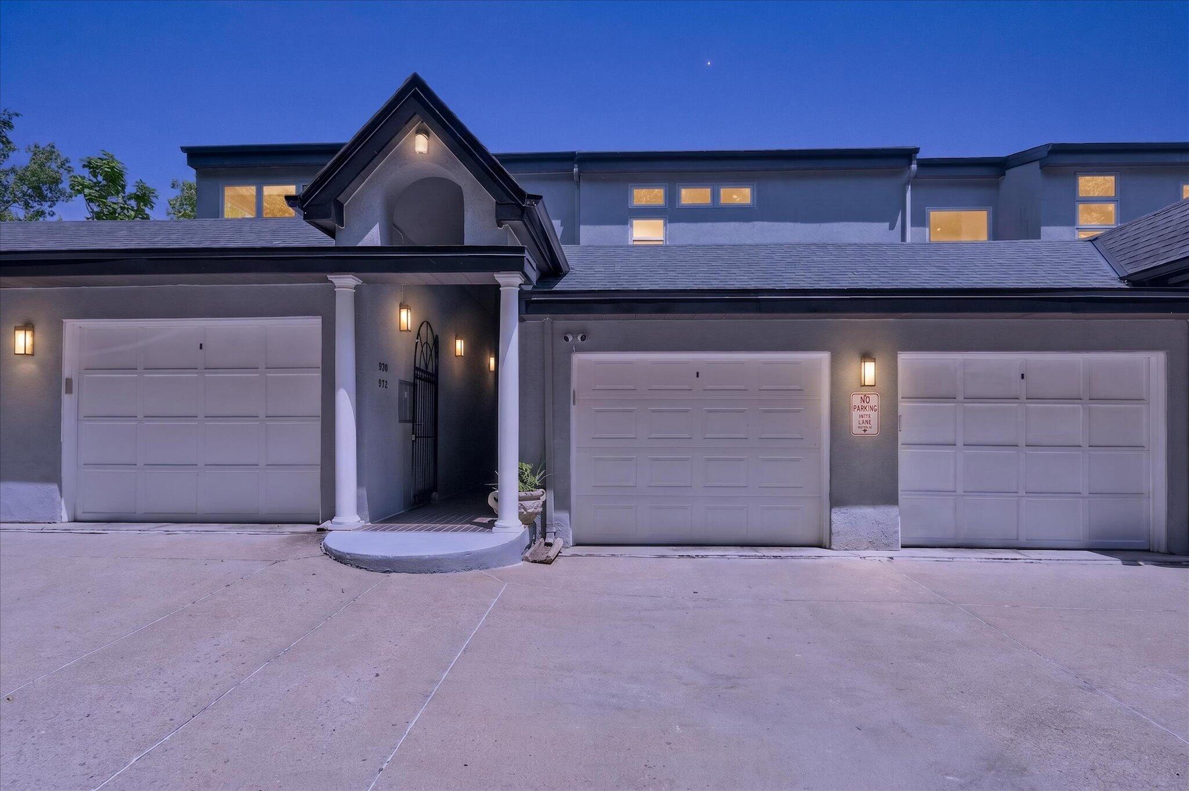
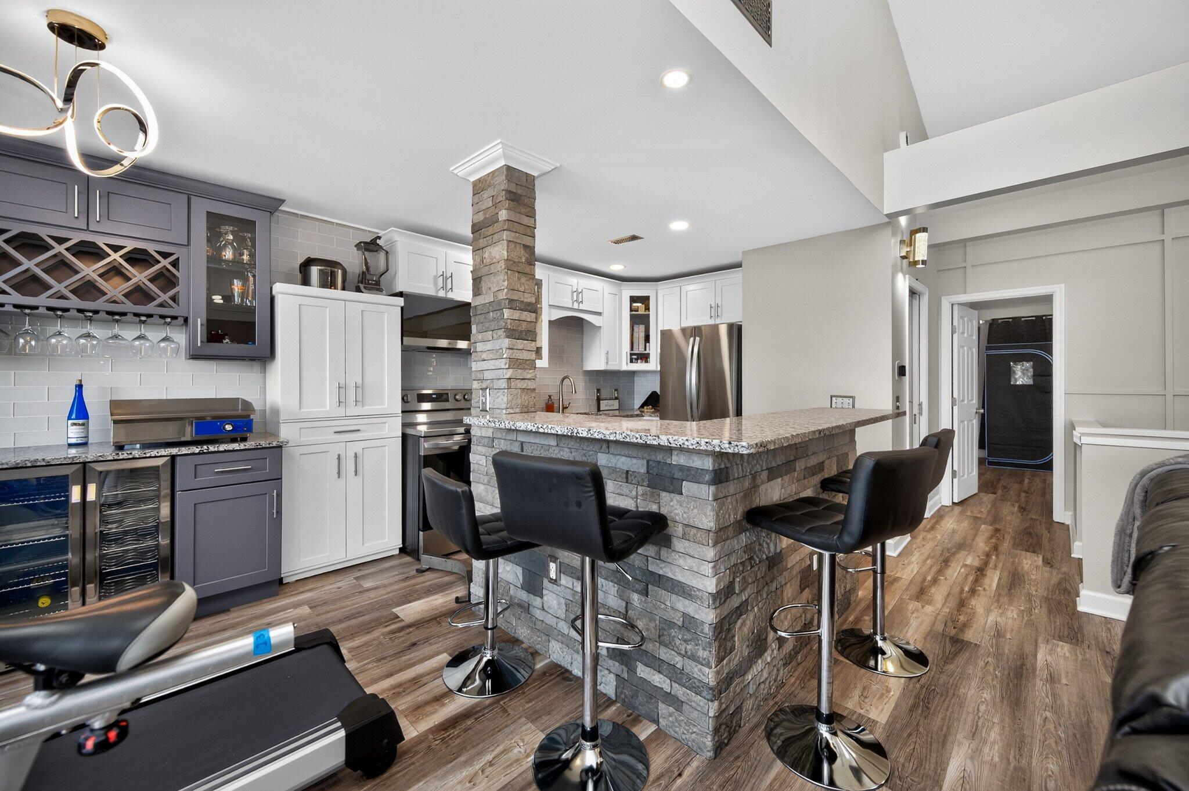
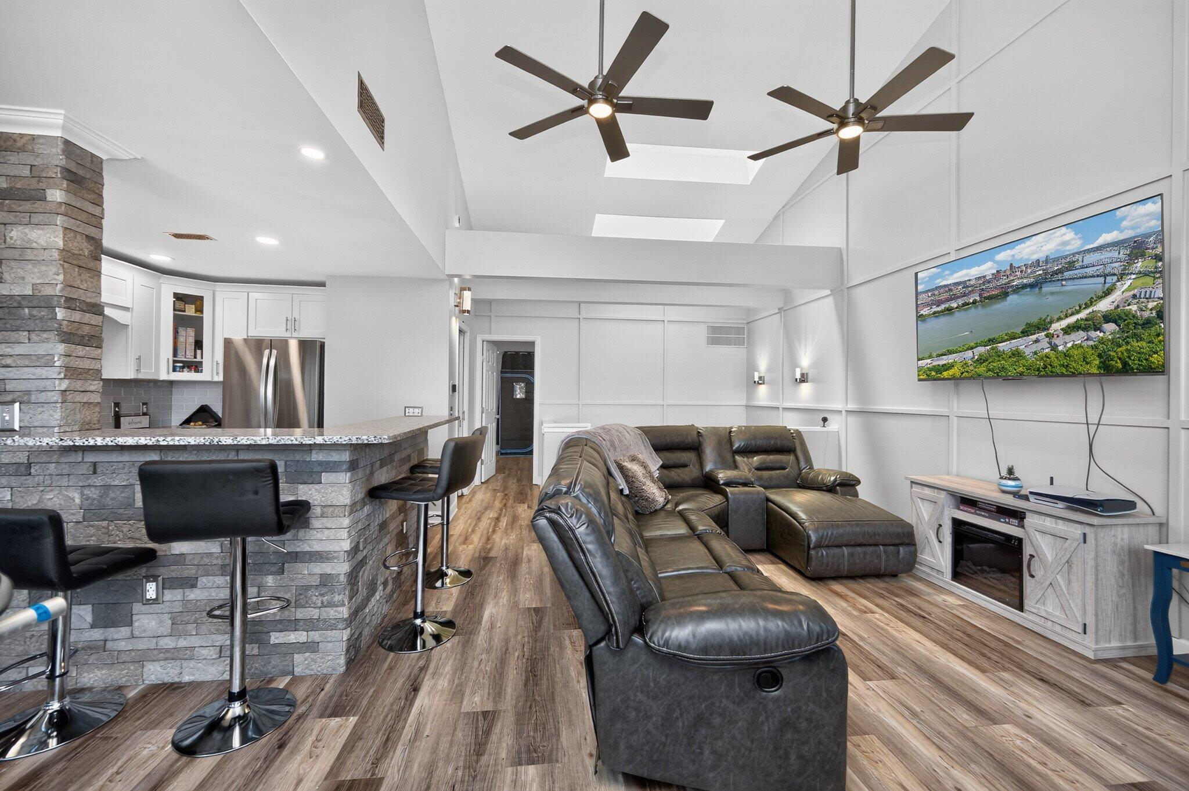
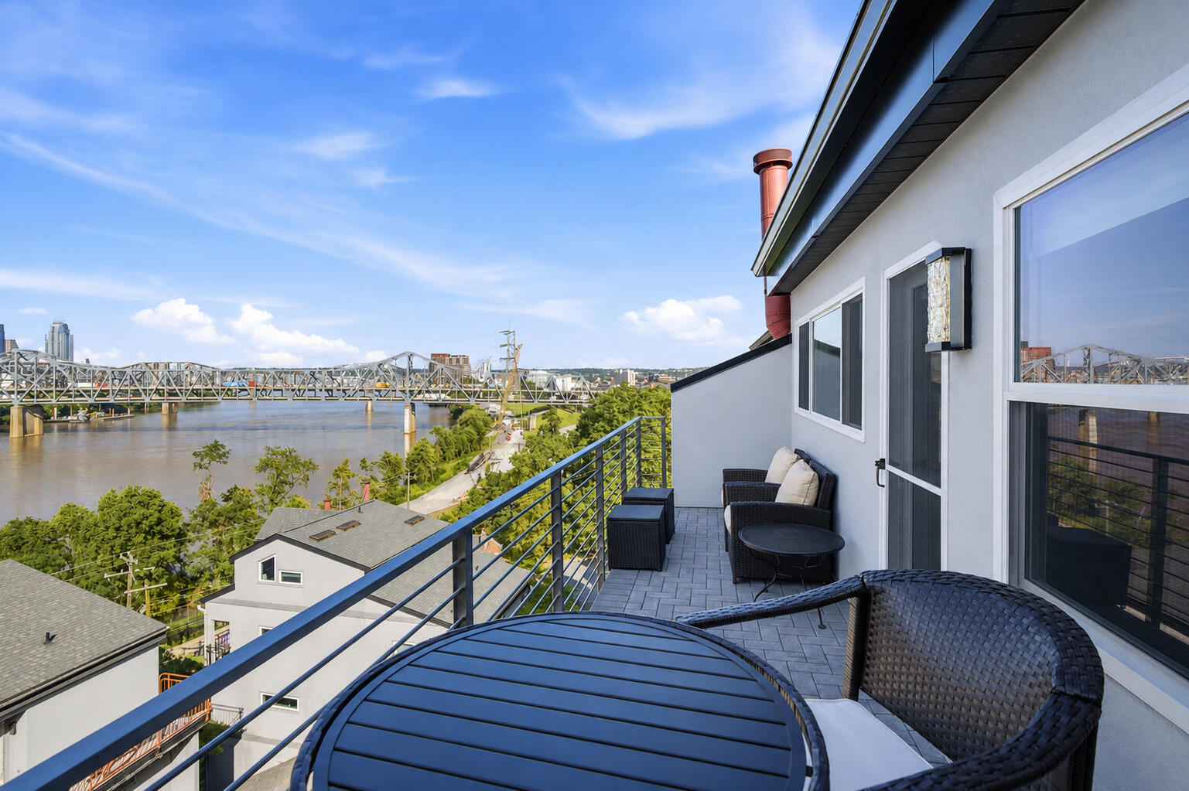
Luxury riverfront living with breathtaking Cincinnati skyline views has arrived! This stunning 2-bedroom, 2.5-bath penthouse condo offers approximately 1,367 sq. ft. of beautifully updated living space designed for today's luxury lifestyle. Featuring beautiful hardwood and luxury vinyl plank waterproof flooring throughout both levels. This exceptional home combines elegance, comfort, and convenience. The entry level features a spacious laundry room with new washer and dryer, a bedroom with a full bath, and additional hallway storage. As you make your way upstairs, you'll be greeted by beautiful skylight-inspired ceiling lighting with vaulted ceiling. The main level features a spacious primary bedroom with a luxurious full bathroom, with a rain shower, huge corner tub with fireplace, and 70 in TV, creating a private resort living retreat. The stunning renovated kitchen, living room, and dining area offers beautiful river views, while the living room features high ceilings, a beautiful fireplace, and access to the private balcony where you can enjoy breathtaking Cincinnati skyline and river views. Designed with the feel and elegance of a penthouse, this exceptional condo offers a true resort-style living experience with luxury finishes, incredible views, a car garage, and one assigned parking space, with several guest parking. A rare opportunity to enjoy sophisticated living overlooking the river and Cincinnati skyline. All info believed to be accurate but buyer to verify all information including taxes, schools, square footage ect.

$3,559/mo

Est. mortgage payment based on a $535,000 home price.

All estimates are provided by Luxury Presence for informational purposes only. Actual amounts may vary.

Additional information

MLS® ID
646099
Available since
August 27, 2026

Interior Features

Bedrooms
2
Bathrooms
3
Fireplace
Yes
Cooling
Yes
Basement
No

Other Property Details

Association Fee Frequency
Monthly
Garage
Yes


Courtesy of Alketa Freeburne

Based on information from DASH - Coldwell Banker (CB) as of 10/10/2026. This information is for your personal, non-commercial use and may not be used for any purpose other than to identify prospective properties you may be interested in purchasing. The display of MLS data is usually deemed reliable but is NOT guaranteed accurate by the MLS. Buyers are responsible for verifying the accuracy of all information should investigate the data themselves or retain appropriate professionals. Information from sources other than the Listing Agent may have been included in the MLS data. Unless otherwise specified in writing, Broker/Agent has not and will not verify any information obtained from other sources. The Broker/Agent providing the information contained herein may or may not have been the Listing and/or Selling Agent. 

©2026 DASH - Coldwell Banker (CB). All rights reserved. 

Data last updated 8:39 AM UTC, 10/10/2026

Powered by Luxury Presence