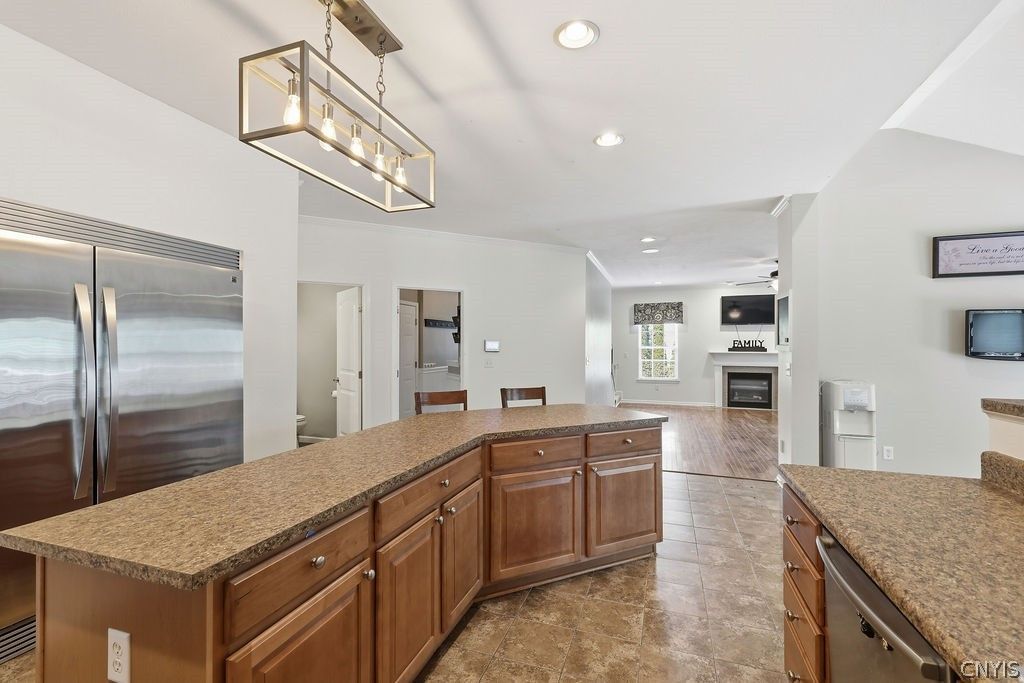
Property photo 1
Property photo 2
Property photo 3
Property photo 4
Property photo 5
5 Beds
5 Baths
3,816 sqft

$640,000

8278 Luchsinger Lane, Baldwinsville NY, 13027

Price per sqft$167.71
Property size3,816 sqft
Property typeResidential

Overview

Active

Listed Jul 30, 2026

Updated 3 days ago

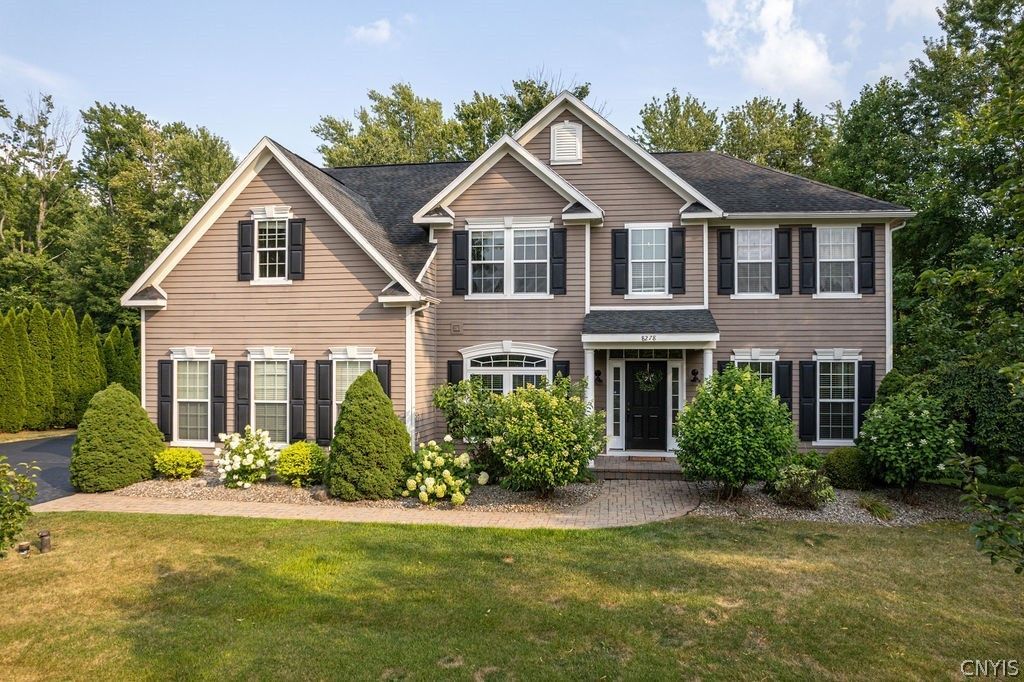
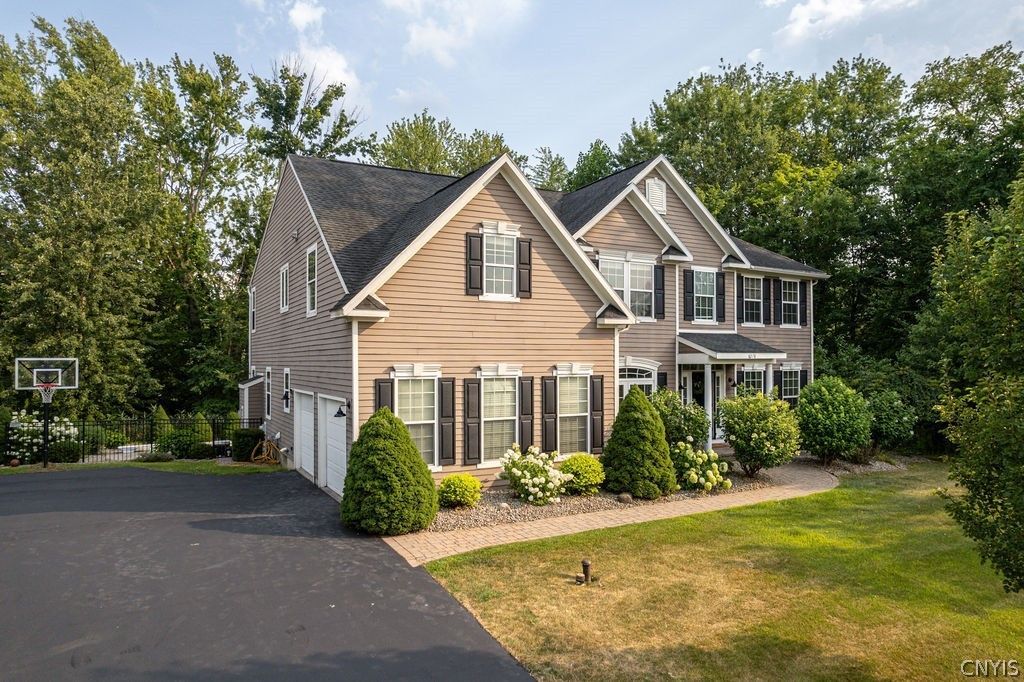
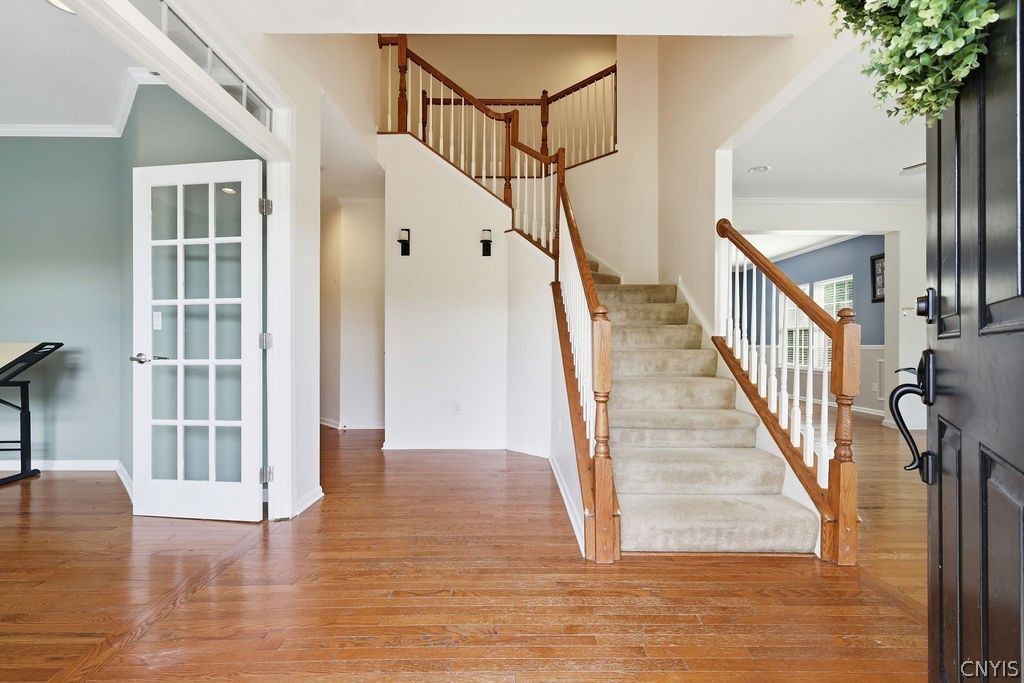
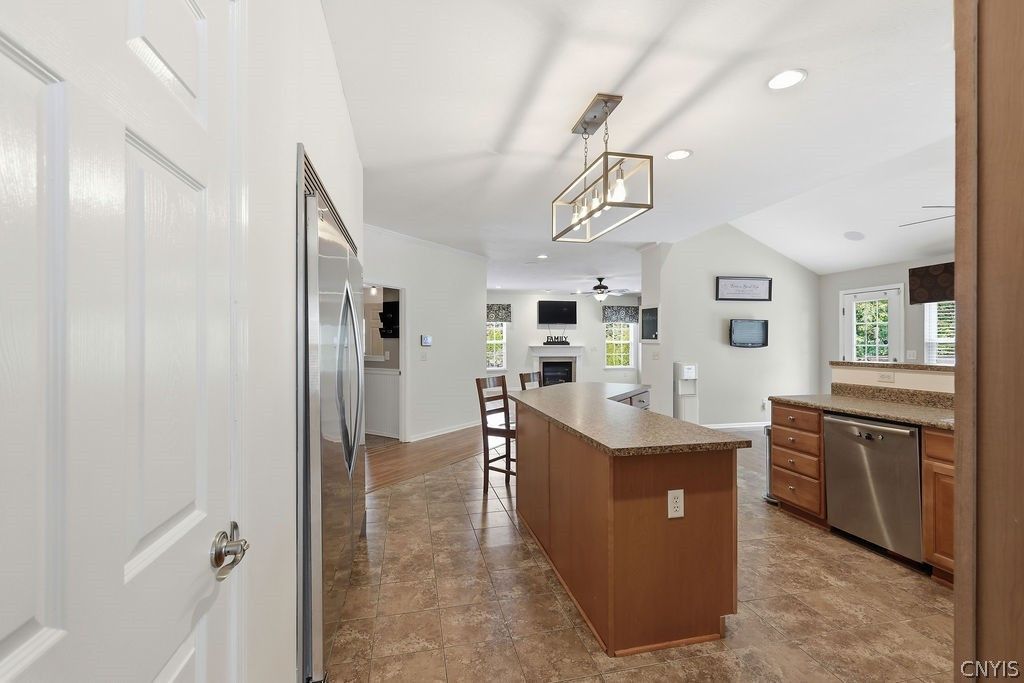
Nestled in a highly desirable neighborhood, this stunning home combines, curb appeal, functional living spaces, and beautiful outdoor living. As soon as you enter you are welcomed with a grand staircase and hardwood floors that create a great first impression. To the left, are French-style double glass doors to your private home office and to the right, a formal living room that is filled with natural light and flows seamlessly into the formal dining room. The heart of the home is the open-concept kitchen, designed for both everyday living and entertaining. It features a breakfast bar, abundant cabinetry, pantry and a premium luxury refrigerator. The adjoining morning room is bathed in natural light, creating the perfect spot for coffee or casual meals. Continuing into the family room, this space has a gas fireplace that serves as the focal point of this inviting room. Upstairs is the primary bedroom that is a true retreat. Open the double doors and you will find a tray ceiling that adds a sense of luxury, two large walk-in closets and an exceptional renovated en suite primary bath that fells like you just walked into a spa. Also there are two additional bedrooms that are thoughtfully connected by a bathroom. In addition there is another bedroom across the hall with its own private bathroom. It doesn't end there, the bonus room/ 5th room provides even more versatile living space. With its generous size, this room offers endless possiblities. The lower level is fully finished and includes a full bath and an additional 1100sqft of living space that can be used for entertaining and recreation. This level also features a dedicated movie theater room, creating the ultimate home entertainment experience. Outdoors you have a beautiful designed backyard oasis. The hot tub is situated on an elevated deck with steps down to a brick paver patio complete with a cozy fire pit. A saltwater pool is refreshing and gives you a low maintenance experience. Lush greenery and thoughtfully designed landscape accents and enhances the home making it an inviting outdoor atmosphere.

$4,258/mo

Est. mortgage payment based on a $640,000 home price.

All estimates are provided by Luxury Presence for informational purposes only. Actual amounts may vary.

Additional information

MLS® ID
S1701047
Available since
July 30, 2026

Interior Features

Bedrooms
5
Bathrooms
5
Cooling
Yes
Heating
Yes
Basement
No

Exterior Features

Lot Size
0.24 Acres

Other Property Details

Taxes
$14,481
Tax Frequency
Annually


Courtesy of Dannielle Simiele

Based on information from DASH - Coldwell Banker (CB) as of 10/10/2026. This information is for your personal, non-commercial use and may not be used for any purpose other than to identify prospective properties you may be interested in purchasing. The display of MLS data is usually deemed reliable but is NOT guaranteed accurate by the MLS. Buyers are responsible for verifying the accuracy of all information should investigate the data themselves or retain appropriate professionals. Information from sources other than the Listing Agent may have been included in the MLS data. Unless otherwise specified in writing, Broker/Agent has not and will not verify any information obtained from other sources. The Broker/Agent providing the information contained herein may or may not have been the Listing and/or Selling Agent. 

©2026 DASH - Coldwell Banker (CB). All rights reserved. 

Data last updated 8:34 AM UTC, 10/10/2026

Powered by Luxury Presence