Property photo 1
Property photo 2
Property photo 3
Property photo 4
Property photo 5
3 Beds
1 Bath
1,600 sqft

$995,750

71521 Halgar Road, Rancho Mirage CA, 92270

Price per sqft$622.34
Built in1973
Property size1,600 sqft
Property typeResidential

Overview

Active

Listed Aug 30, 2026

Updated 2 days ago

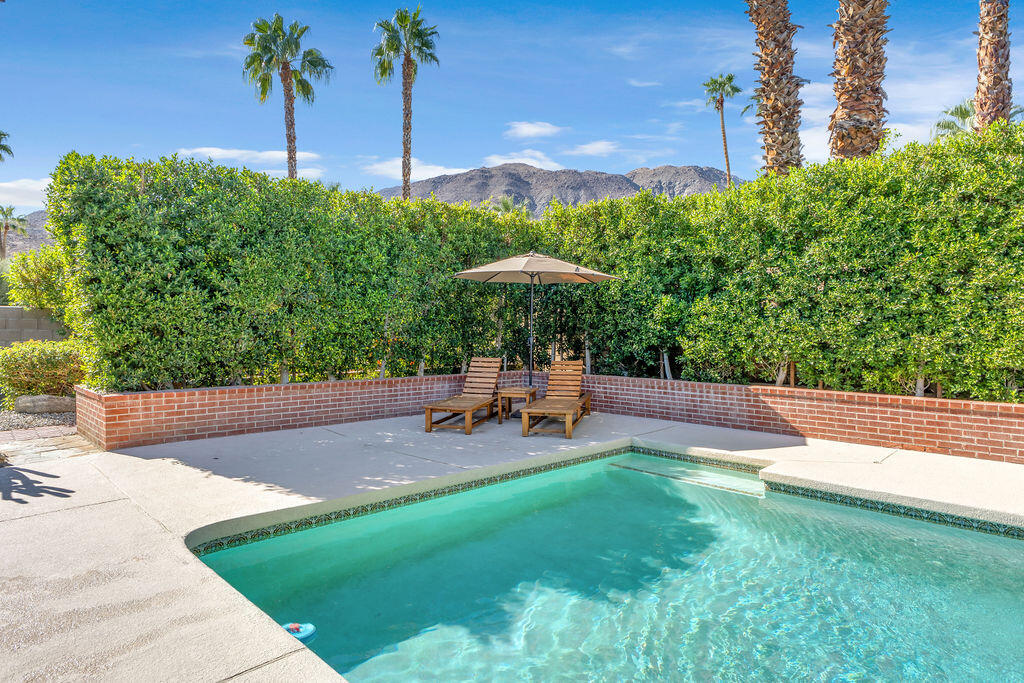
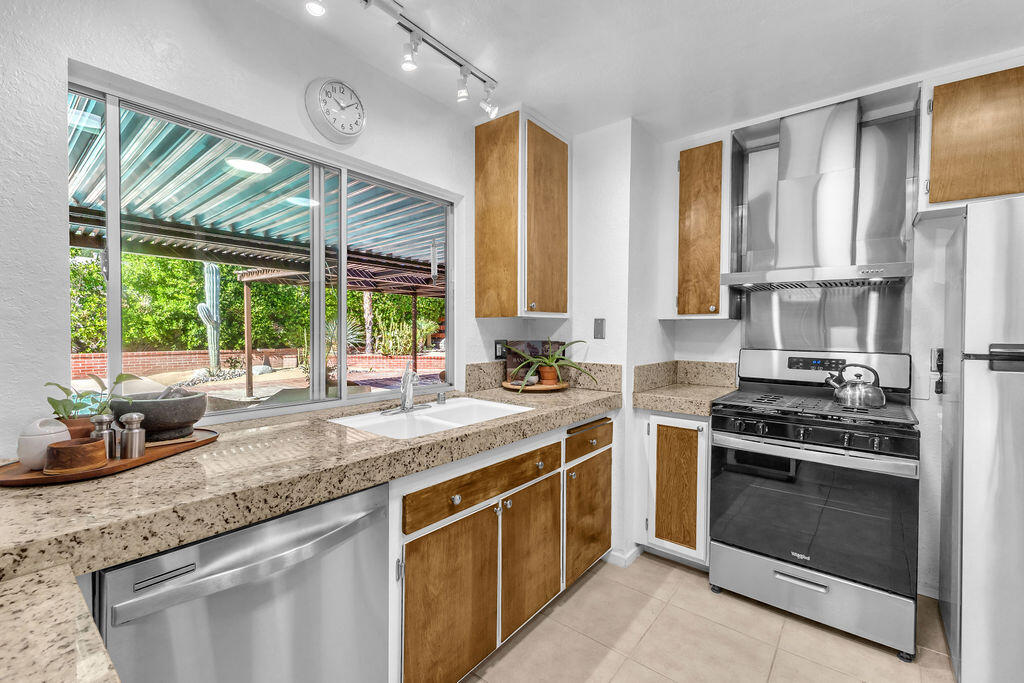
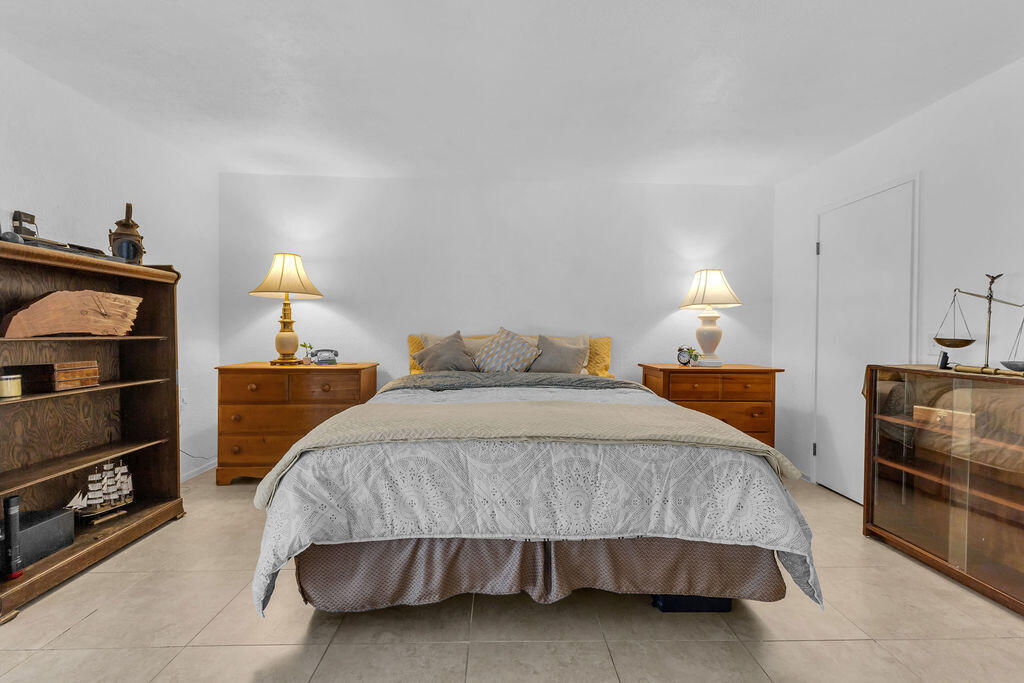
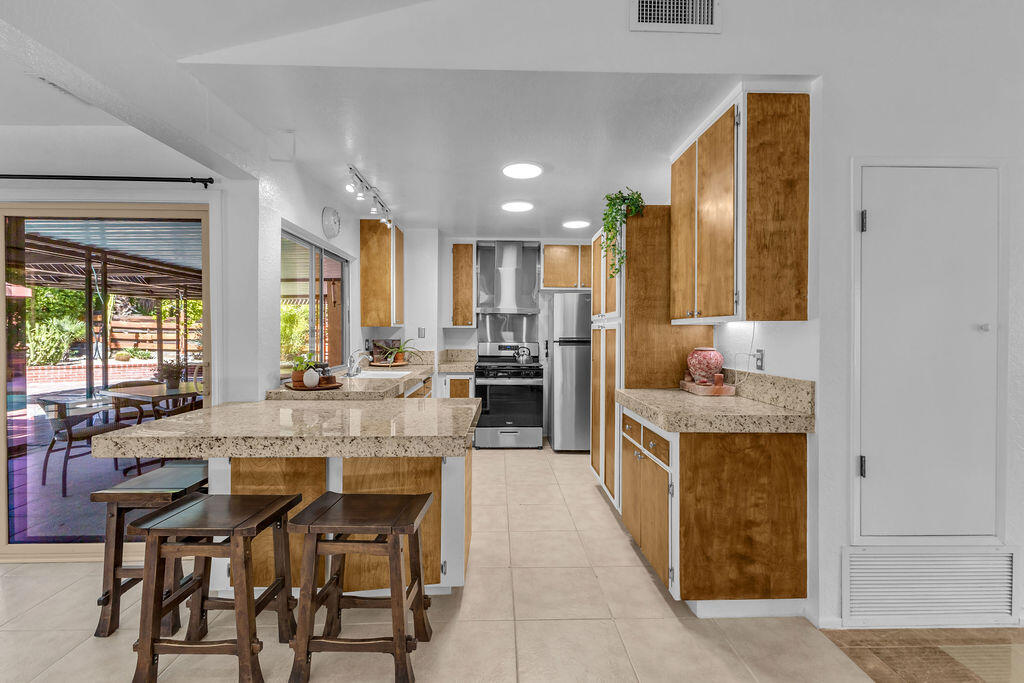
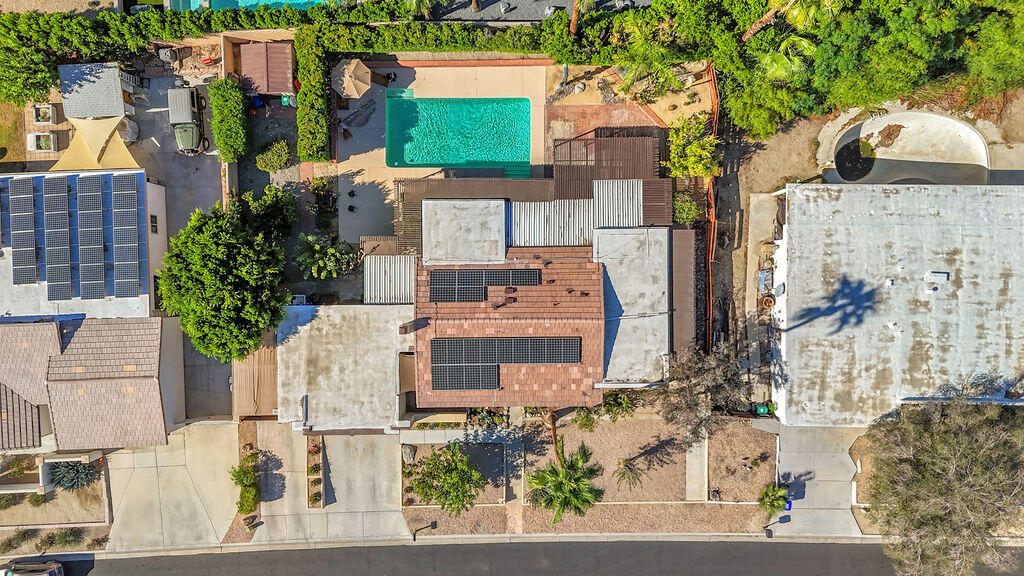
Welcome to Magnesia Falls Cove in Rancho Mirage--an iconic neighborhood celebrated for its charm, history, and breathtaking natural beauty, all with no HOA and Installed Solar! Set in the heart of the legendary ''Playground of Presidents,'' this classic 1970s home seamlessly blends mid-century character with modern-day comfort.The private backyard is a true desert retreat, featuring a generous pool, separate spa, and stunning mountain views--perfect for relaxing or entertaining. Inside, the three-bedroom layout is thoughtfully designed, with the primary suite opening directly to the outdoor spa area for effortless indoor-outdoor living. The living room is anchored by a cozy fireplace, adding warmth and personality to the open, inviting space.Move right in or reimagine the home as your ideal mid-century remodel. Notable upgrades include newer windows, a recently updated HVAC system, and leased solar for energy efficiency. The extended garage offers a power upgrade for an electric vehicle plus a built-in workbench, ideal for storage or hobbies, while the long driveway provides ample additional parking.The spacious backyard offers room to add an ADU or casita for guests or potential rental income, and an outdoor storage shed on a foundation provides even more functionality.Rancho Mirage is known for its Hollywood and presidential legacy, world-class medical facilities, cultural attractions, exceptional dining, and premier hiking--all just minutes away. This is a rare opportunity to own a timeless home in Magnesia Falls Cove, where location, views, and classic desert living come together beautifully.

$6,625/mo

Est. mortgage payment based on a $995,750 home price.

All estimates are provided by Luxury Presence for informational purposes only. Actual amounts may vary.

Additional information

MLS® ID
219151994
Available since
August 30, 2026

Interior Features

Bedrooms
3
Bathrooms
1
Fireplace
Yes
Heating
Yes
Basement
No

Other Property Details

Garage
Yes


Courtesy of Jenell VanDenBos

Based on information from DASH - Coldwell Banker (CB) as of 10/10/2026. This information is for your personal, non-commercial use and may not be used for any purpose other than to identify prospective properties you may be interested in purchasing. The display of MLS data is usually deemed reliable but is NOT guaranteed accurate by the MLS. Buyers are responsible for verifying the accuracy of all information should investigate the data themselves or retain appropriate professionals. Information from sources other than the Listing Agent may have been included in the MLS data. Unless otherwise specified in writing, Broker/Agent has not and will not verify any information obtained from other sources. The Broker/Agent providing the information contained herein may or may not have been the Listing and/or Selling Agent. 

©2026 DASH - Coldwell Banker (CB). All rights reserved. 

Data last updated 8:37 AM UTC, 10/10/2026

Powered by Luxury Presence