Property photo 1
Property photo 2
Property photo 3
Property photo 4
Property photo 5
5 Beds
5 Baths
5,214 sqft

$1,475,000

3509 S Utica Avenue, Tulsa OK, 74105

Price per sqft$282.89
Built in2011
Property size5,214 sqft
Property typeResidential

Overview

Active

Listed Oct 8, 2026

Updated 10h ago

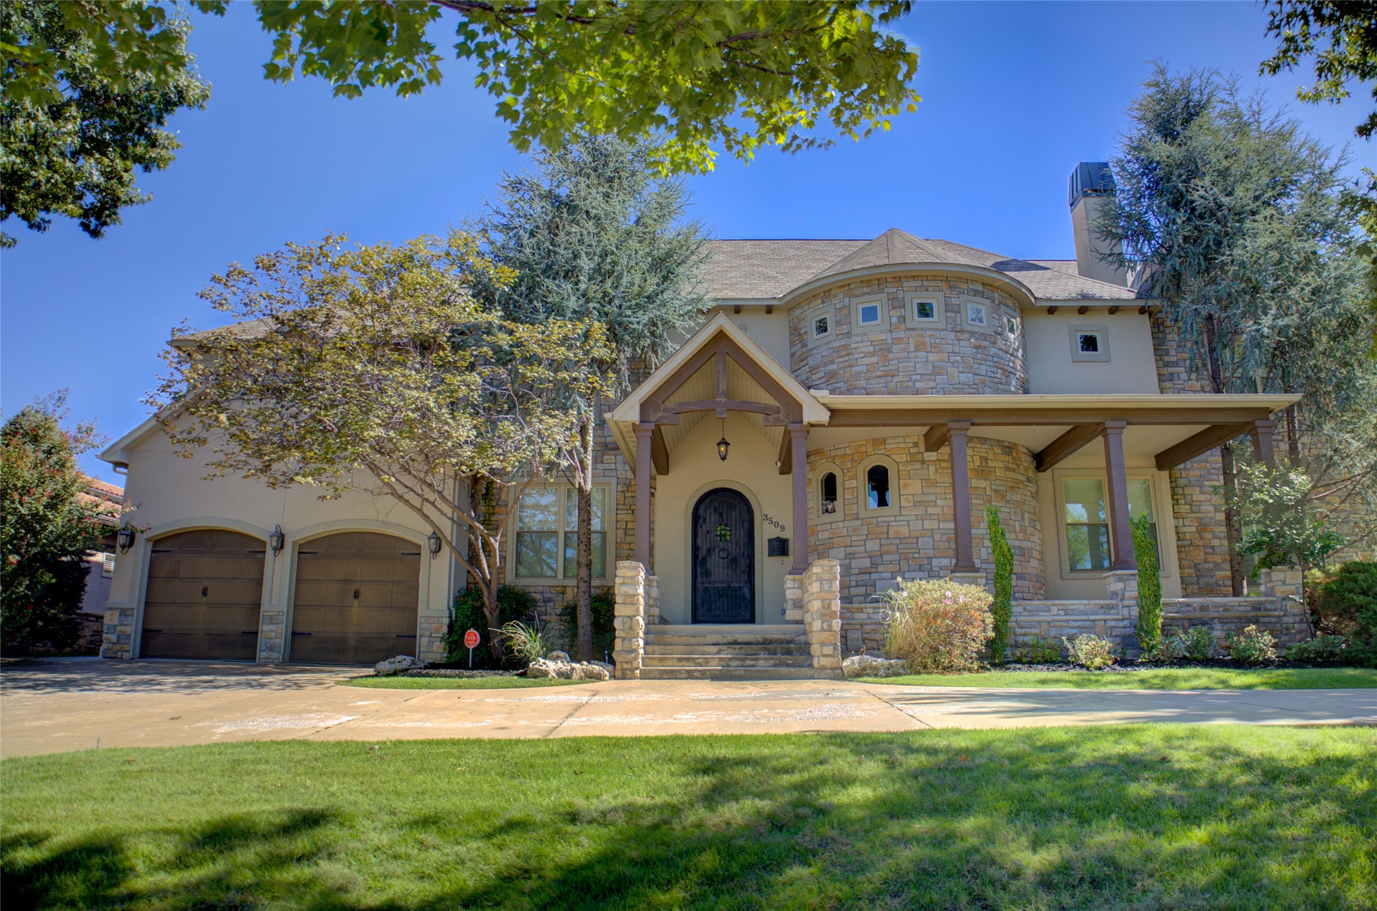
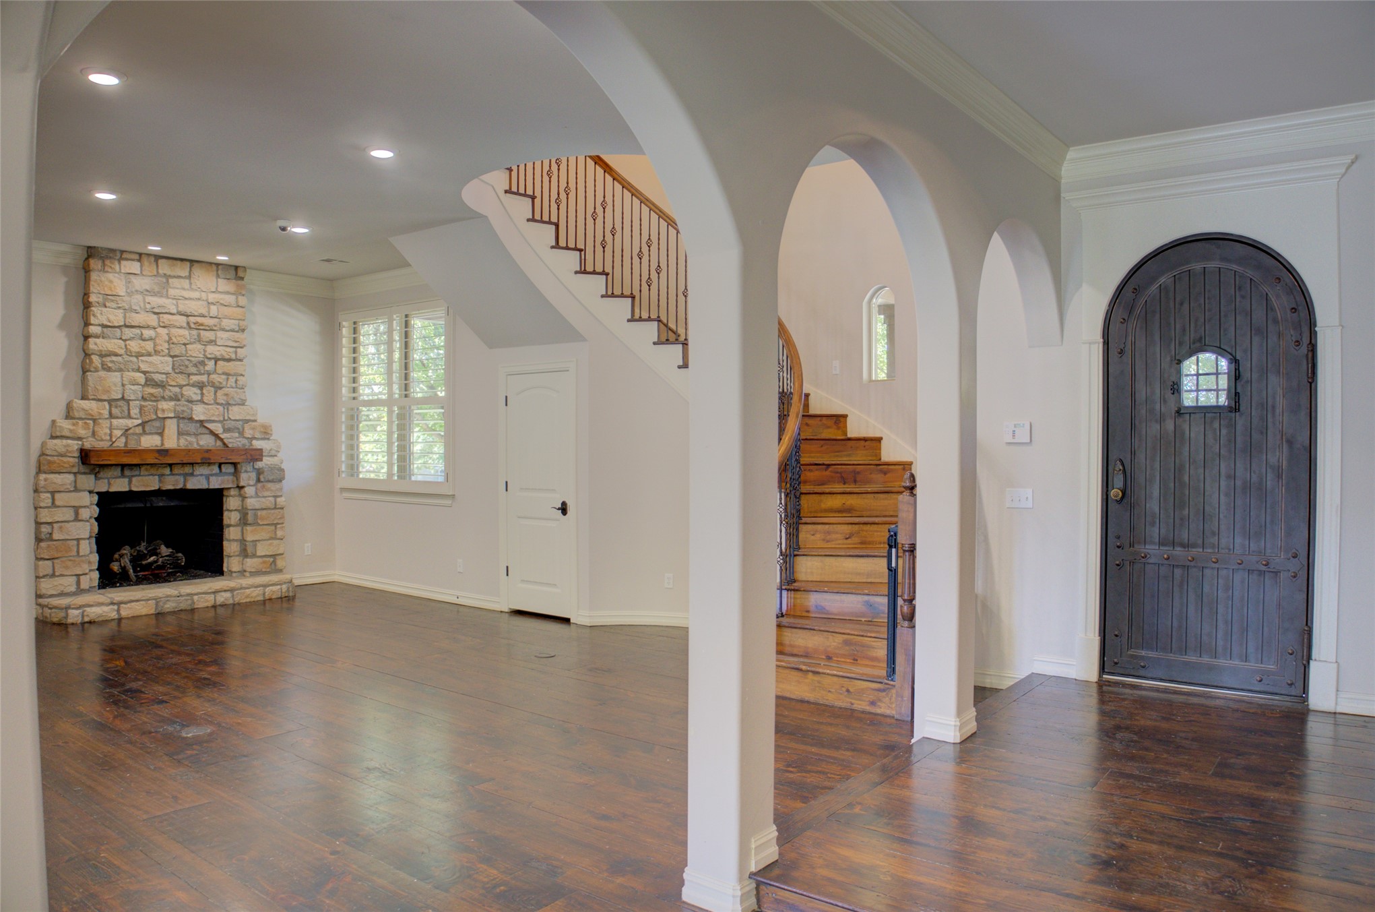
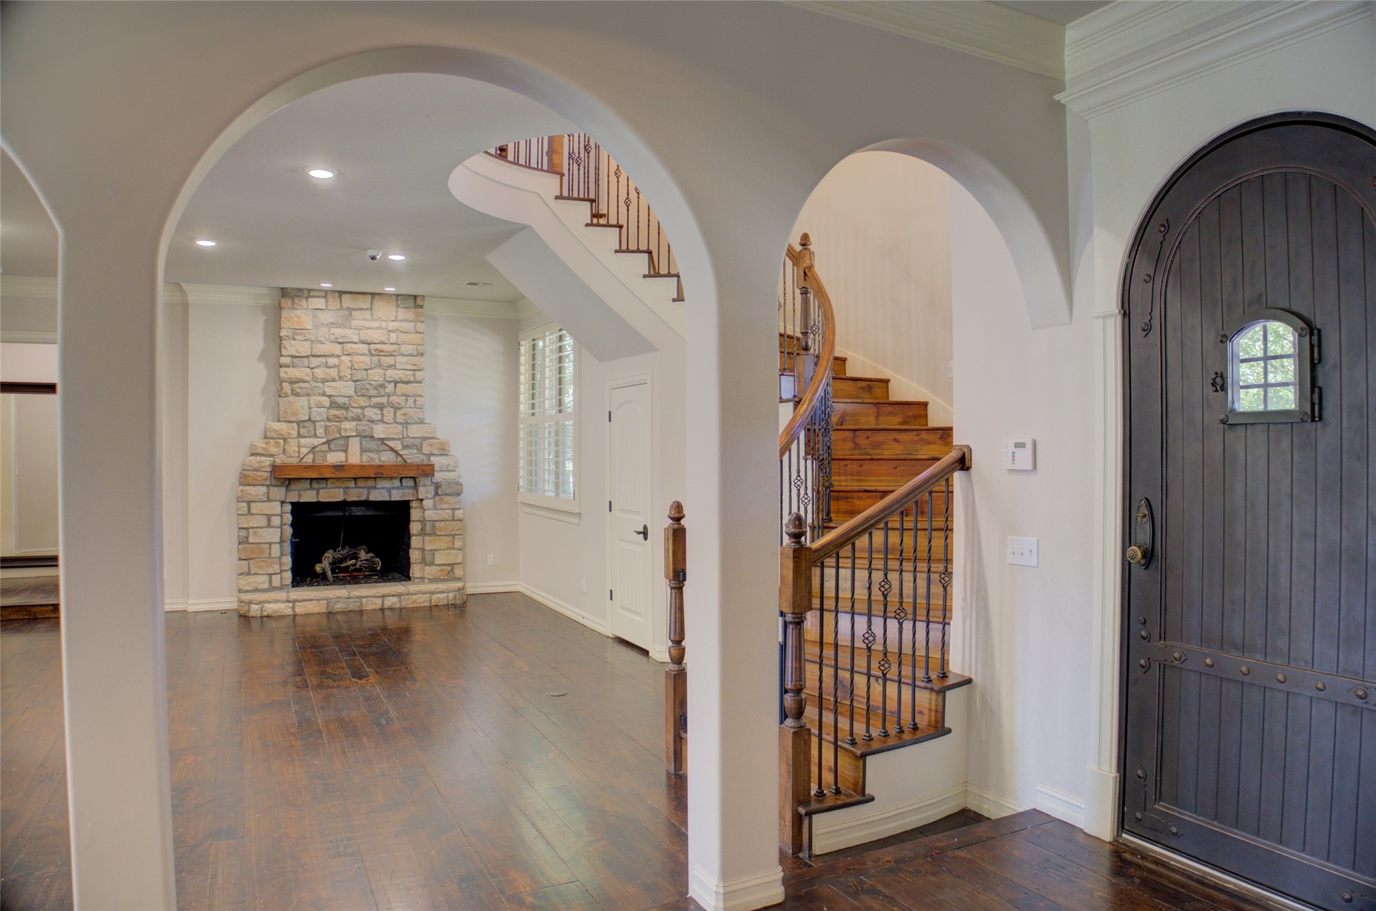
Absolutely stunning home with the best layout and flexible floor plan...home has fresh interior paint in 90% of the house and several other upgrades resently such as hvac unit upstairs, counters for outdoor kitchen area, patio paneled ceiling, retiled pool, pool pump and homeowner turned upstairs balcony into approx 500 additional sq feet. Downstairs features an open floor plan with beautiful wood floors throughout. There are two living areas one has a cozy stacked stone fireplace and the other is open to the kitchen and overlooks the pool, large formal dining area and this space is perfect for entertaining and will accommodate a large dining table. Nice kitchen, open to living with high end cabinetry, large island, built in sub zero fridge and high end appliances. Master bedroom is private, has a coffee bar area, a custom closet to die for and an en suite bath with soaking tub, walk through shower and two vanities. There is also an office downstairs, but it could be another bedroom or flex room. Head upstairs on the most gorgeous curved staircase to tons of additional space....Upstairs there are 4 additional bedrooms, one could be used as a workout room and has a ballet barre and there is custom flooring that can be laid down to protect the wood should you want to use for a workout area. All the bedroom have walk in closets and two of them have private baths. In addition there is a theater room, a huge game room and what used to be a balcony is now 500 additional usable square feet. If that wasn't enough lets head out to the backyard to a beautiful gunite salt water pool and hot tub, large patio, and outdoor kitchen. Garage looks like its 2 car but don't let that fool you this garage is a great size and is actually tandem and will hold three cars and lastly the home has a generator. This home is stunning and a great home for a large family or someone who loves to entertain....it is a must see!

$9,813/mo

Est. mortgage payment based on a $1,475,000 home price.

All estimates are provided by Luxury Presence for informational purposes only. Actual amounts may vary.

Additional information

MLS® ID
2636882
Available since
October 8, 2026

Interior Features

Bedrooms
5
Bathrooms
5
Fireplace
Yes
Cooling
Yes
Basement
No

Exterior Features

Lot Size
0.29 Acres

Other Property Details

Taxes
$15,160
Tax Frequency
Annually
Garage
Yes


Courtesy of Kristin Winton

Based on information from DASH - Coldwell Banker (CB) as of 10/14/2026. This information is for your personal, non-commercial use and may not be used for any purpose other than to identify prospective properties you may be interested in purchasing. The display of MLS data is usually deemed reliable but is NOT guaranteed accurate by the MLS. Buyers are responsible for verifying the accuracy of all information should investigate the data themselves or retain appropriate professionals. Information from sources other than the Listing Agent may have been included in the MLS data. Unless otherwise specified in writing, Broker/Agent has not and will not verify any information obtained from other sources. The Broker/Agent providing the information contained herein may or may not have been the Listing and/or Selling Agent. 

©2026 DASH - Coldwell Banker (CB). All rights reserved. 

Data last updated 2:37 PM UTC, 10/14/2026

Powered by Luxury Presence