Property photo 1
Property photo 2
Property photo 3
Property photo 4
Property photo 5
3 Beds
3 Baths
2,437 sqft

$824,900

5072 N Jeffers Avenue, Prescott Valley AZ, 86314

Price per sqft$338.49
Built in2023
Property size2,437 sqft
Property typeResidential

Overview

Active

Listed Jun 10, 2026

Updated 2 days ago

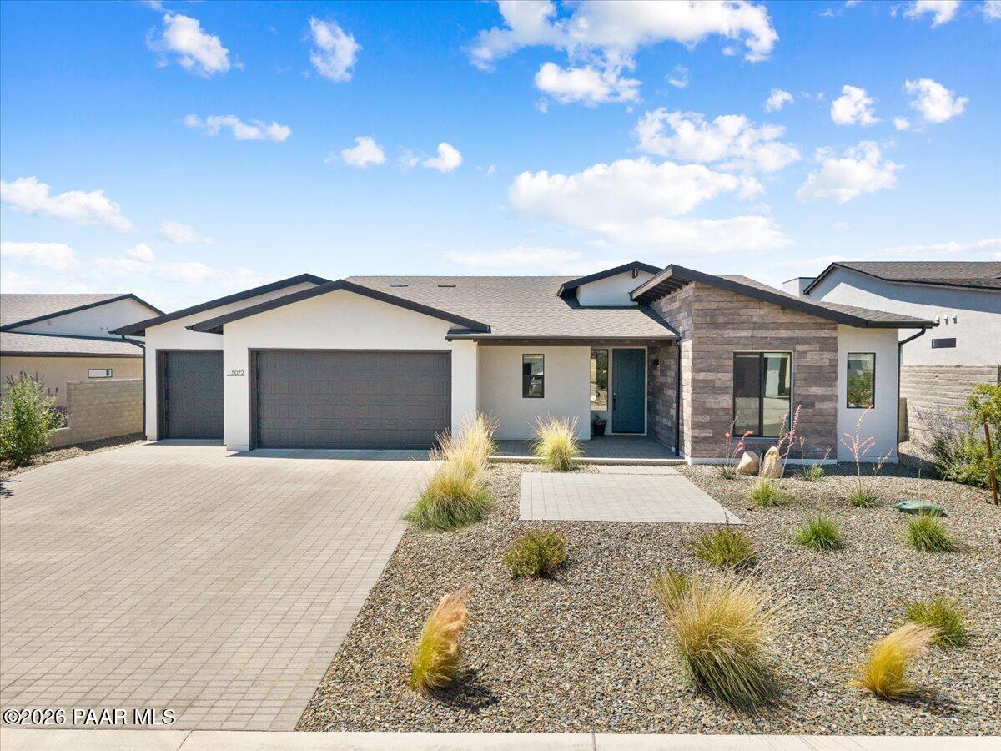
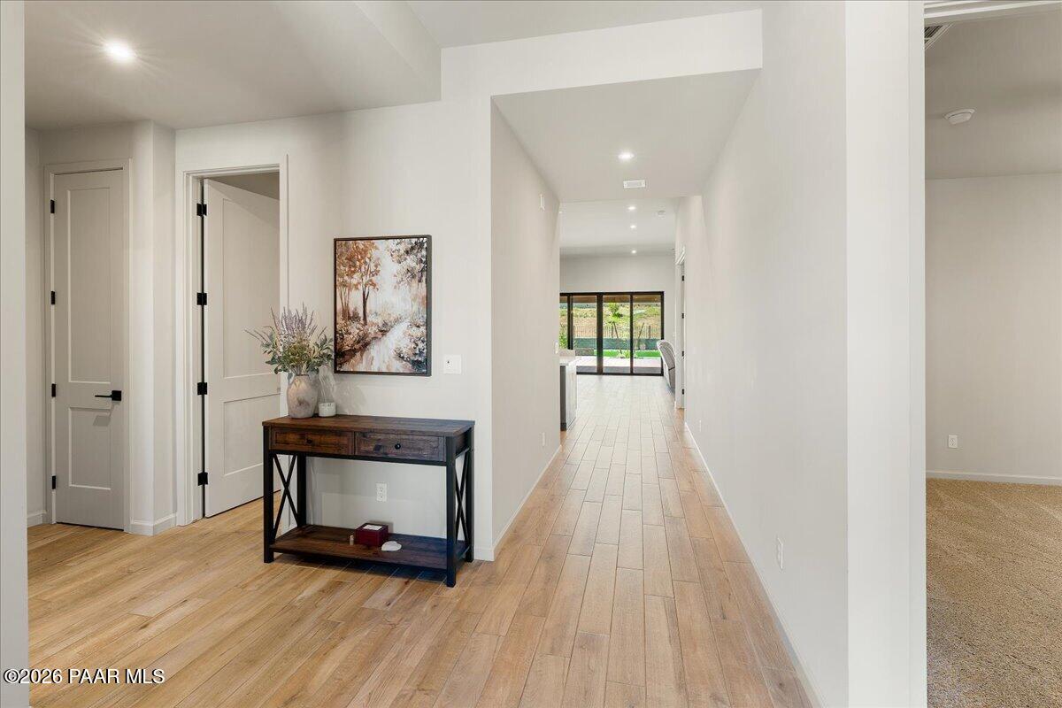
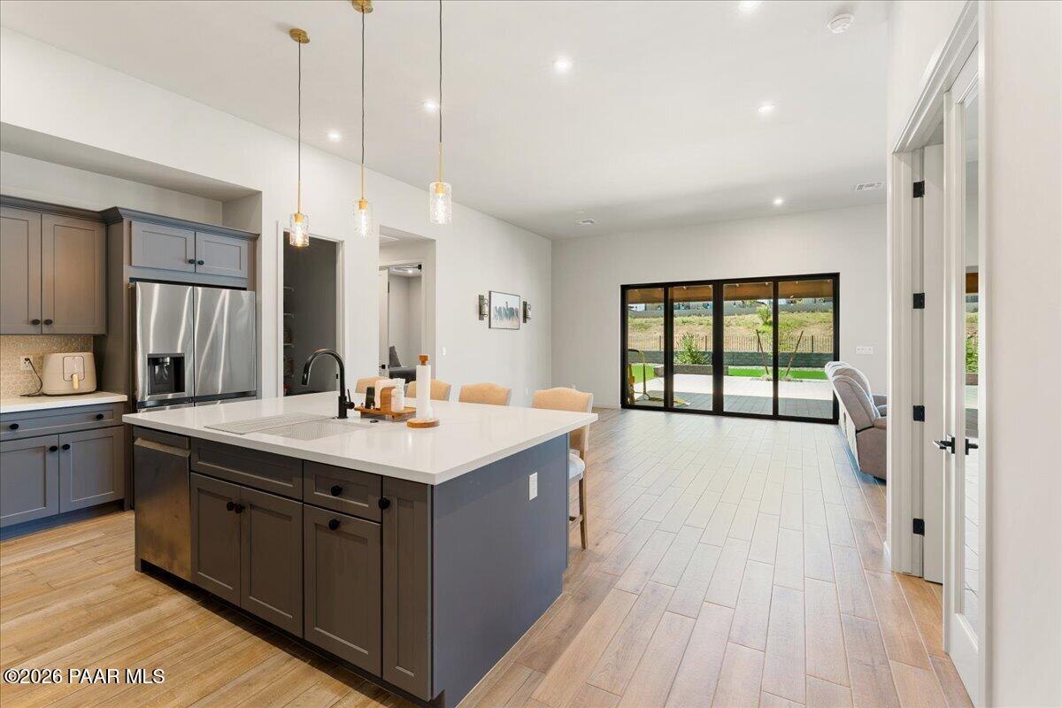
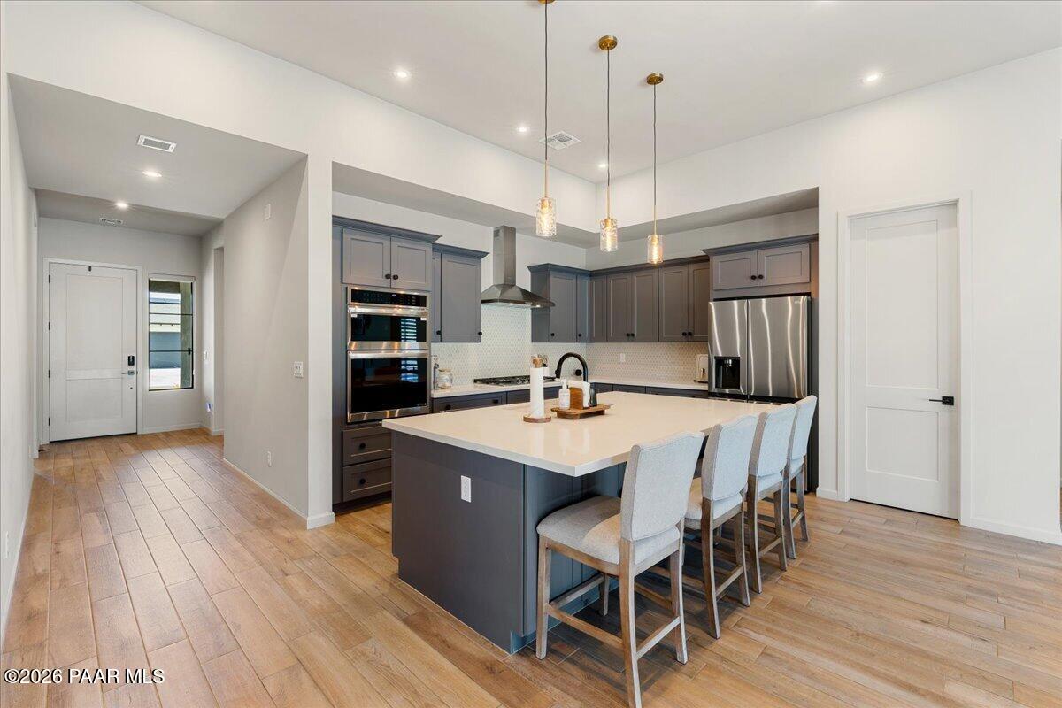
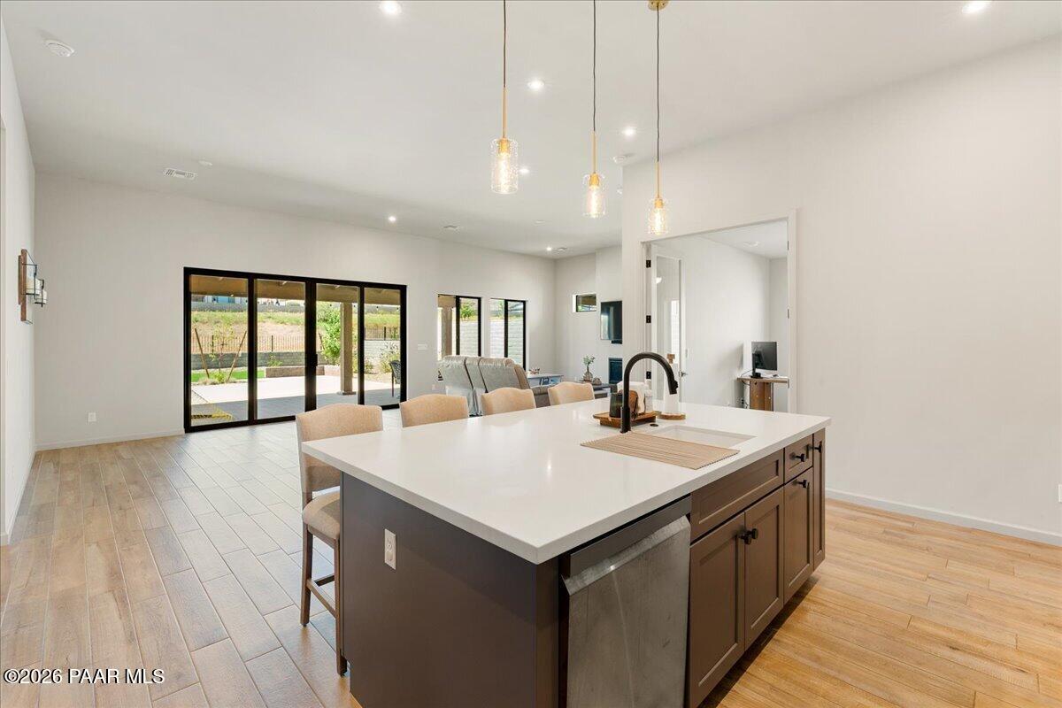
RATE BUYDOWN ALERT: Seller Offering $25,000 Credit to Buy Down Your Rate to 5.875%!Why wait for rates to drop when you can lock in today's price at tomorrow's rate? The seller of this stunning Jasper community home is offering a $25,000 credit toward a 2-1 buydown, dropping your interest rate to just 5.875% that's real monthly savings from day one, on a home that already has everything.Step inside this like-new 2023-built Mandalay masterpiece and feel the difference: soaring 9-foot ceilings, a cozy gas fireplace anchoring the great room, and a chef's kitchen featuring quartz countertops, a generous island, and a walk-in pantry built for real life. The split floor plan delivers privacy where it counts, with a primary suite that feels like a retreat -- soaking tub, separate shower, dual vanities, and a walk-in closet with room to spare. Need a home office or flex space? The separate den has you covered.Outside, unwind on the extended covered patio, appreciate the elegant paver driveway, and soak up mountain views with true north/south exposure. Solar panels are already installed, meaning lower energy bills are baked right in. A 3-car garage rounds out the practical perks.And the location? Jasper delivers resort-style living with a clubhouse, fenced community pool, tennis courts, and a fitness center -- all just minutes from Prescott Valley's shopping, dining, and outdoor recreation.Bottom line: a nearly-new, move-in-ready home with builder-quality finishes, PLUS a $25K credit working for you at closing. This is the BEST kind of deal!

$5,488/mo

Est. mortgage payment based on a $824,900 home price.

All estimates are provided by Luxury Presence for informational purposes only. Actual amounts may vary.

Additional information

MLS® ID
1082741
Available since
June 10, 2026

Interior Features

Bedrooms
3
Bathrooms
3
Heating
Yes
Basement
No

Exterior Features

Lot Size
0.25 Acres

Other Property Details

Taxes
$4,132
Tax Frequency
Annually
Association Fee Frequency
Monthly
Garage
Yes


Courtesy of Rhonda Rosdahl

Based on information from DASH - Coldwell Banker (CB) as of 10/10/2026. This information is for your personal, non-commercial use and may not be used for any purpose other than to identify prospective properties you may be interested in purchasing. The display of MLS data is usually deemed reliable but is NOT guaranteed accurate by the MLS. Buyers are responsible for verifying the accuracy of all information should investigate the data themselves or retain appropriate professionals. Information from sources other than the Listing Agent may have been included in the MLS data. Unless otherwise specified in writing, Broker/Agent has not and will not verify any information obtained from other sources. The Broker/Agent providing the information contained herein may or may not have been the Listing and/or Selling Agent. 

©2026 DASH - Coldwell Banker (CB). All rights reserved. 

Data last updated 8:44 AM UTC, 10/10/2026

Powered by Luxury Presence