Property photo 1
Property photo 2
Property photo 3
Property photo 4
Property photo 5
5 Beds
4 Baths
2,788 sqft

$297,999

1114 W Camellia St, Tyler TX, 75701

Price per sqft$106.89
Built in1950
Property size2,788 sqft
Property typeResidential

Overview

Active

Listed Sep 10, 2026

Updated 4h ago

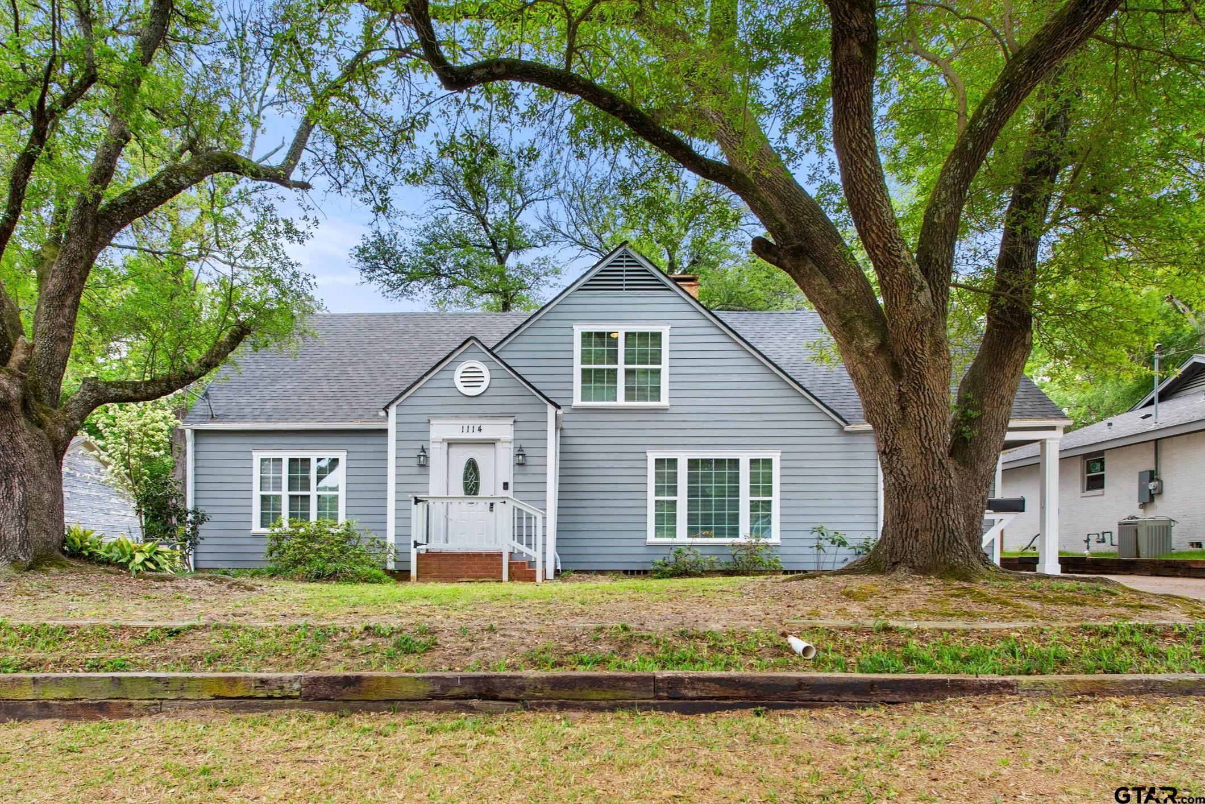
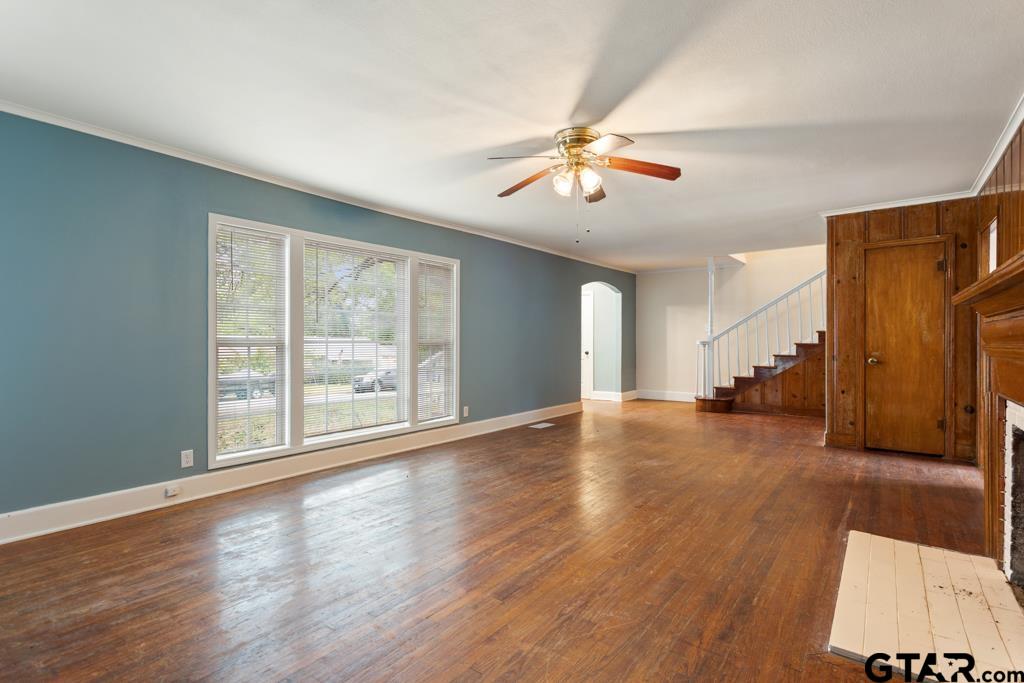
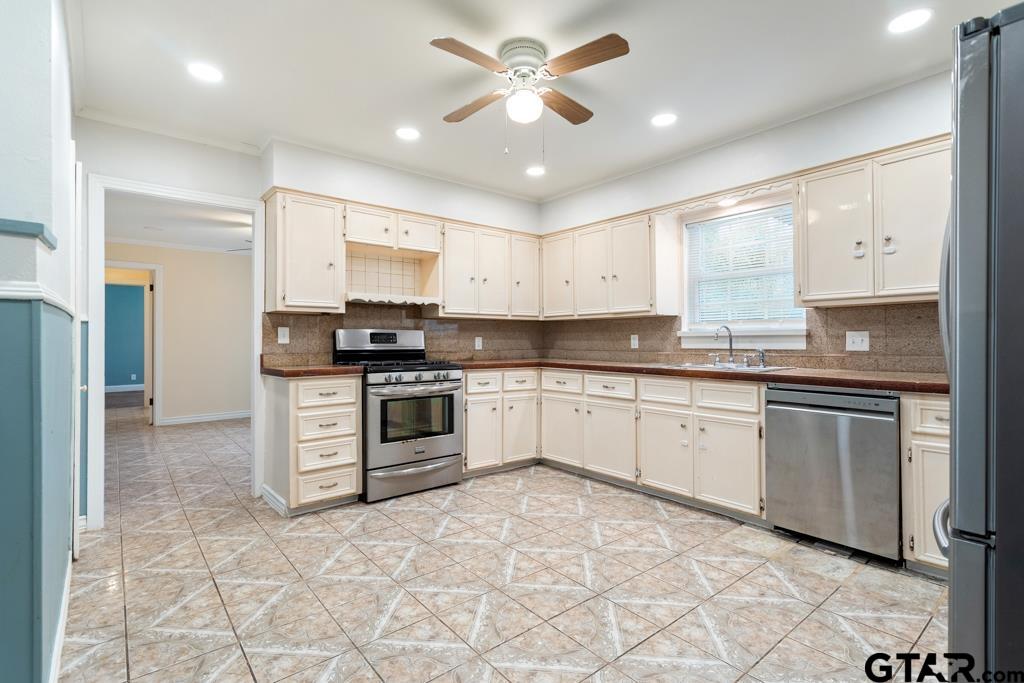
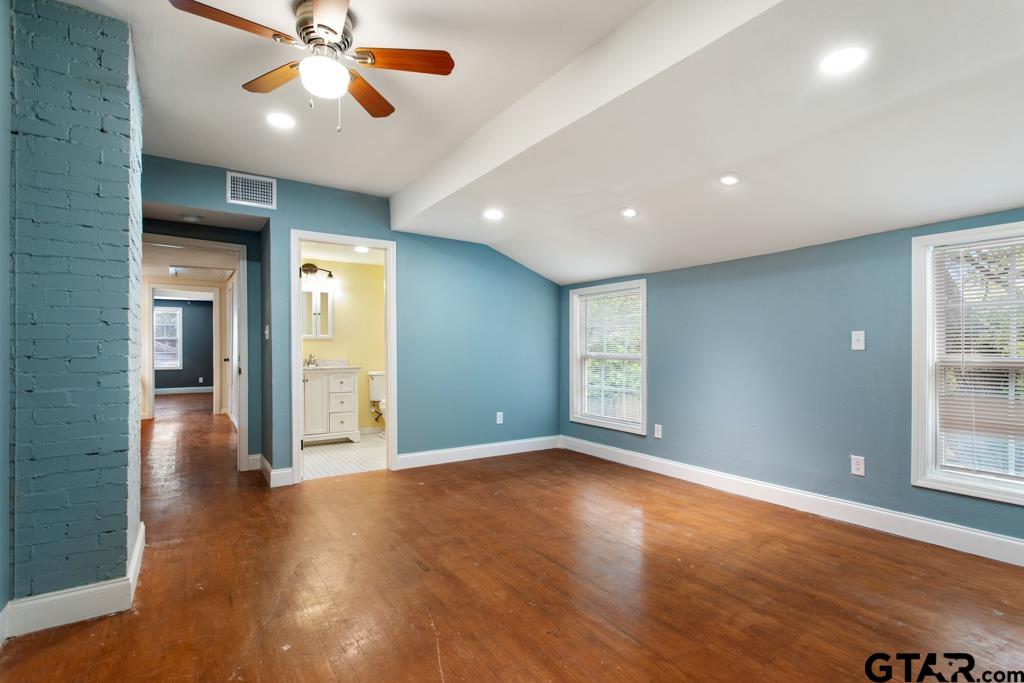
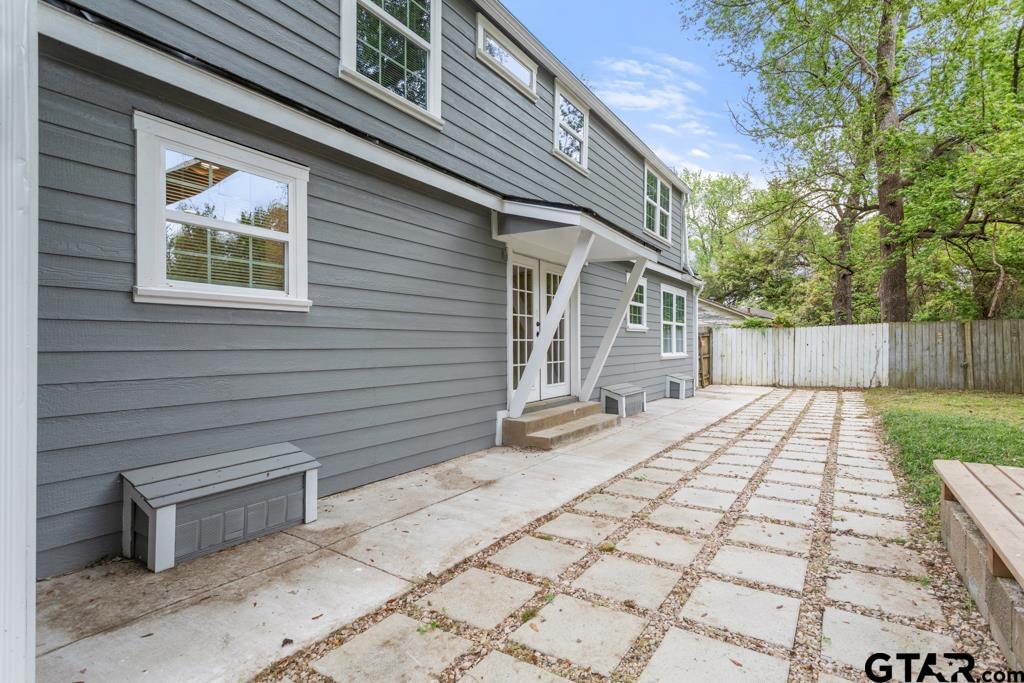
Fall in love with this extensively renovated, Azalea District adjacent, five-bedroom home! Over the past five years it's received a new roof, new exterior siding & paint, new exterior wall insulation, new low-e windows, new blinds, new zoned HVAC system, new electrical panel and system updates, new water heater, PEX plumbing updates, foundation repair & leveling, and a gorgeous new back patio with integrated French drain. New primary bathroom added with custom tile shower. New half-bath added to upstairs studio. Tray ceilings were added to the bedrooms upstairs. Fresh paint all around. Whew! This unusually large home for 1950, the year it was built, has been brought back to life while maintaining its original charm. The entry has a coat closet, an arched opening to the living room and space for a side table. The spacious living room features a knotty pine-paneled wall, a fireplace with gas logs, and a lovely staircase. This room is flooded with natural light from the tall new windows looking out on the mature live oaks and azaleas in the front yard. The large kitchen holds custom cabinets, granite-tile counters, an over-sink window looking out to the back yard, and an efficient desk space / drop zone. The dining room is bright and cheery with a pair of French doors opening to the back patio. Two large downstairs bedrooms are adjacent to the hall bathroom. All rooms have either original clear-oak wood floors or ceramic tile. Upstairs are two more guest rooms, a hall bathroom, and the primary bedroom suite. The primary bedroom features a vaulted ceiling, gorgeous custom bathroom, large walk-in closet, exposed brick fireplace chimney, and a step-down into the owner's studio. The studio holds built-in shelves, cabinets with a sink, plus a hidden half-bath. This multi-use space could be used as a home office, study, home gym, art studio, or even a nursery / sixth bedroom. This home is beautiful and charming. The extensive updates make it a smart buy!

$1,983/mo

Est. mortgage payment based on a $297,999 home price.

All estimates are provided by Luxury Presence for informational purposes only. Actual amounts may vary.

Additional information

MLS® ID
26012581
Available since
September 10, 2026

Interior Features

Bedrooms
5
Bathrooms
4
Basement
No

Exterior Features

Lot Size
0.22 Acres

Other Property Details

Garage
Yes


Courtesy of Jonathan Martin

Based on information from DASH - Coldwell Banker (CB) as of 10/14/2026. This information is for your personal, non-commercial use and may not be used for any purpose other than to identify prospective properties you may be interested in purchasing. The display of MLS data is usually deemed reliable but is NOT guaranteed accurate by the MLS. Buyers are responsible for verifying the accuracy of all information should investigate the data themselves or retain appropriate professionals. Information from sources other than the Listing Agent may have been included in the MLS data. Unless otherwise specified in writing, Broker/Agent has not and will not verify any information obtained from other sources. The Broker/Agent providing the information contained herein may or may not have been the Listing and/or Selling Agent. 

©2026 DASH - Coldwell Banker (CB). All rights reserved. 

Data last updated 2:32 AM UTC, 10/14/2026

Powered by Luxury Presence