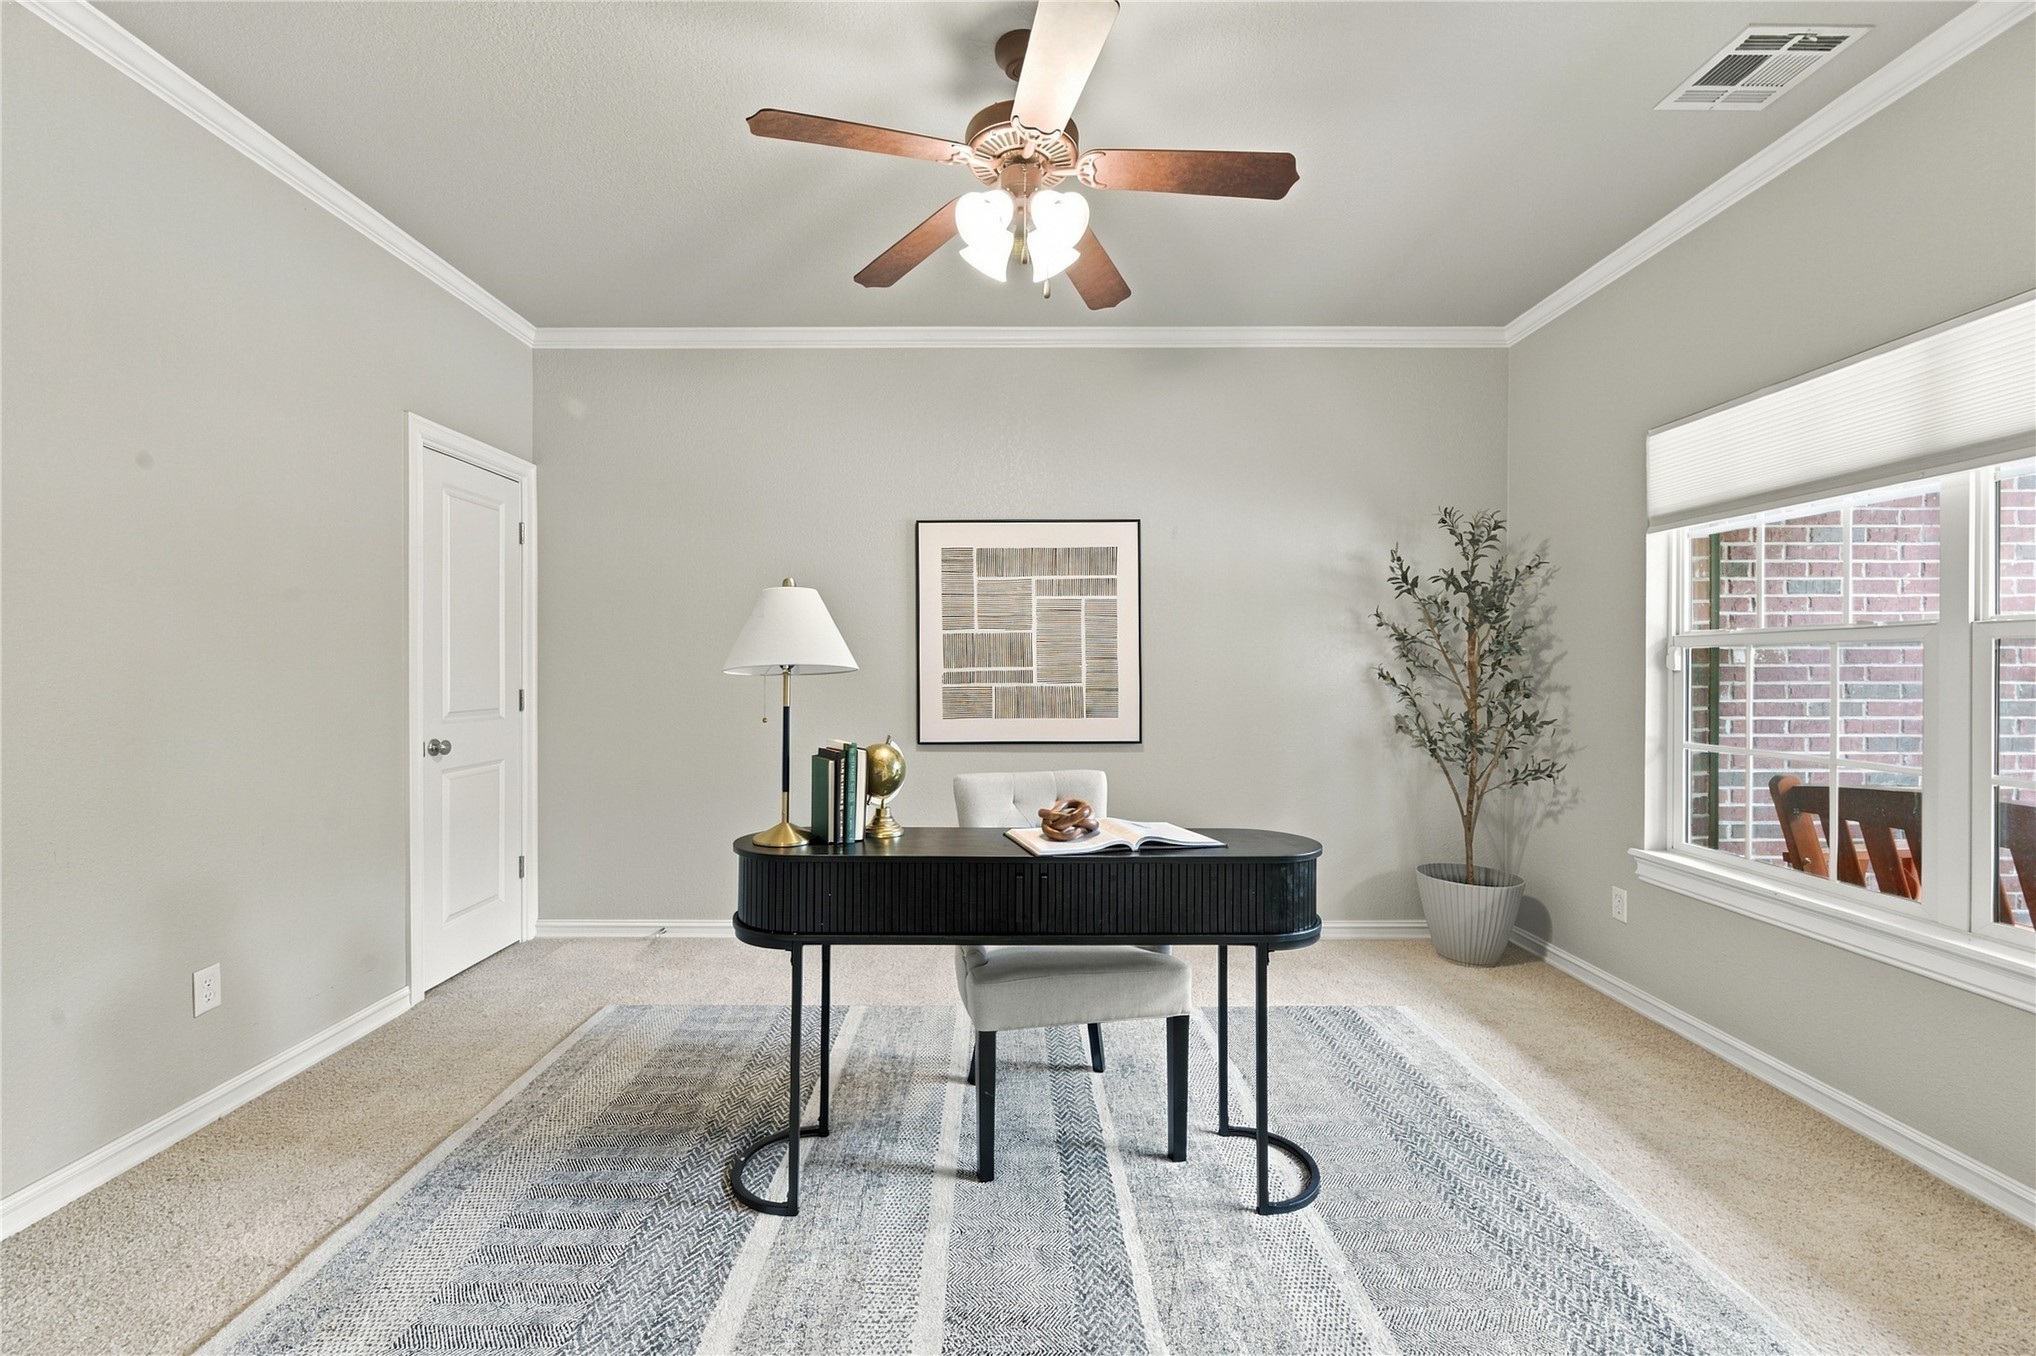
Property photo 1
Property photo 2
Property photo 3
Property photo 4
Property photo 5
5 Beds
3 Baths
3,570 sqft

$435,000

7406 E 95th Street S, Tulsa OK, 74133

Price per sqft$121.85
Built in2005
Property size3,570 sqft
Property typeResidential

Overview

Active

Listed Oct 1, 2026

Updated 20h ago

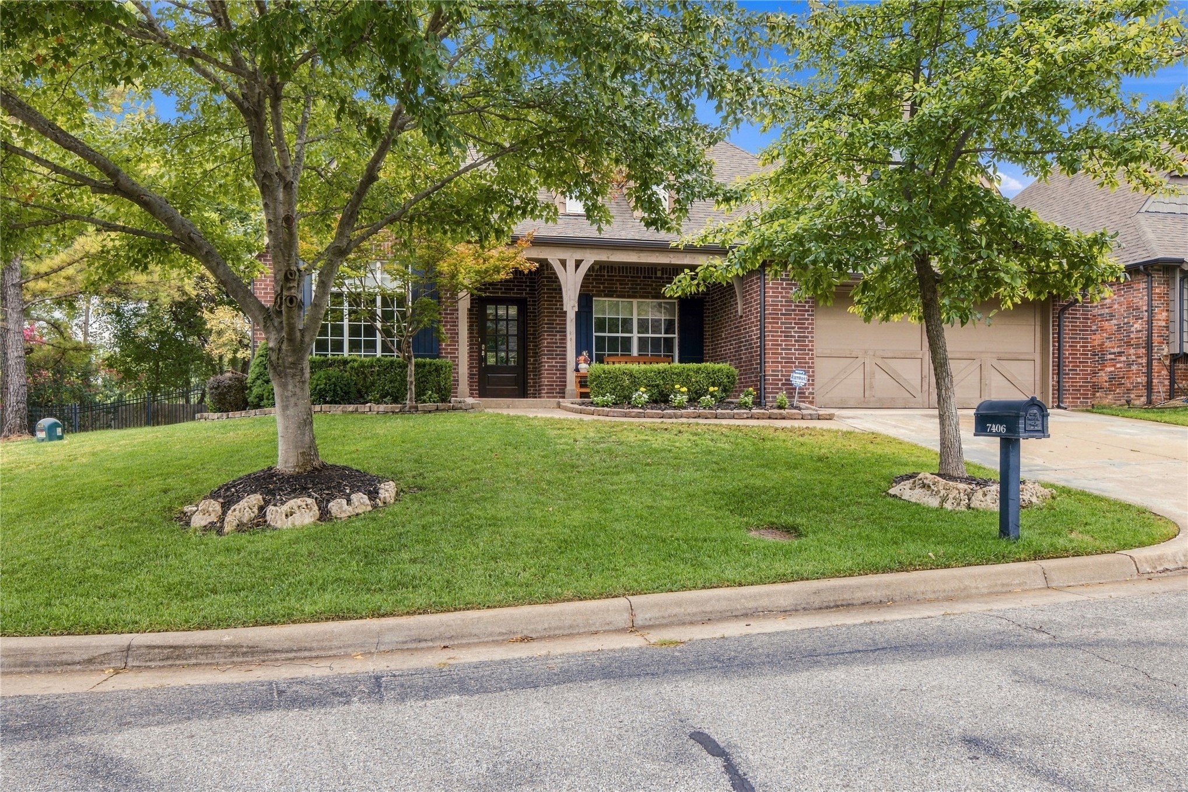
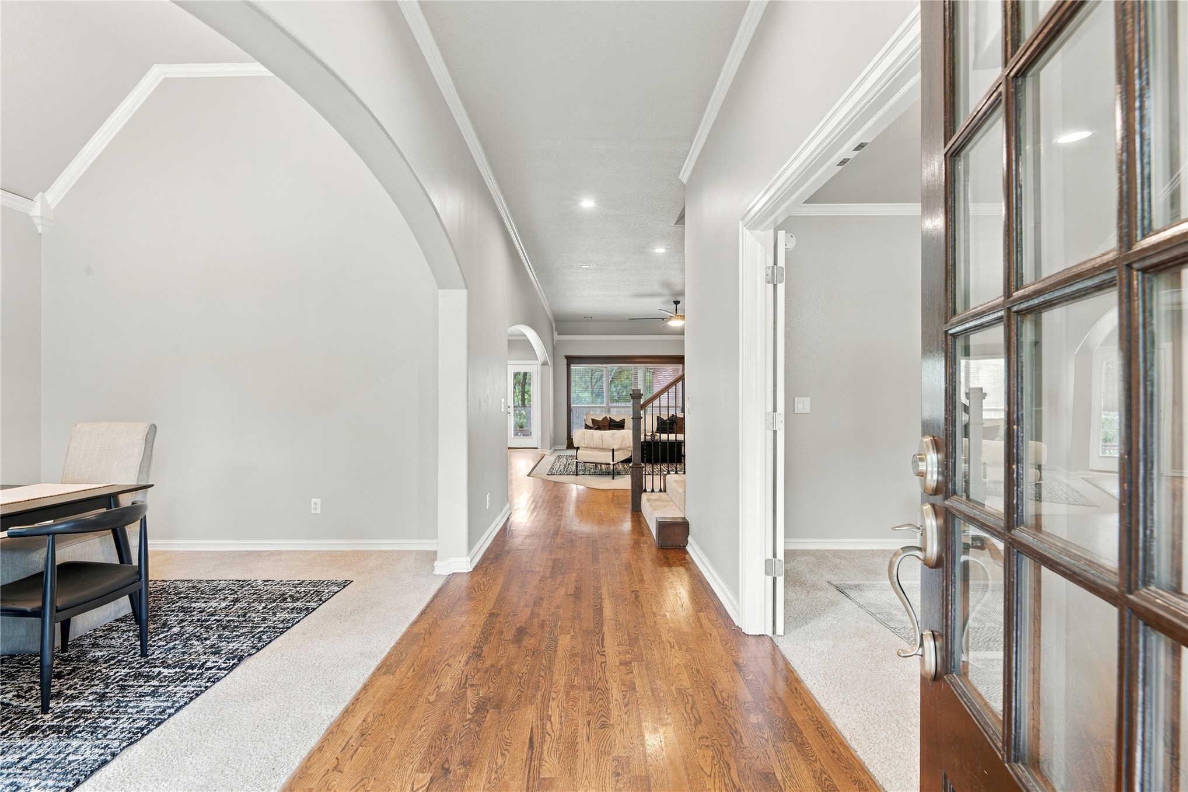
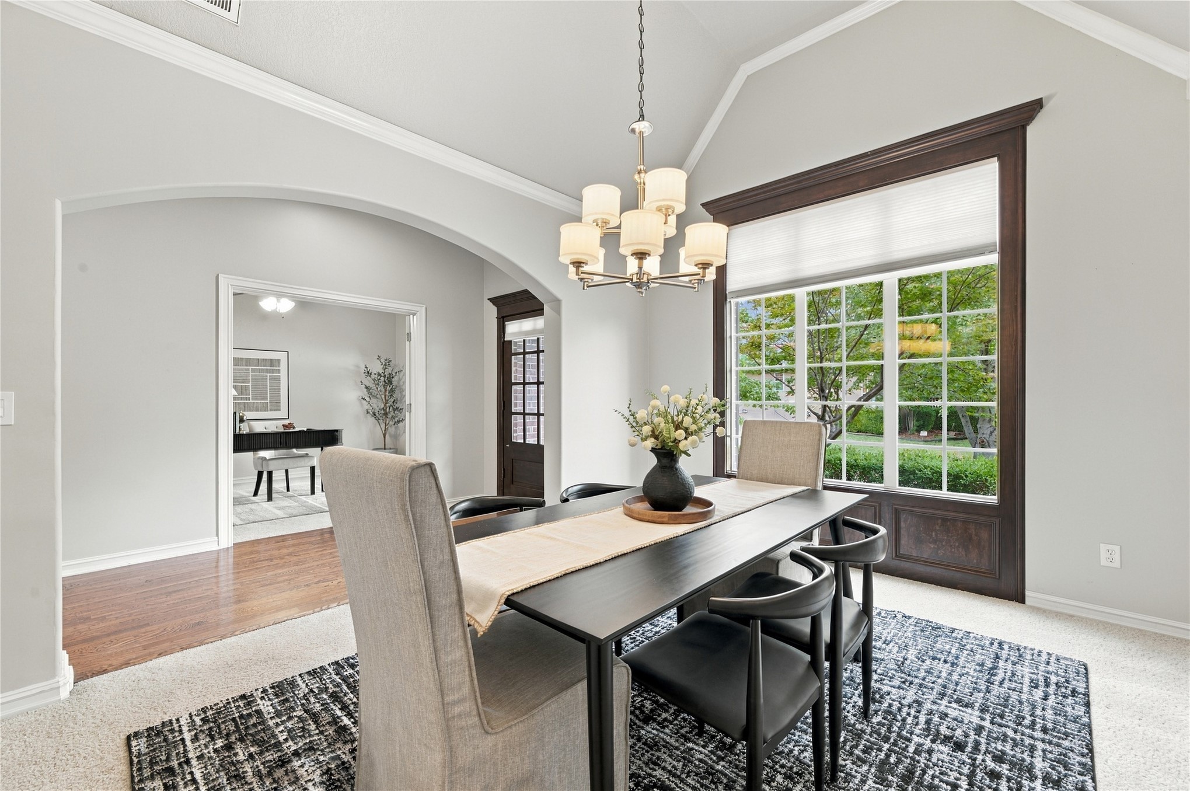
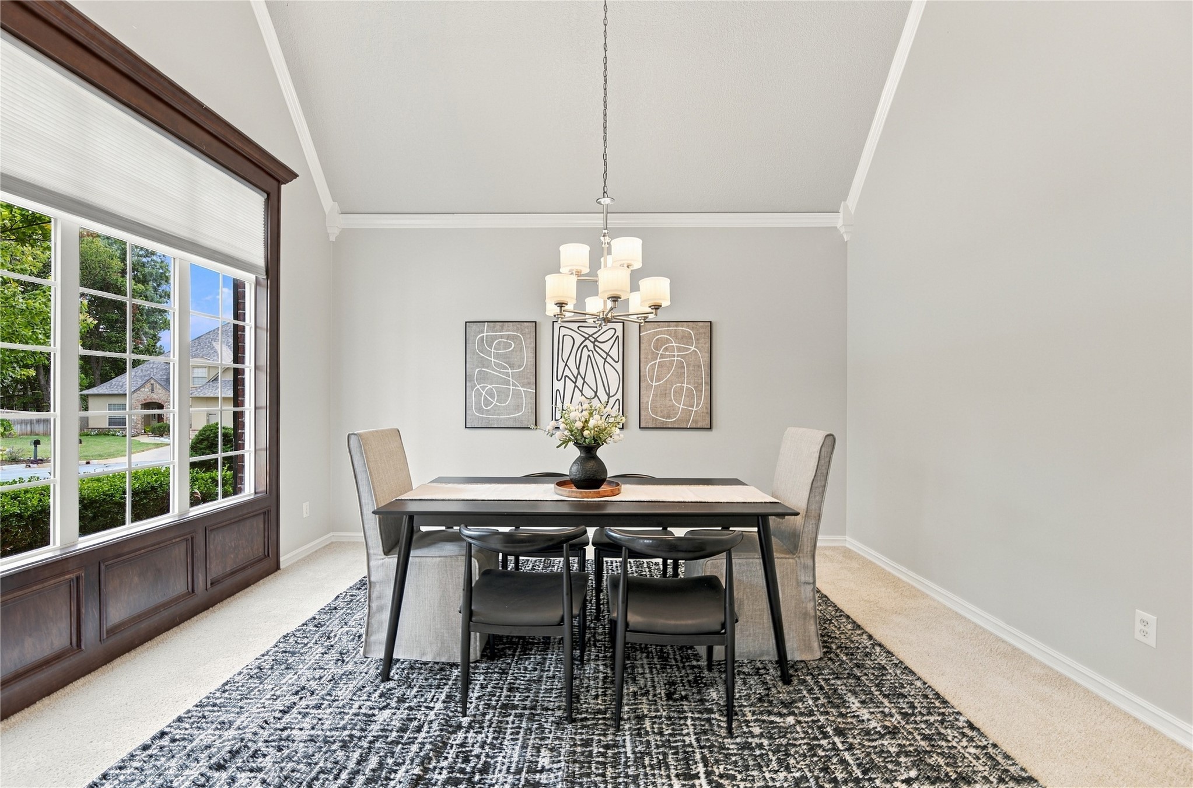
Set on a cul-de-sac in a gated Tulsa community, this 5-bedroom, 3-bath brick home offers 3,570 CH square feet in the Jenks school district, with shopping and highways nearby. Hardwood floors lead from the entry into the kitchen, while arched openings and crown molding add warmth and character. The living room?s fireplace and built-in cabinetry create a natural place to gather. The kitchen pairs white cabinetry and granite countertops with a gas cooktop, island seating, a new microwave, and a Bosch refrigerator purchased in June 2025. The breakfast nook opens to a covered patio. The primary suite offers a tray ceiling, double vanity, jetted tub, and separate tiled shower. A spacious second downstairs bedroom has two closets, including a walk-in, and direct access to the hall bath. A front study with French doors, vaulted formal dining room, two downstairs hall closets, and laundry room with cabinets and clothes hanging bar bring flexibility to the main level. Upstairs are two bedrooms and a game room that can serve as a fifth bedroom. An additional room offers space for hobbies or storage. The 3-car tandem garage provides room for vehicles and gear, and the home also has an underground built in storm shelter. Updates include new downstairs HVAC in 2025, a solar panel attic fan installed in August 2025, interior LED lighting, new microwave, garbage disposal, and a water heater(2020). A full smart home alarm system is in place. The downstairs HVAC carries a manufacturer warranty through August 7, 2035, subject to its terms. Offered at $435,000. The seller offers a choice of a 2-1 interest rate buydown or $10,000 in seller credit, subject to lender approval and contract terms.

$2,894/mo

Est. mortgage payment based on a $435,000 home price.

All estimates are provided by Luxury Presence for informational purposes only. Actual amounts may vary.

Additional information

MLS® ID
2636095
Available since
October 1, 2026

Interior Features

Bedrooms
5
Bathrooms
3
Fireplace
Yes
Cooling
Yes
Basement
No

Exterior Features

Lot Size
0.21 Acres

Other Property Details

Taxes
$5,941
Tax Frequency
Annually
Garage
Yes


Courtesy of Lori Crites

Based on information from DASH - Coldwell Banker (CB) as of 10/12/2026. This information is for your personal, non-commercial use and may not be used for any purpose other than to identify prospective properties you may be interested in purchasing. The display of MLS data is usually deemed reliable but is NOT guaranteed accurate by the MLS. Buyers are responsible for verifying the accuracy of all information should investigate the data themselves or retain appropriate professionals. Information from sources other than the Listing Agent may have been included in the MLS data. Unless otherwise specified in writing, Broker/Agent has not and will not verify any information obtained from other sources. The Broker/Agent providing the information contained herein may or may not have been the Listing and/or Selling Agent. 

©2026 DASH - Coldwell Banker (CB). All rights reserved. 

Data last updated 11:14 PM UTC, 10/12/2026

Powered by Luxury Presence