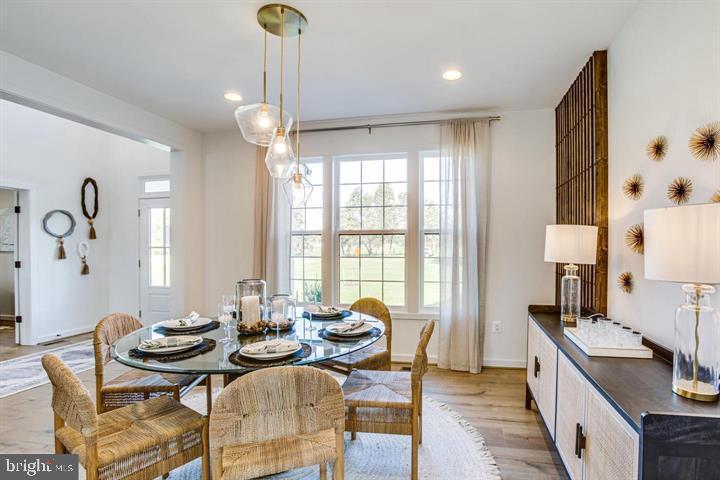
Property photo 1
Property photo 2
Property photo 3
Property photo 4
Property photo 5
4 Beds
4 Baths
3,731 sqft

$829,900

LOT 39 Forest Flower Dr., Stafford VA, 22554

Price per sqft$222.43
Property size3,731 sqft
Property typeResidential

Overview

Active

Listed Mar 9, 2026

Updated Aug 27

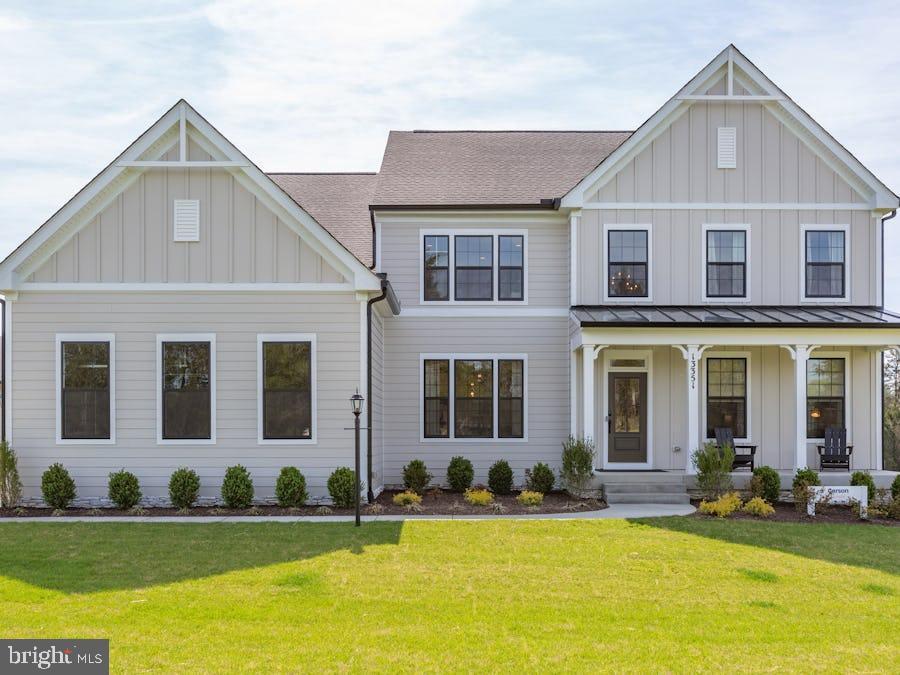
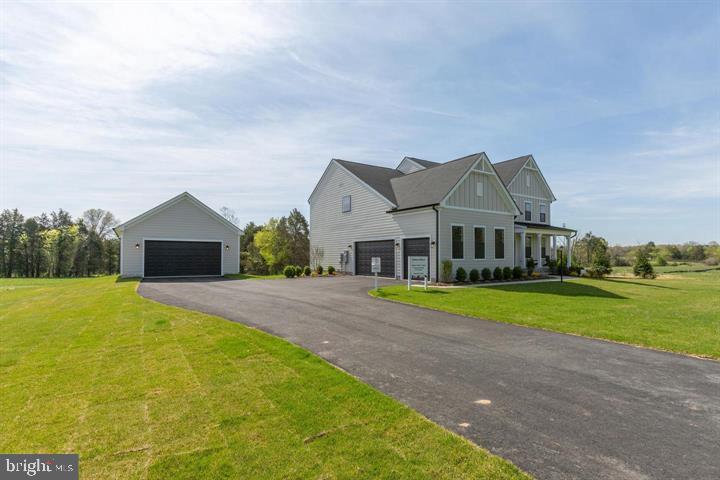
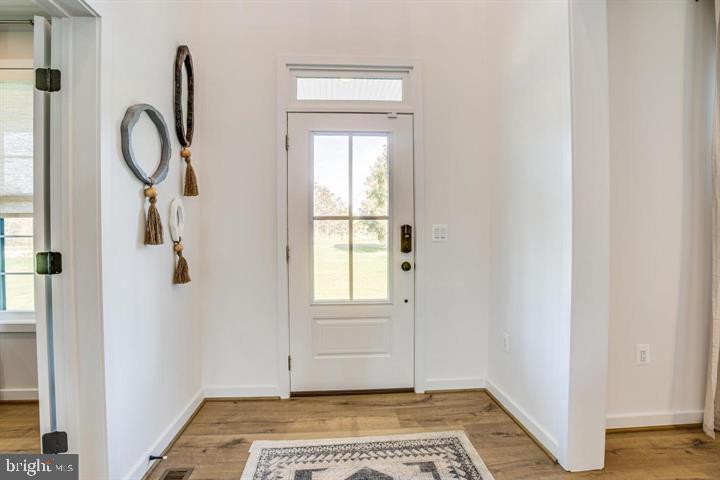
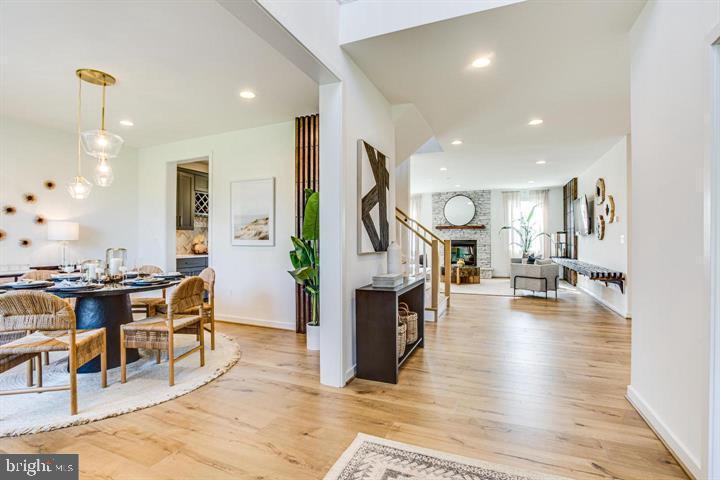
Model/Sales office is located at 112 Forest Flower Dr. Stafford, VA 22554. Sales Office/Model Closed on Mondays & Tuesdays. ALL HOMES ARE TO BE BUILT! The Carson offers traditional style living with a contemporary feel. From the expansive family gathering area to the kitchen, this home is perfect for your family to relax after the days activities or entertain in style. The casual eating area next to the family room offers an easy transition to relaxing after a family dinner or game night with friends. Tucked away between the kitchen and dining room is space for an optional butlers pantry or your own piece of furniture, a perfect companion to the dining room. The generously sized pantry is steps away from the kitchen and, while hidden from view, is convenient for all of the chefs in your home. Entering the home from the garage through the family foyer, the mud room offers easy access for the whole family. The main level also features a living room/library and a study that can be converted to a guest room with a full bath. There are options for a family room extension and morning room extension. Upstairs, the Owners bedroom with luxurious bathroom, ample closet space and sitting room is a quiet getaway from the other bedroom that is accessed through the loft. Three additional bedrooms and two baths, along with the laundry room finish the upper level. The lower level can be finished to include a recreation room, a media room, a den and full bath. This home comes with a two-car front load garage, with options for a side load garage and also 3 car garage.Please note that renderings and photos shown may feature optional features that are not included in the base house. Home designs, features and prices are subject to change without notice. Please see Community Sales Manager for more details.

$5,521/mo

Est. mortgage payment based on a $829,900 home price.

All estimates are provided by Luxury Presence for informational purposes only. Actual amounts may vary.

Additional information

MLS® ID
VAST2046738
Available since
March 9, 2026

Interior Features

Bedrooms
4
Bathrooms
4
Basement
No


Courtesy of Leslie Mytrysak

Based on information from DASH - Coldwell Banker (CB) as of 8/27/2026. This information is for your personal, non-commercial use and may not be used for any purpose other than to identify prospective properties you may be interested in purchasing. The display of MLS data is usually deemed reliable but is NOT guaranteed accurate by the MLS. Buyers are responsible for verifying the accuracy of all information should investigate the data themselves or retain appropriate professionals. Information from sources other than the Listing Agent may have been included in the MLS data. Unless otherwise specified in writing, Broker/Agent has not and will not verify any information obtained from other sources. The Broker/Agent providing the information contained herein may or may not have been the Listing and/or Selling Agent. 

©2026 DASH - Coldwell Banker (CB). All rights reserved. 

Data last updated 10:06 PM UTC, 8/27/2026

Powered by Luxury Presence