Property photo 1
Property photo 2
Property photo 3
Property photo 4
Property photo 5
2 Beds
2 Baths
890 sqft

$489,900

1391 Pennsylvania Avenue SE Unit 457, Washington DC, 20003

Price per sqft$550.45
Built in2007
Property size890 sqft
Property typeCondominium

Overview

Active

Listed Sep 24, 2026

Updated 13h ago

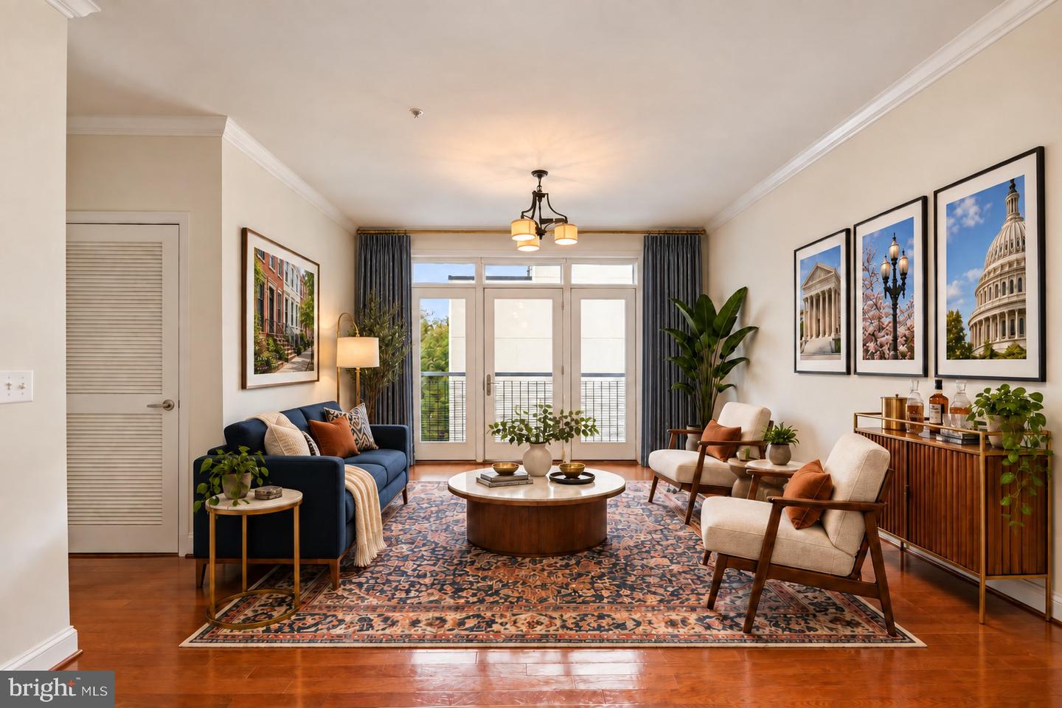
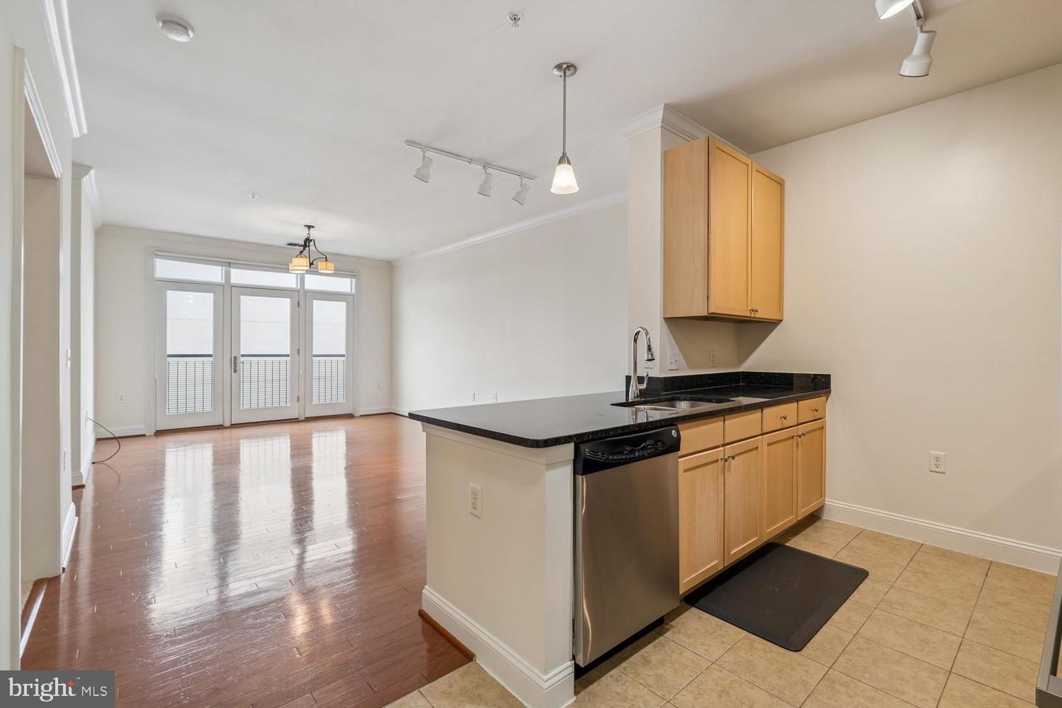
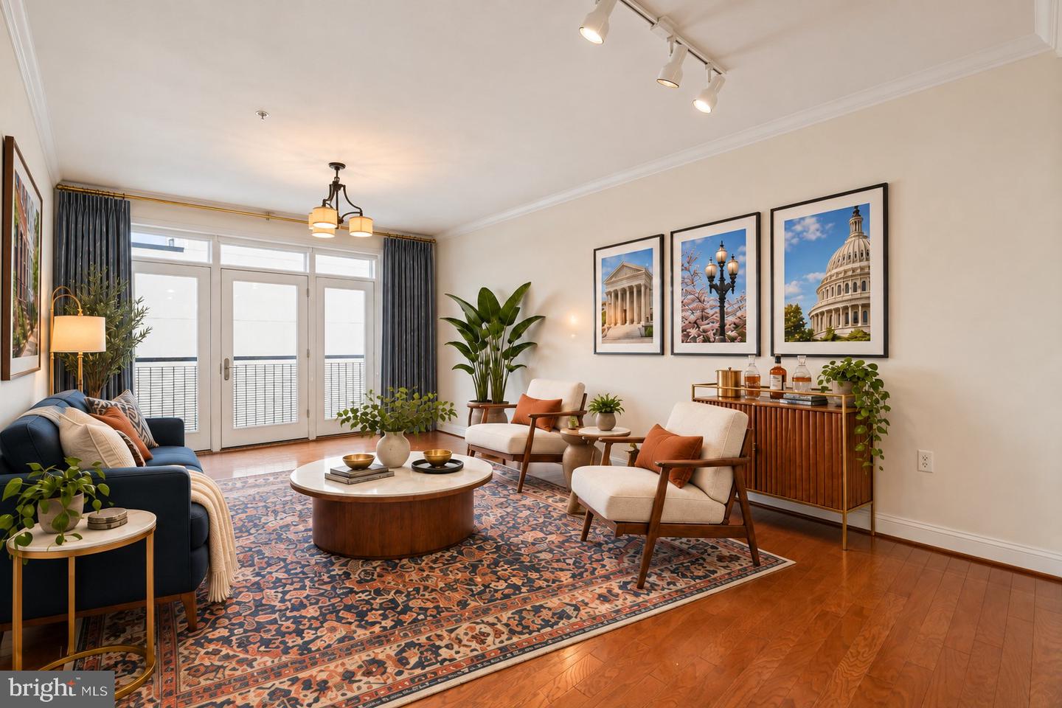
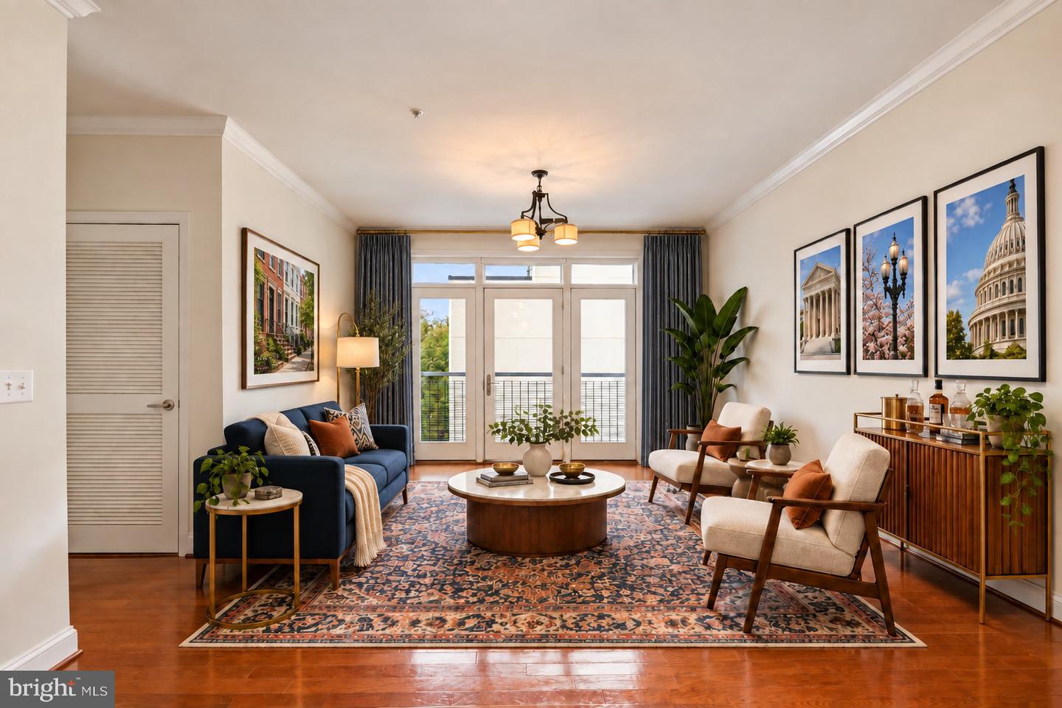
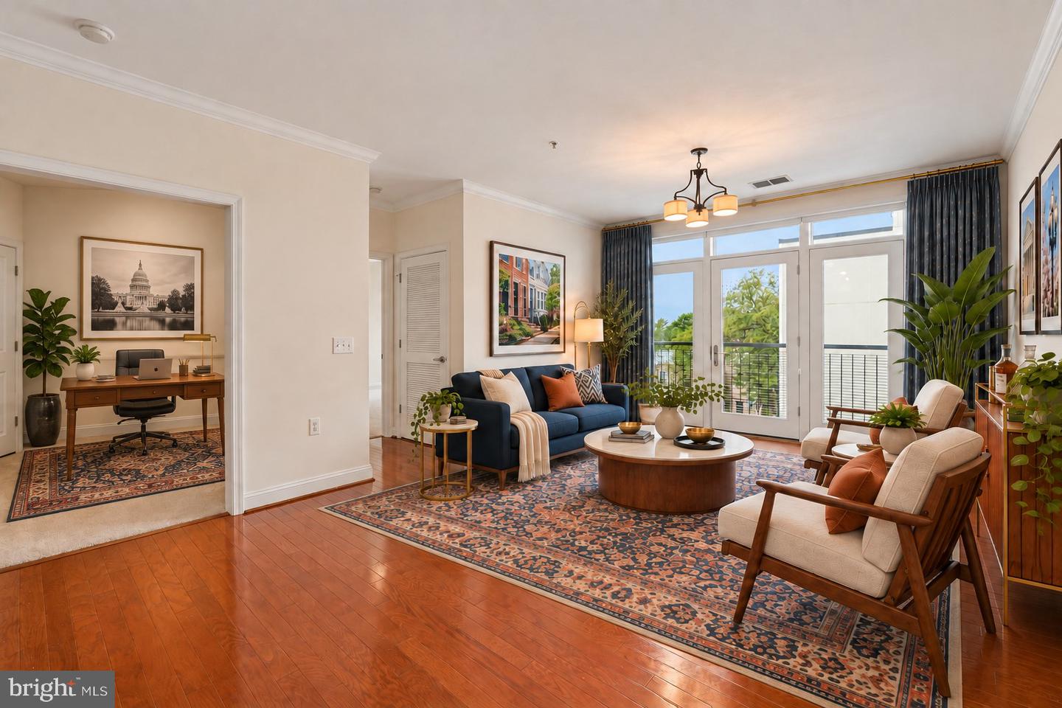
Welcome home to easy Capitol Hill living at Jenkins Row. This bright, move-in-ready 890 sq ft residence offers a bedroom plus a flexible den and two full baths, giving you room to work from home, host overnight guests, or simply spread out. The open living area features hardwood floors and a fresh coat of paint throughout, flowing into a kitchen finished with granite counters and stainless-steel appliances. The primary suite is a true retreat, with an ensuite bath featuring an oversized soaking tub for unwinding at the end of the day. The den offers versatility as a home office, guest space, or media room, and a second full bath adds convenience for guests. New carpet in the bedroom and den completes the move-in-ready package. Jenkins Row's amenities make everyday life easy: a landscaped courtyard, a rooftop deck with city views, a fitness center, a community room for gatherings, a business center, and dedicated secure garage parking. Step outside and Capitol Hill's best is at your doorstep. The Roost food hall is just next door, with Red Apron burgers, Slice Joint pizza, and Cameo coffee all under one roof, and the newly opened Streets Market at 15th and Penn makes grocery runs a quick walk down the street. Grab a legendary sub at Mangialardo's, margaritas and fajitas at La Lomita, or a burger at Hill East Burger, all within a block or two. Stroll up Pennsylvania Avenue for tacos and mezcal at Paraiso or a weekend tasting menu at Michelin-starred Little Pearl, then continue on to Ambar and the rest of Barracks Row, plus the shops, cafs, and weekend markets of Eastern Market. With the Potomac Avenue Metro nearby, the whole city is within easy reach.

$3,259/mo

Est. mortgage payment based on a $489,900 home price.

All estimates are provided by Luxury Presence for informational purposes only. Actual amounts may vary.

Additional information

MLS® ID
DCDC2284798
Available since
September 24, 2026

Interior Features

Bedrooms
2
Bathrooms
2
Cooling
Yes
Heating
Yes
Basement
No

Other Property Details

Taxes
$4,170
Tax Frequency
Annually
Garage
Yes


Courtesy of Todd Litchfield

Based on information from DASH - Coldwell Banker (CB) as of 10/14/2026. This information is for your personal, non-commercial use and may not be used for any purpose other than to identify prospective properties you may be interested in purchasing. The display of MLS data is usually deemed reliable but is NOT guaranteed accurate by the MLS. Buyers are responsible for verifying the accuracy of all information should investigate the data themselves or retain appropriate professionals. Information from sources other than the Listing Agent may have been included in the MLS data. Unless otherwise specified in writing, Broker/Agent has not and will not verify any information obtained from other sources. The Broker/Agent providing the information contained herein may or may not have been the Listing and/or Selling Agent. 

©2026 DASH - Coldwell Banker (CB). All rights reserved. 

Data last updated 2:42 PM UTC, 10/14/2026

Powered by Luxury Presence