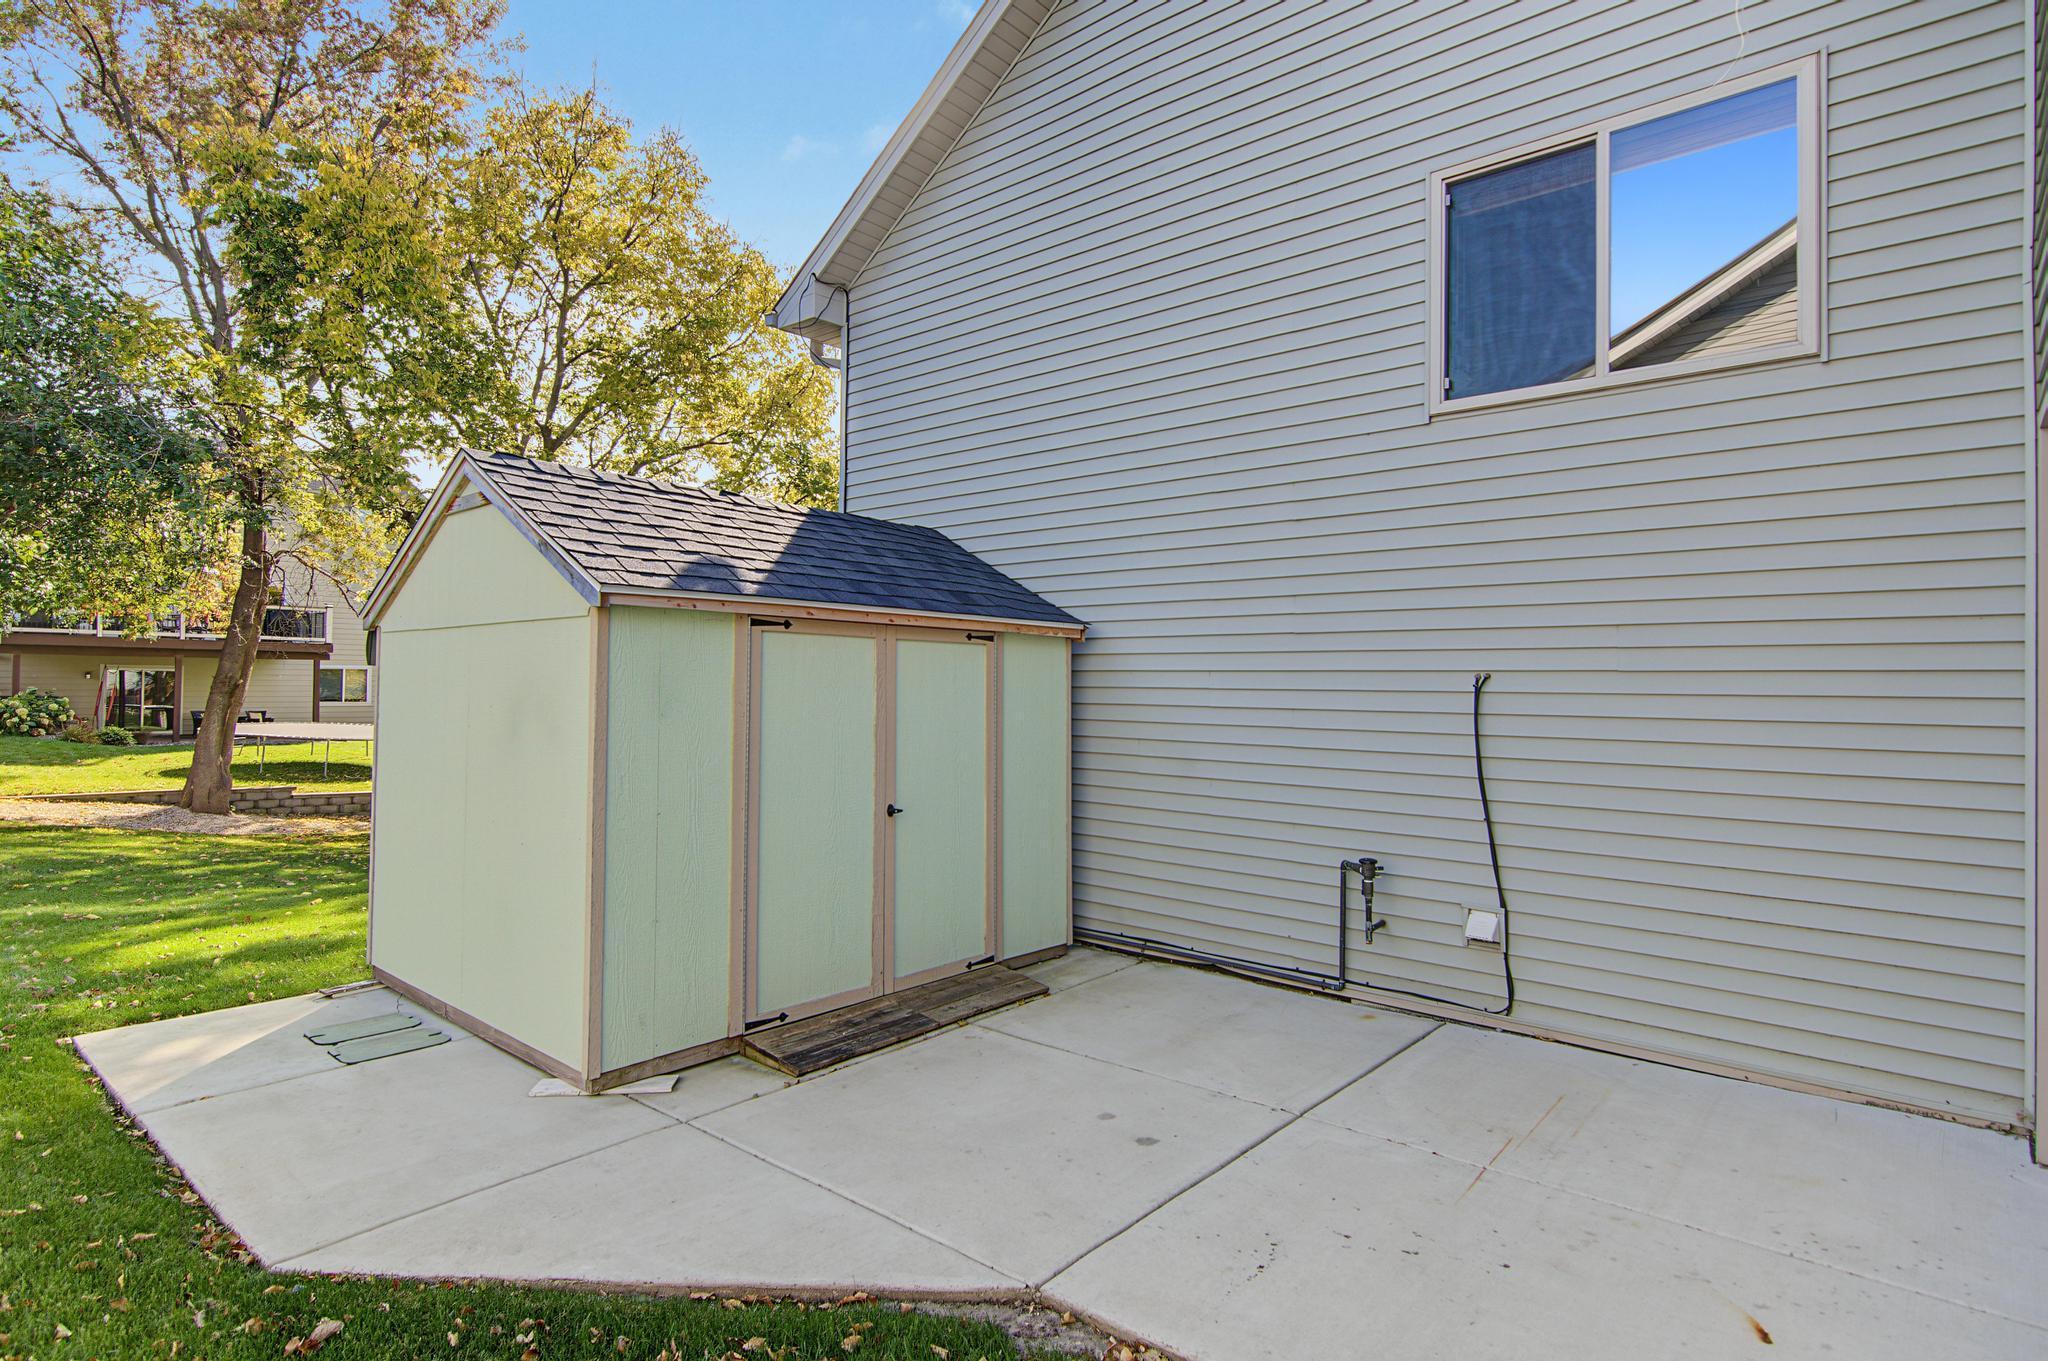
Property photo 1
Property photo 2
Property photo 3
Property photo 4
Property photo 5
5 Beds
2 Baths
2,119 sqft

$399,900

940 Firethorne Trail, Jordan MN, 55352

Price per sqft$188.72
Built in2006
Property size2,119 sqft
Property typeResidential
Courtesy of Bridge Realty, LLC, Ryan Campbell Listing Contact:

Overview

Active

Listed Oct 12, 2026

Updated 2 min ago

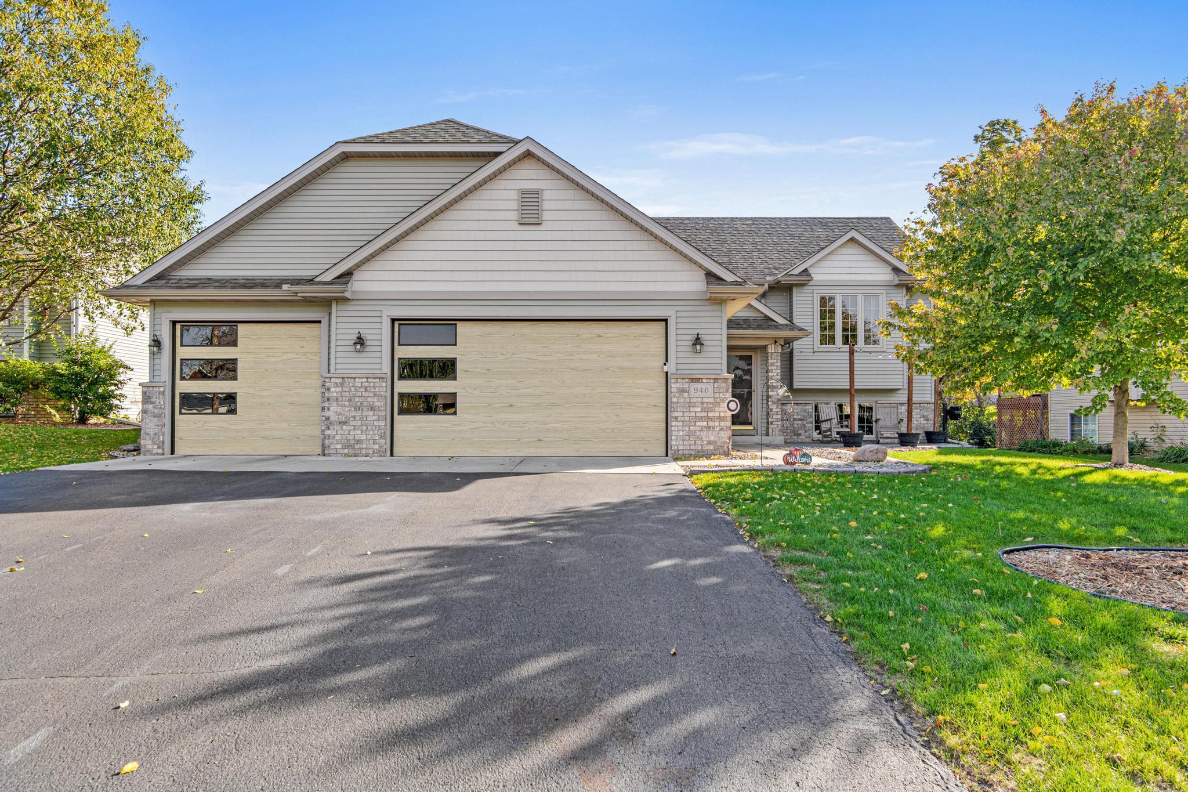
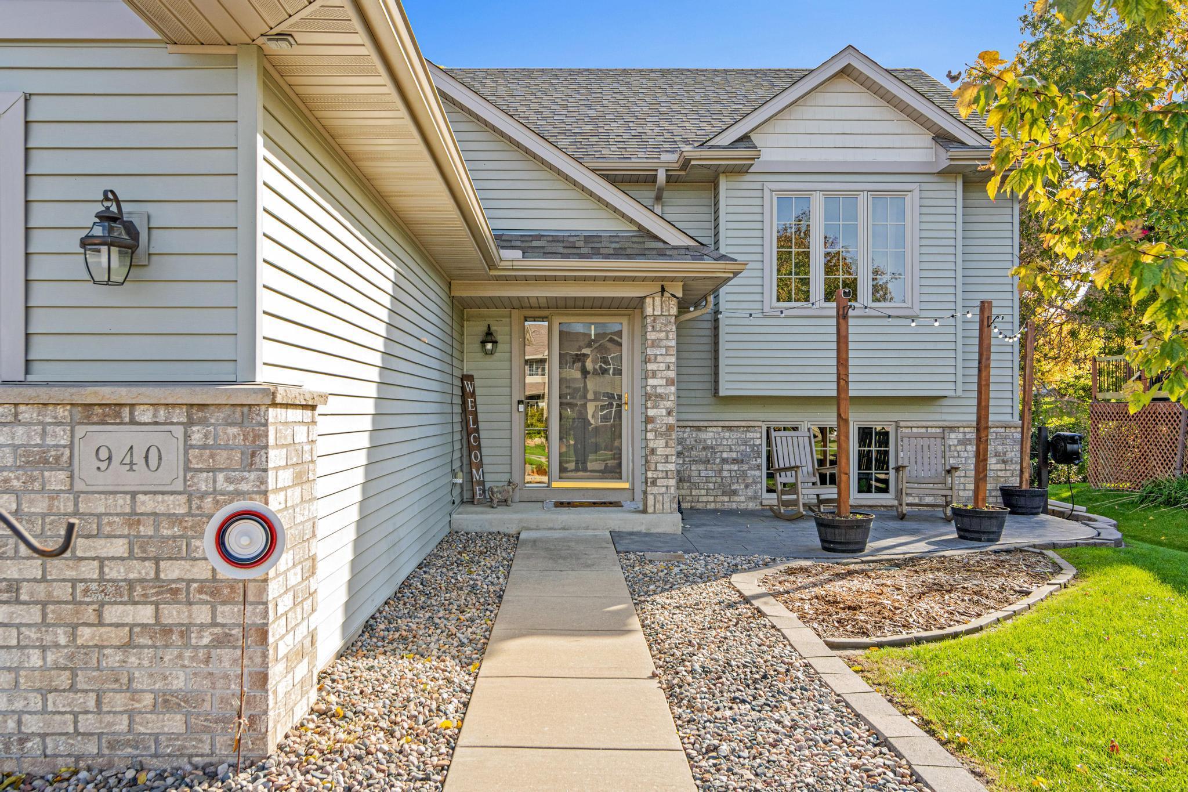
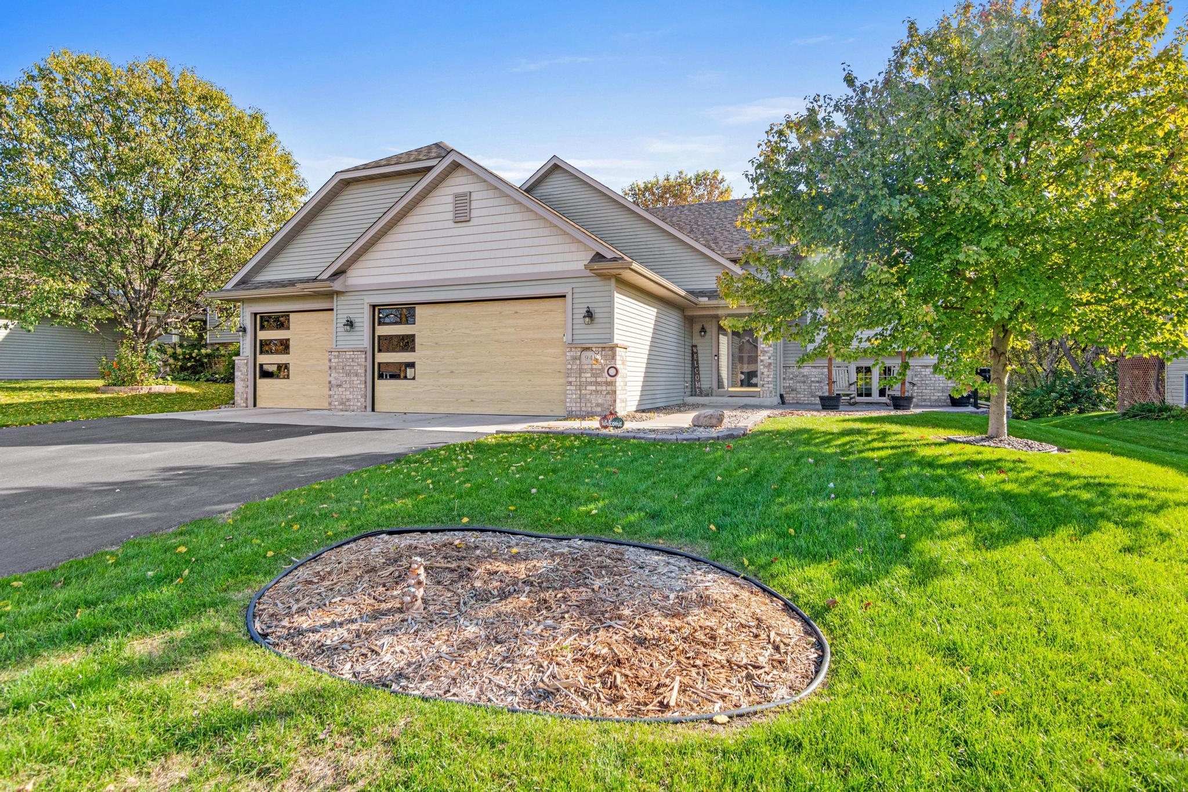
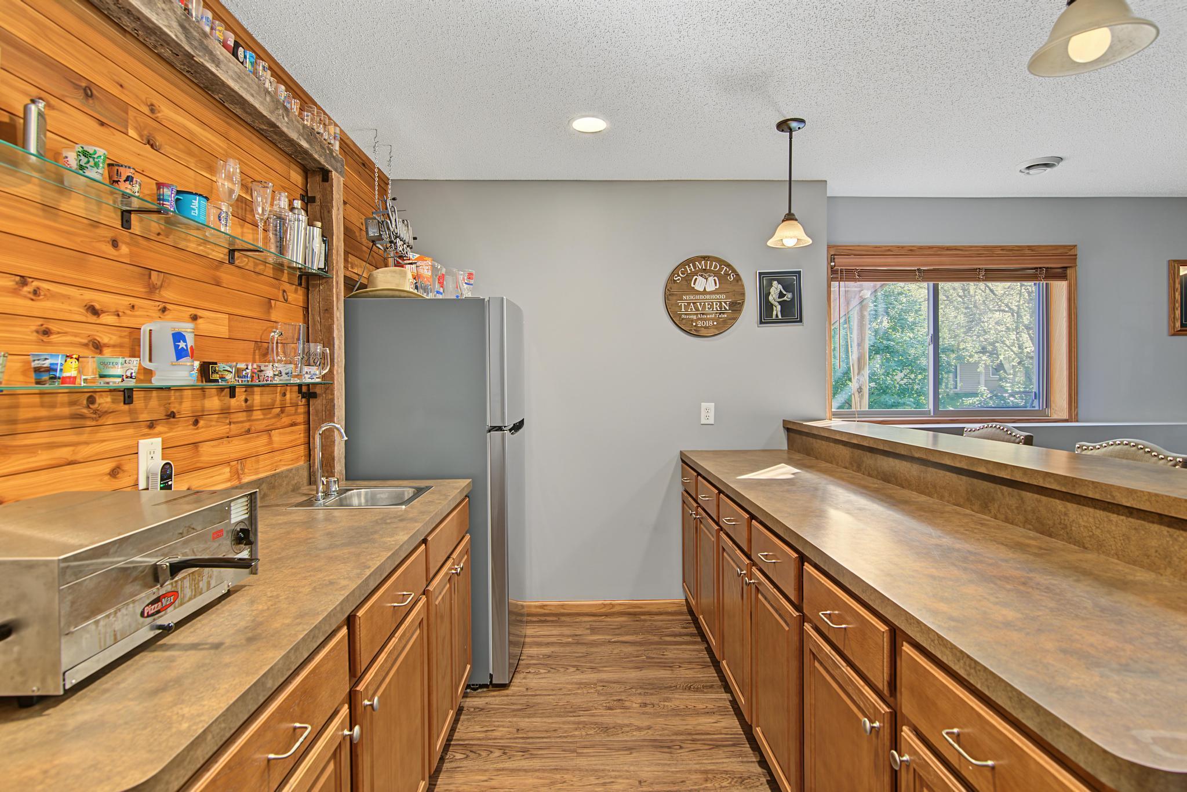
Turnkey perfection awaits in this meticulously updated 5-bedroom, 2-bathroom home located in the heart of Jordan, MN! Boasting incredible curb appeal with a custom stamped/colored concrete front patio and brand-new garage doors, this property is truly loaded with premium features inside and out. Step into the inviting foyer featuring(LVP) flooring that leads upstairs to a bright living room highlighted by a classic custom shiplap wall. The kitchen shines with genuine hardwood floors, a newly installed tiled backsplash, and stainless appliances. Enjoy the peace of mind that comes with a completely remodeled upper level bathroom (2023), three bedrooms, new paint and trim, and a gorgeous herringbone cedar accent wall in the primary bedroom. The lower level is an entertainer's ultimate dream! The expansive main room features a custom built-in sound system, and a dedicated bar setup perfect for hosting game days or movie nights. The lower level also features a beautifully remodeled bathroom and plush, high-end carpeting in secondary areas. Car enthusiasts and hobbyists will fall in love with the fully finished and heated garage, complete with new garage openers and custom garage screens for comfortable three-season use. Step out the back door onto your spacious deck overlooking the backyard featuring a concrete back patio, a convenient storage shed, an irrigation system to keep your lawn flawlessly green all summer, and a dedicated electrical hookup pre-wired and ready for your future hot tub! Equipped with premium mechanicals—including a HVAC home humidifier, water softener, central vacuum system, and a water heater replaced in 2022. Move in and enjoy!

$2,661/mo

Est. mortgage payment based on a $399,900 home price.

All estimates are provided by Luxury Presence for informational purposes only. Actual amounts may vary.

Additional information

MLS® ID
7157613

Interior Features

Bedrooms
5
Bathrooms
2
Cooling
Yes
Heating
Yes
Basement
Yes

Exterior Features

Lot Size
0.24 Acres

Other Property Details

Taxes
$4,570
Tax Frequency
Annually
Garage
Yes
MLS provider logo

Listings courtesy of Northstar MLS as distributed by MLS GRID

All information deemed reliable but not guaranteed and should be independently verified. All properties are subject to prior sale, change or withdrawal. Neither listing broker(s) nor Shane Spencer shall be responsible for any typographical errors, misinformation, misprints and shall be held totally harmless. Properties displayed may be listed or sold by various participants in the MLS.

Based on information submitted to the MLS GRID as of 10:15 AM UTC on 10/13/2026. All data is obtained from various sources and may not have been verified by broker or MLS GRID. Supplied Open House Information is subject to change without notice. All information should be independently reviewed and verified for accuracy. Properties may or may not be listed by the office/agent presenting the information.

©2026 Northstar MLS . All rights reserved.

DMCA Notice

Powered by Luxury Presence