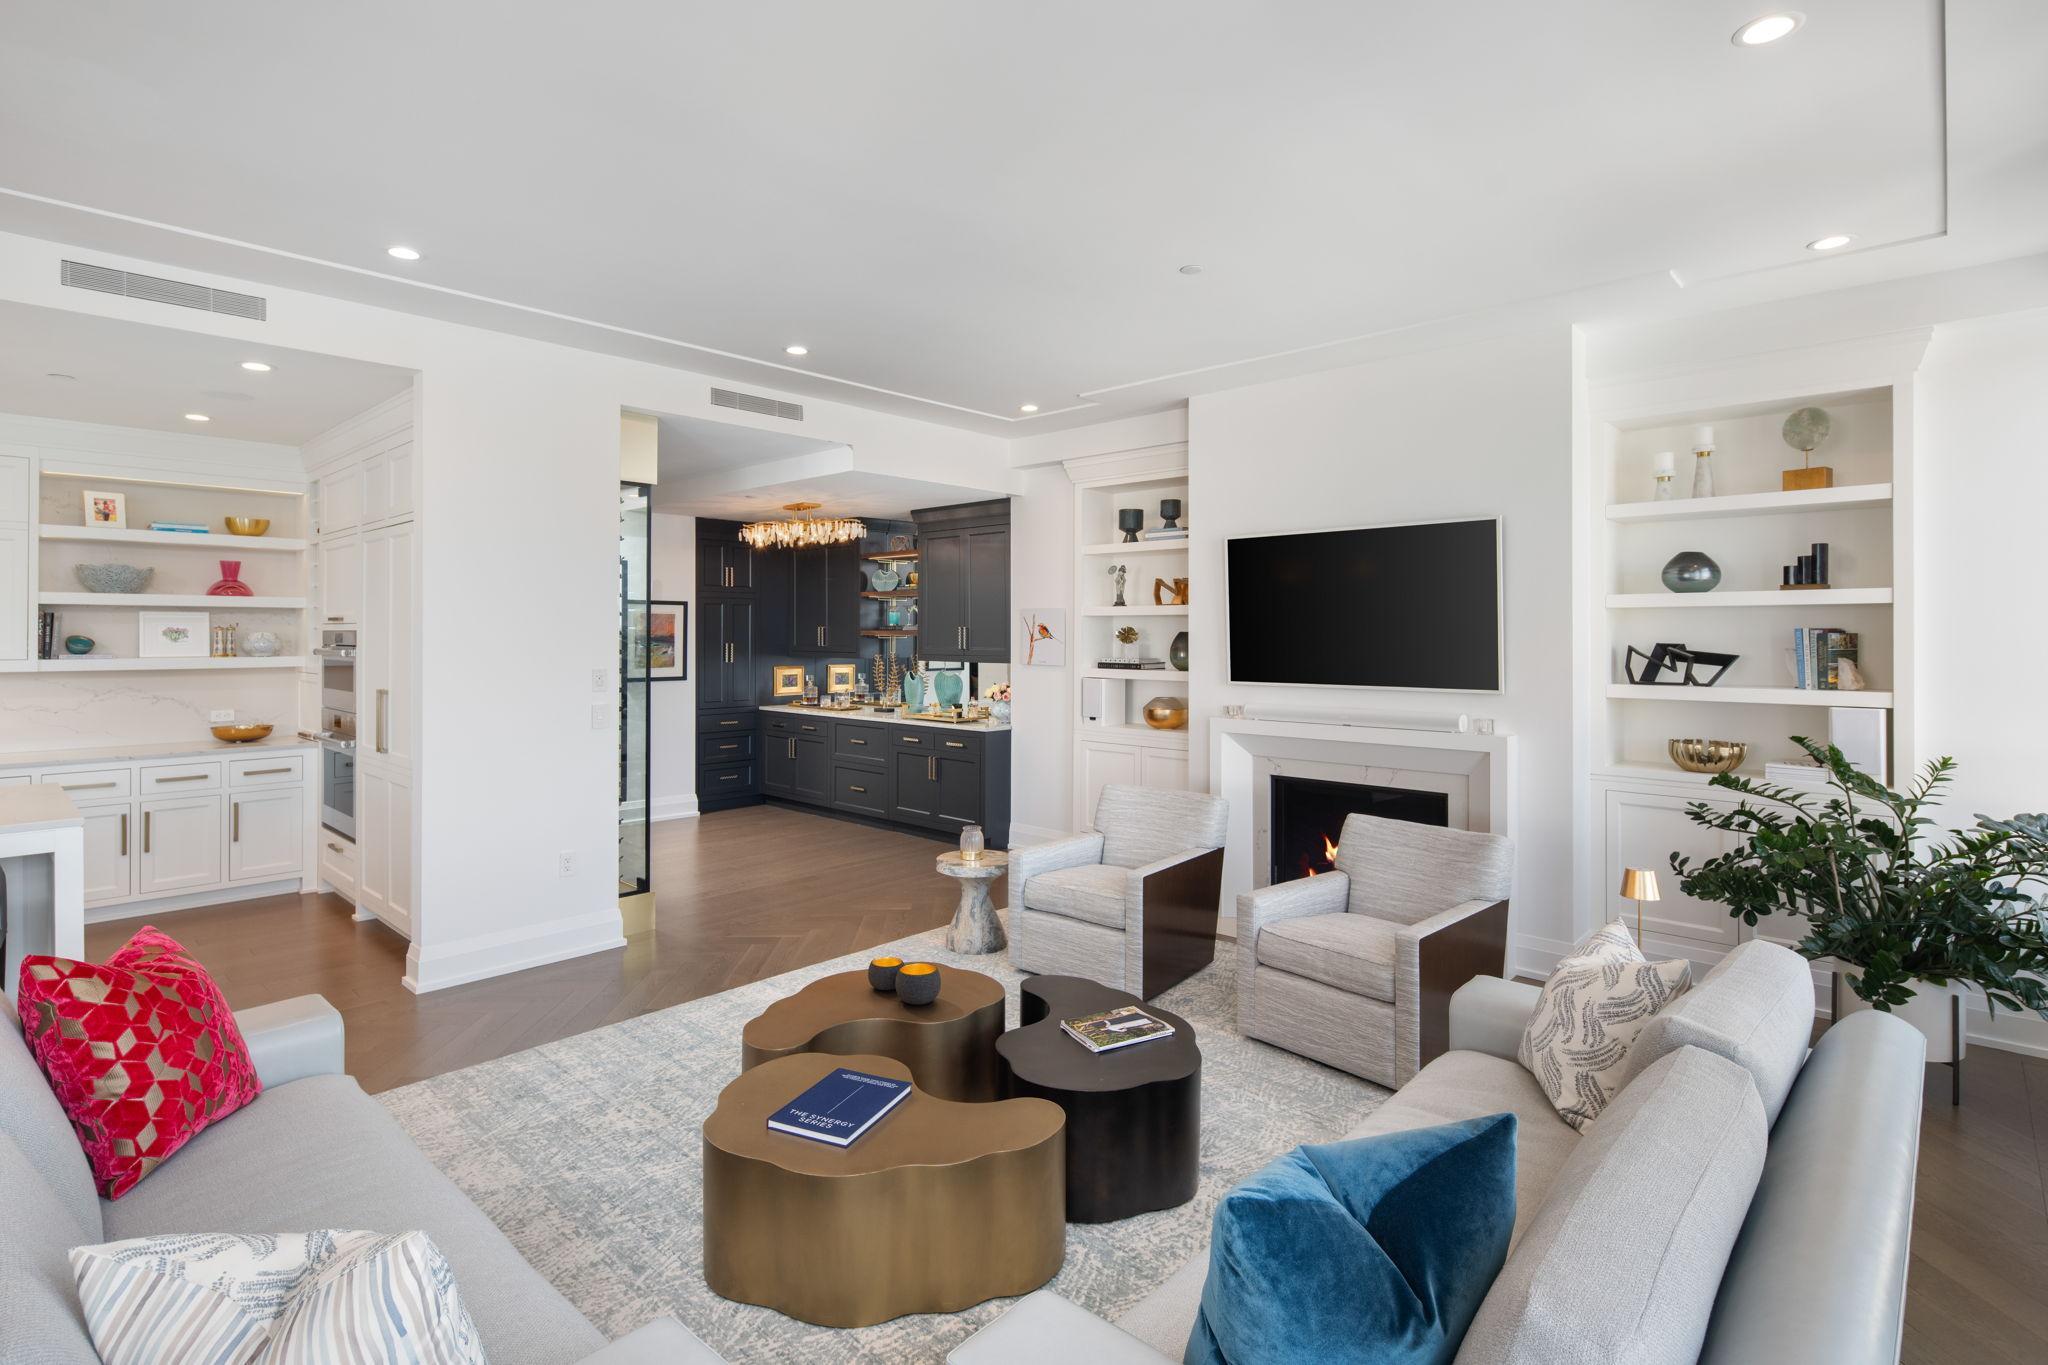
Property photo 1
Property photo 2
Property photo 3
Property photo 4
Property photo 5
2 Beds
3 Baths
2,674 sqft

$3,350,000

1111 W River Parkway Unit: 25A, Minneapolis MN, 55415

Price per sqft$1,252.80
Built in2019
Property size2,674 sqft
Property typeResidential
Courtesy of Keller Williams Realty Integrity Lakes, Cynthia K Froid Listing Contact:

Overview

Active

Listed Mar 24, 2026

Updated 5h ago

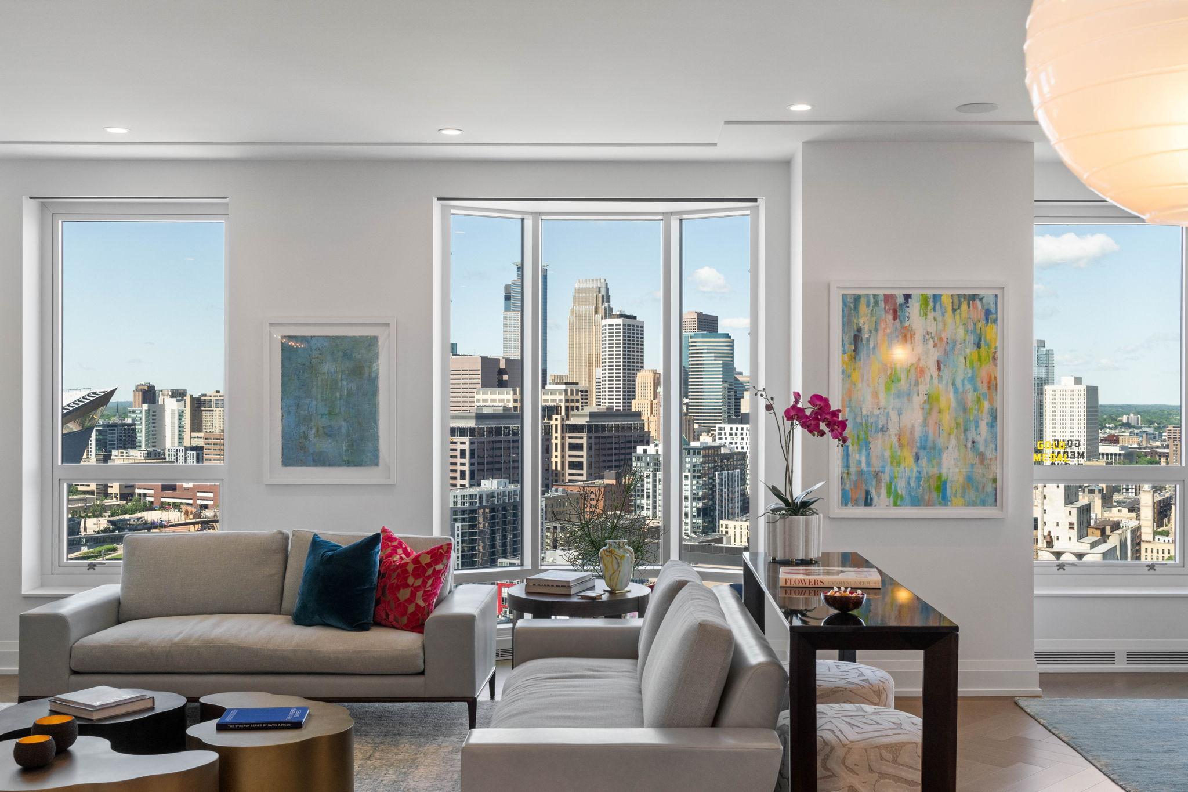
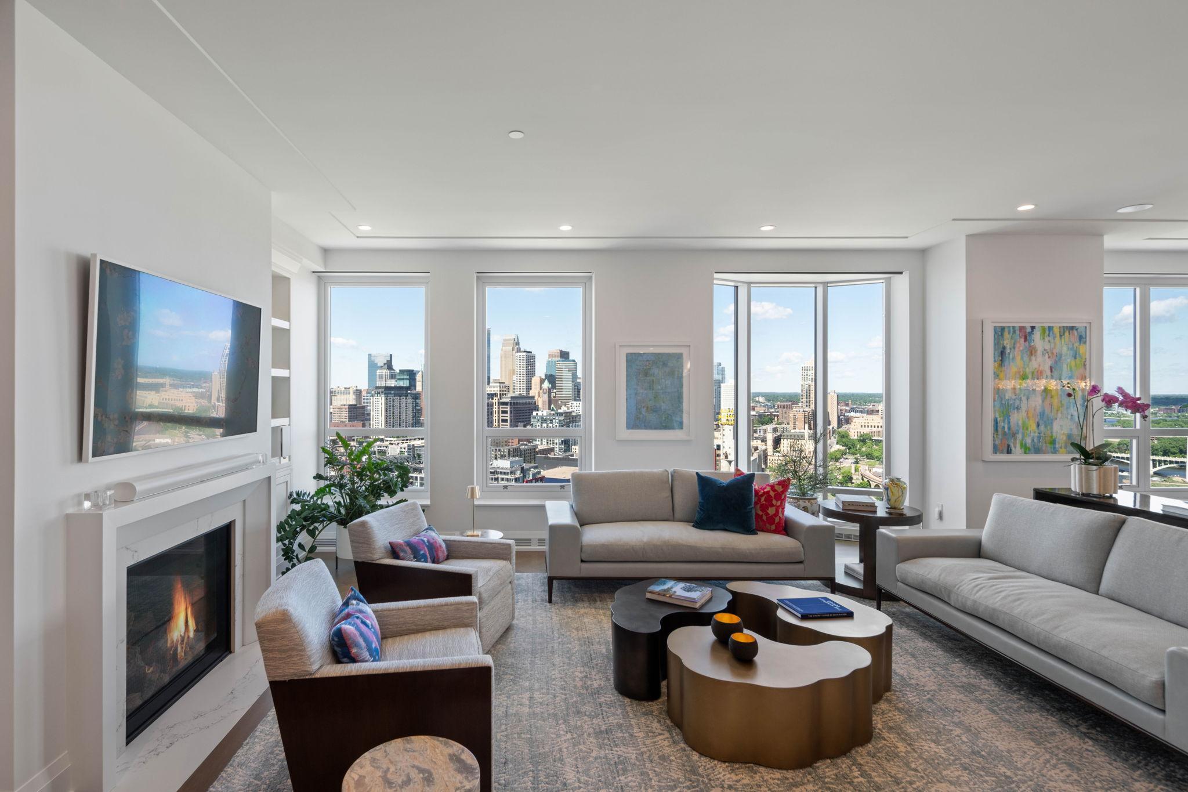
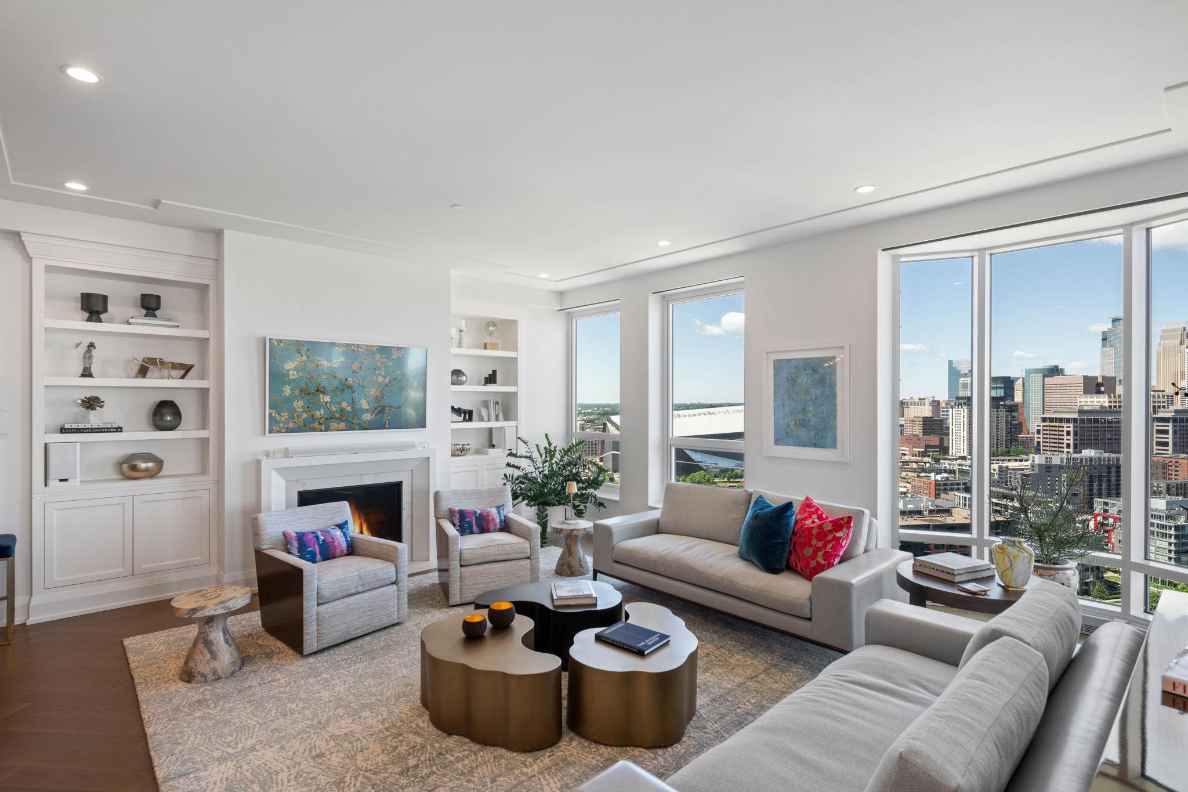
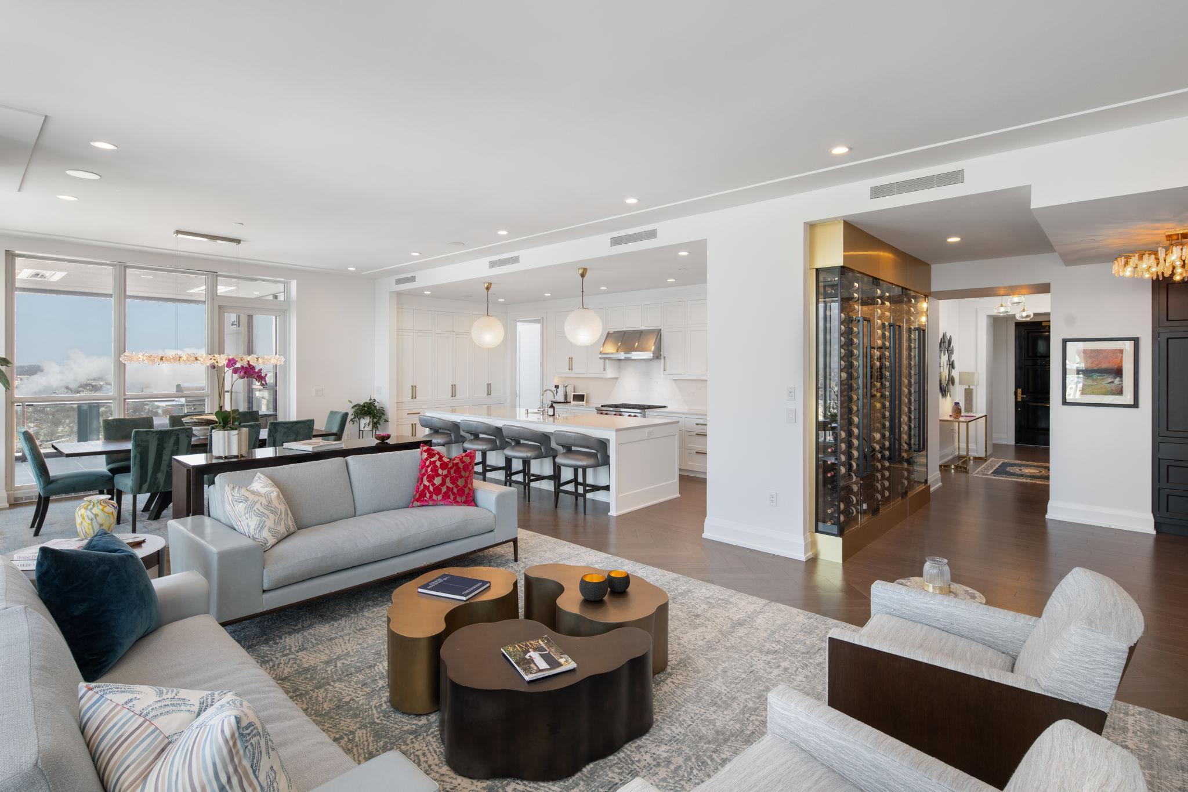
An extraordinary view. An equally compelling home. This is Minneapolis living from the 25th floor of Eleven on the River. Panoramic views of the Mississippi River, Stone Arch Bridge, and downtown skyline set the stage for this refined two-bedroom-plus media room residence. Northwest exposure brings the city into focus, while thoughtful upgrades make the home as inviting as its outlook. Designed for gathering, the chef’s kitchen centers around a generous island with heated countertops, premium cabinetry, and a full backsplash. Wolf appliances including a range, wall oven, steam oven, and microwave pair with an integrated, paneled Sub-Zero refrigerator for a seamless finish. A custom dry bar and temperature-controlled wine wall complete the setting for entertaining. The great room offers a spacious bay window and upgraded gas fireplace, with sweeping views extending to a 195 square foot private covered loggia. Built-in heaters help carry outdoor enjoyment into the cooler months. Two bedroom suites provide privacy and comfort. The primary suite features heated marble bathroom floors and a spacious dressing room. Carefully selected lighting, in-floor heating, built-in Sonos sound, and motorized Lutron room-darkening shades bring another level of ease to daily living. Two heated garage stalls, each equipped with EV charging, and a private storage unit are included. A fully built-out auxiliary unit on the fourth floor is also available for separate purchase. Beyond the residence, Eleven offers an exceptional collection of amenities: a fitness center, heated outdoor lap pool, spa, indoor sports court, yoga studio, steam room, and sauna. A billiards lounge, library, resident lounge, display kitchen with private dining, and boardroom provide space to gather, entertain, and work. Front desk concierge service, available guest suites, a private dog park, and pet spa round out the experience. A remarkable residence in one of Minneapolis’ most architecturally significant buildings, with the riverfront and vibrant Mill District at your doorstep.

$22,288/mo

Est. mortgage payment based on a $3,350,000 home price.

All estimates are provided by Luxury Presence for informational purposes only. Actual amounts may vary.

Additional information

MLS® ID
7008645

Interior Features

Bedrooms
2
Bathrooms
3
Fireplace
Yes
Cooling
Yes
Heating
Yes
Basement
No

Other Property Details

Taxes
$44,666
Tax Frequency
Annually
Association Fee Frequency
Monthly
Garage
Yes
MLS provider logo

Listings courtesy of Northstar MLS as distributed by MLS GRID

All information deemed reliable but not guaranteed and should be independently verified. All properties are subject to prior sale, change or withdrawal. Neither listing broker(s) nor Shane Spencer shall be responsible for any typographical errors, misinformation, misprints and shall be held totally harmless. Properties displayed may be listed or sold by various participants in the MLS.

Based on information submitted to the MLS GRID as of 5:12 PM UTC on 10/1/2026. All data is obtained from various sources and may not have been verified by broker or MLS GRID. Supplied Open House Information is subject to change without notice. All information should be independently reviewed and verified for accuracy. Properties may or may not be listed by the office/agent presenting the information.

©2026 Northstar MLS . All rights reserved.

DMCA Notice

Powered by Luxury Presence